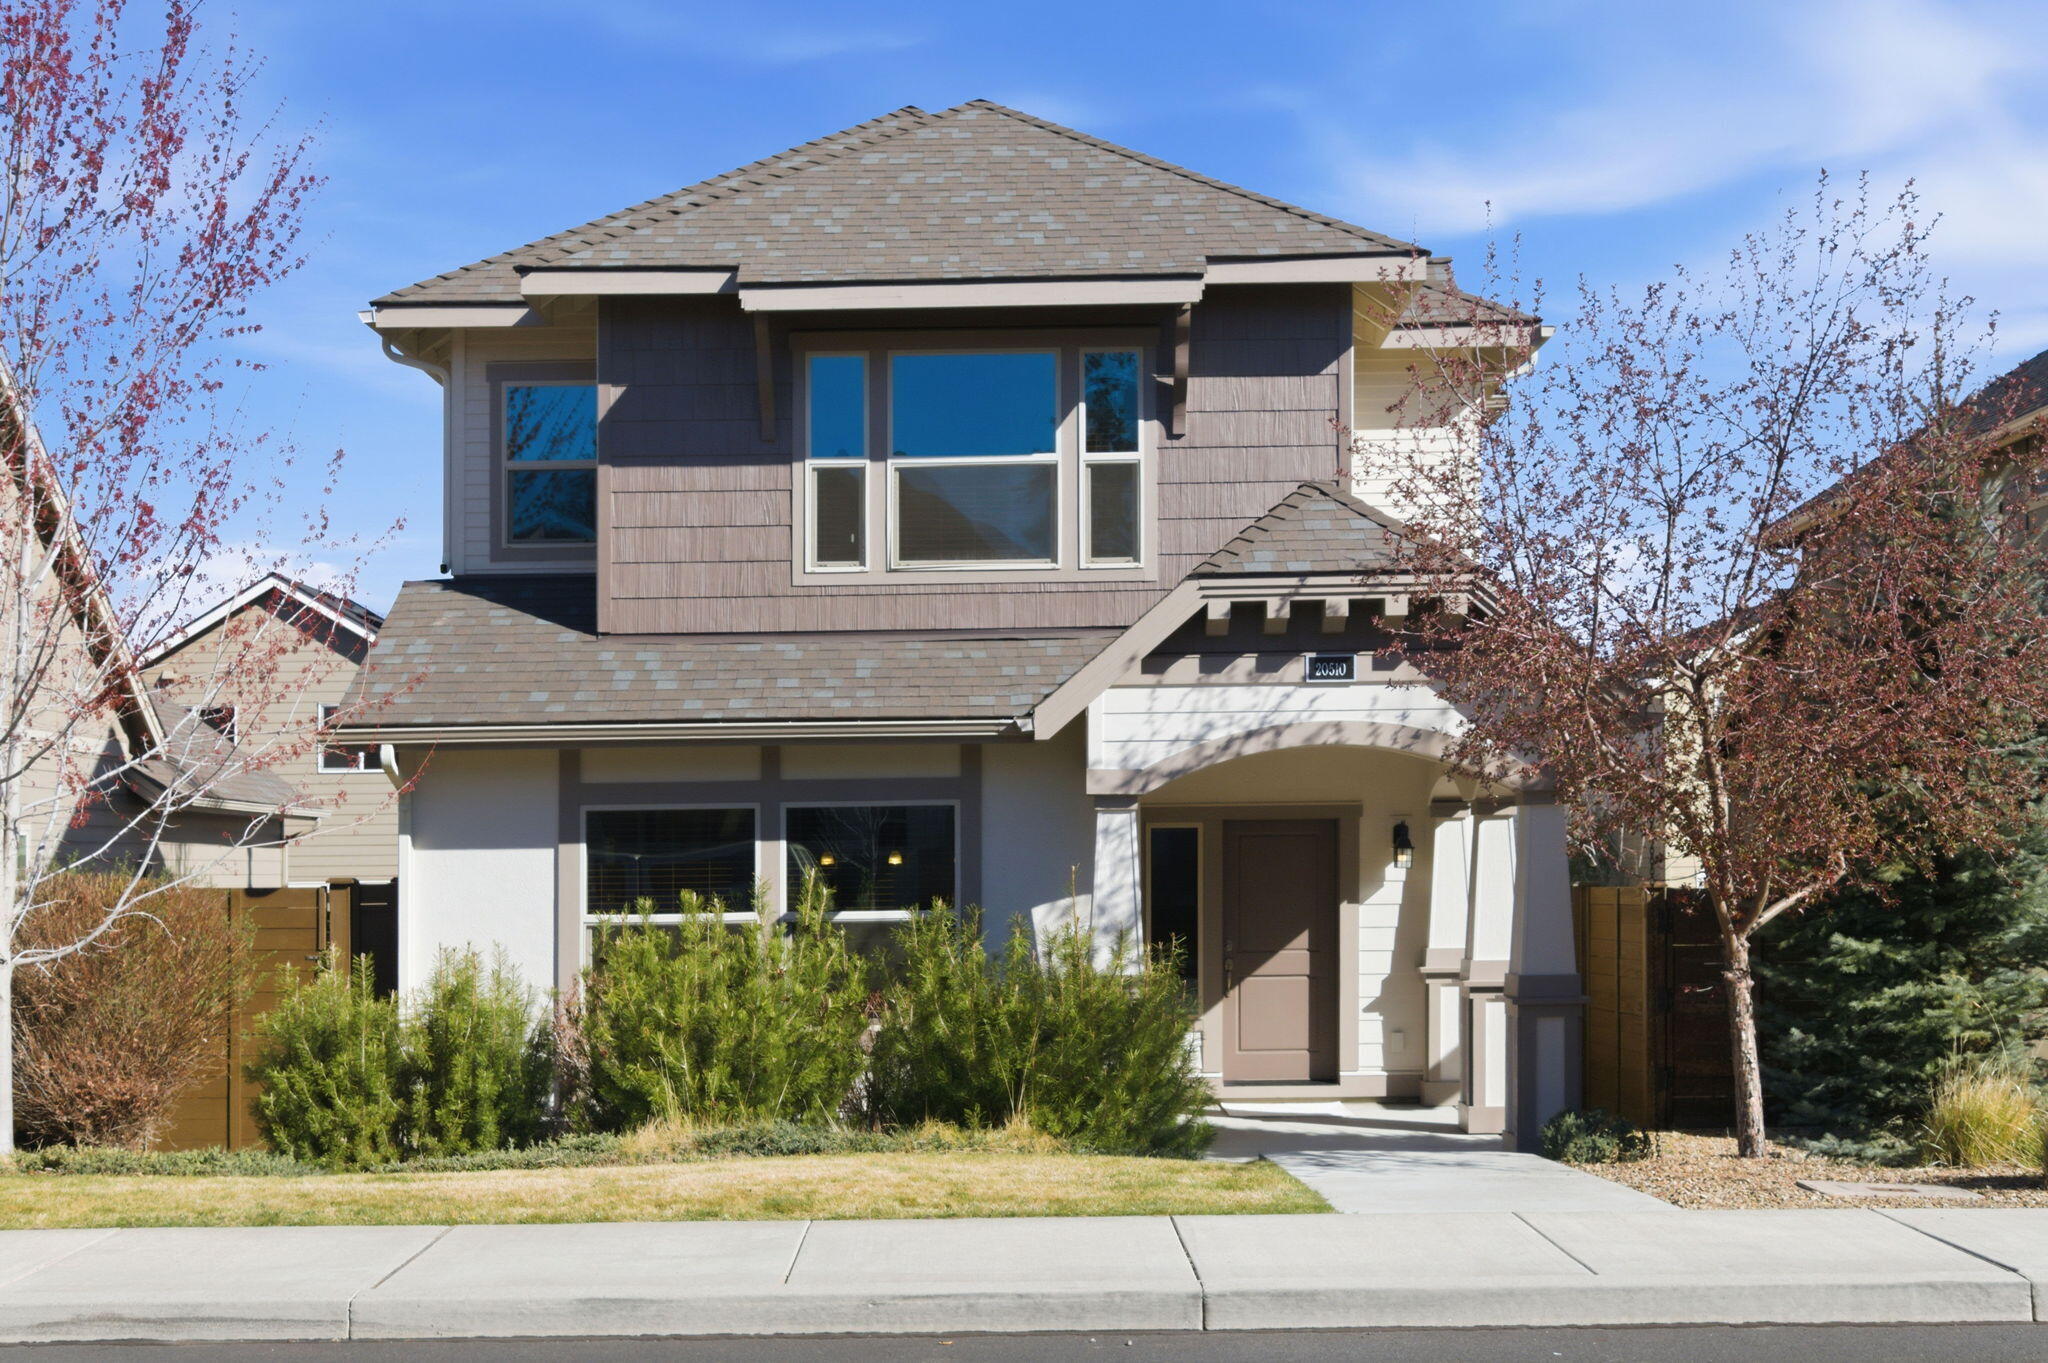
Two-story house with a covered entry, large windows, and shrubs along the front.
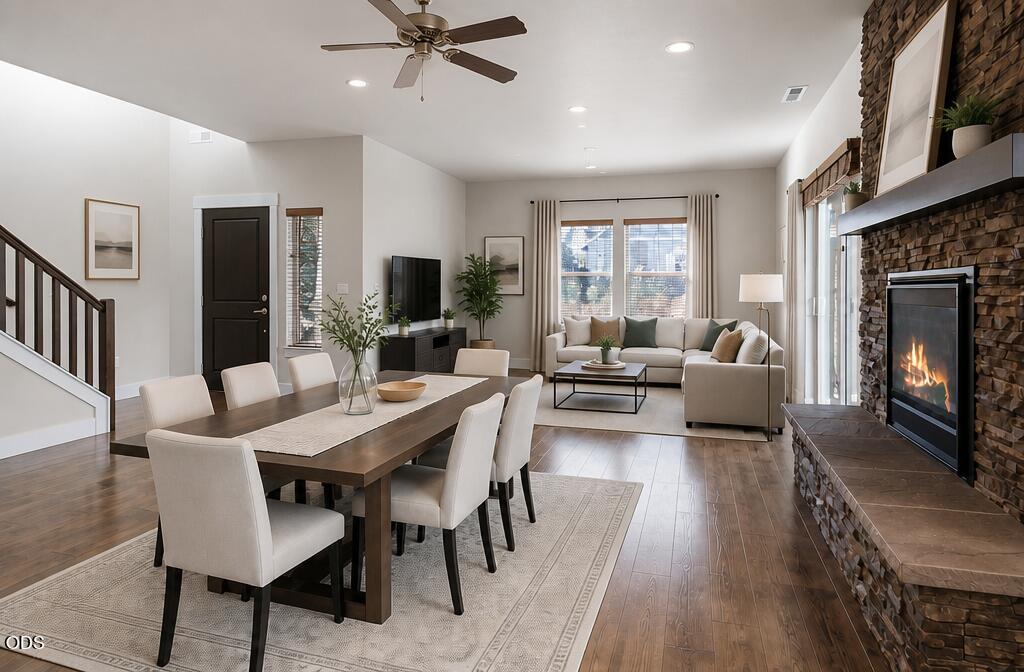
Open-plan living and dining room with a stone fireplace, gray sectional, and dark wood dining table.
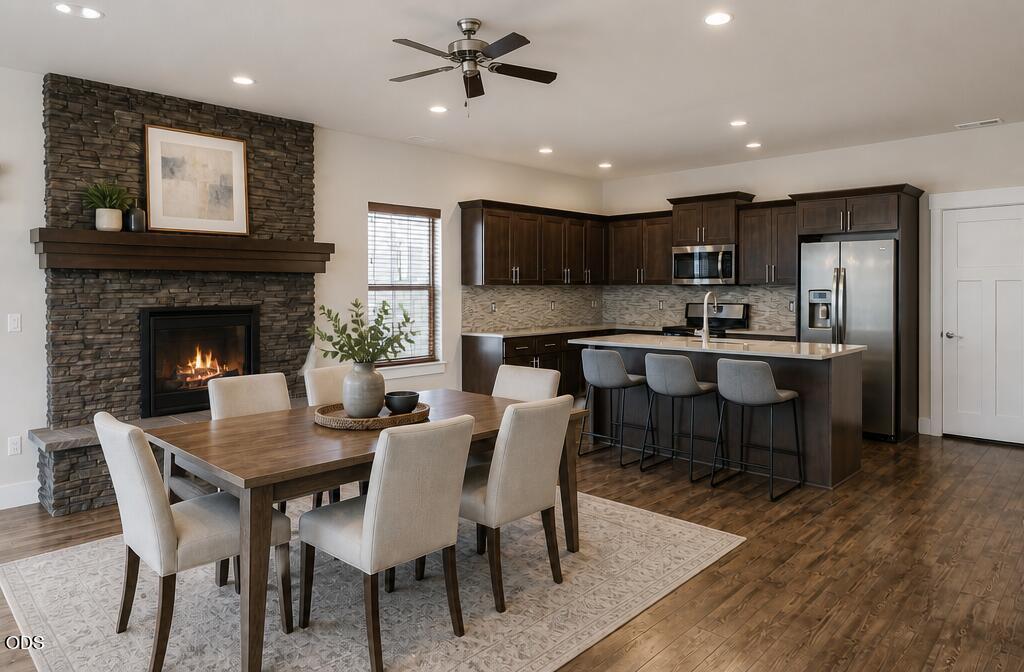
Open-plan kitchen and dining area with a large island, dark cabinets, and a stone fireplace.
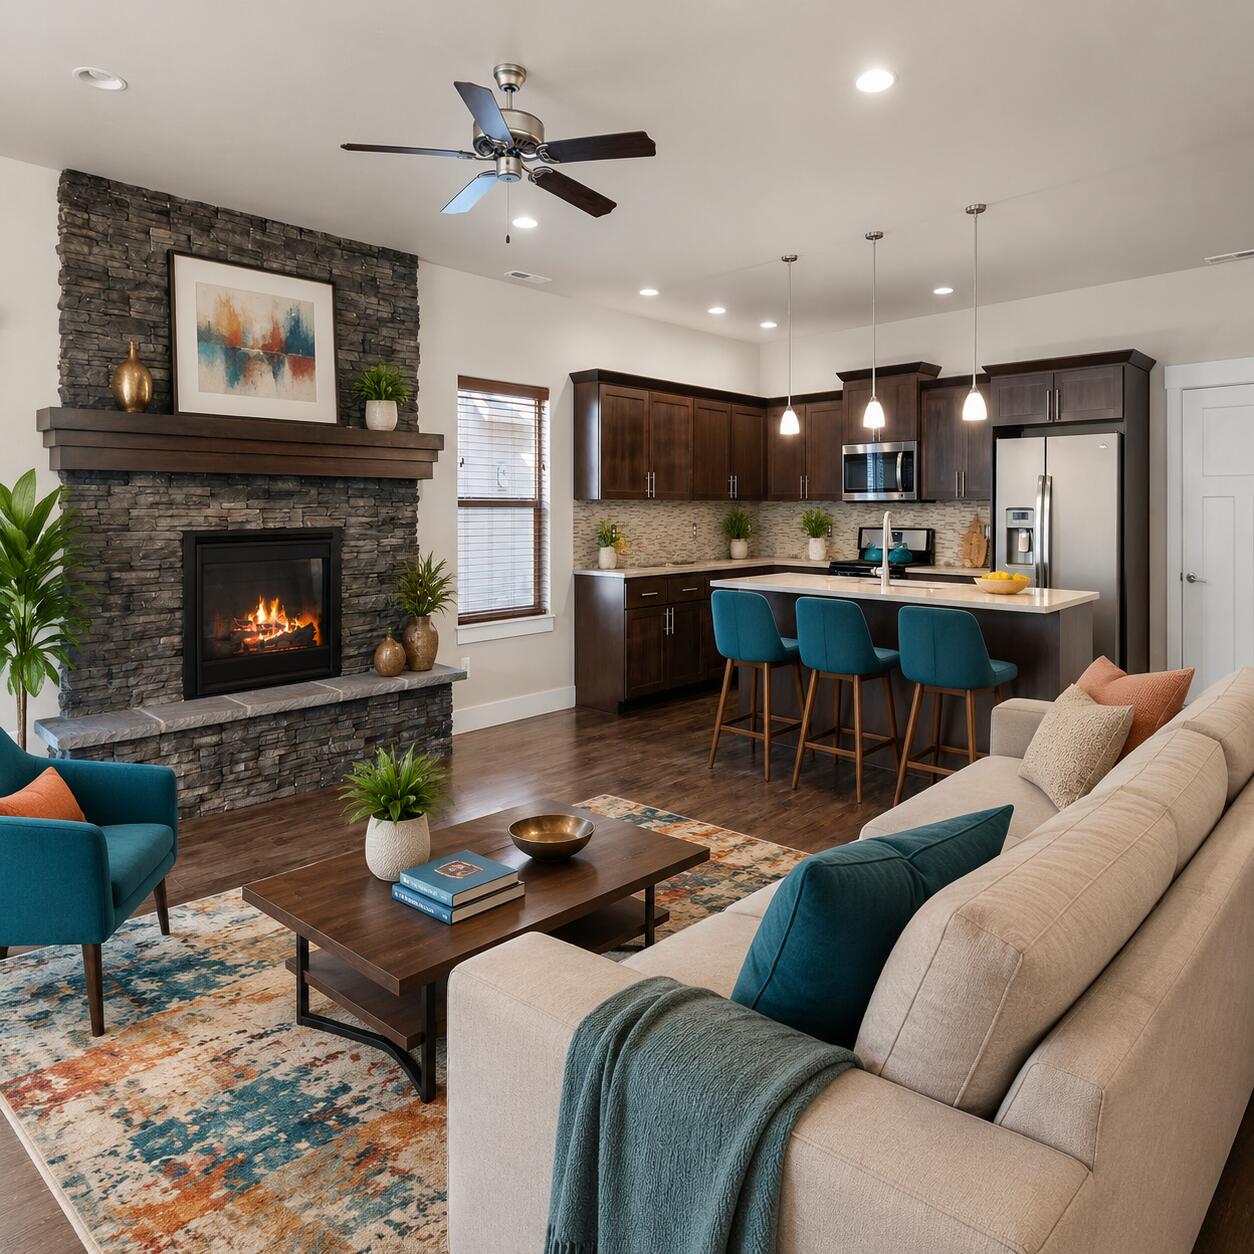
Open-plan living room and kitchen with a stone fireplace and teal island stools.
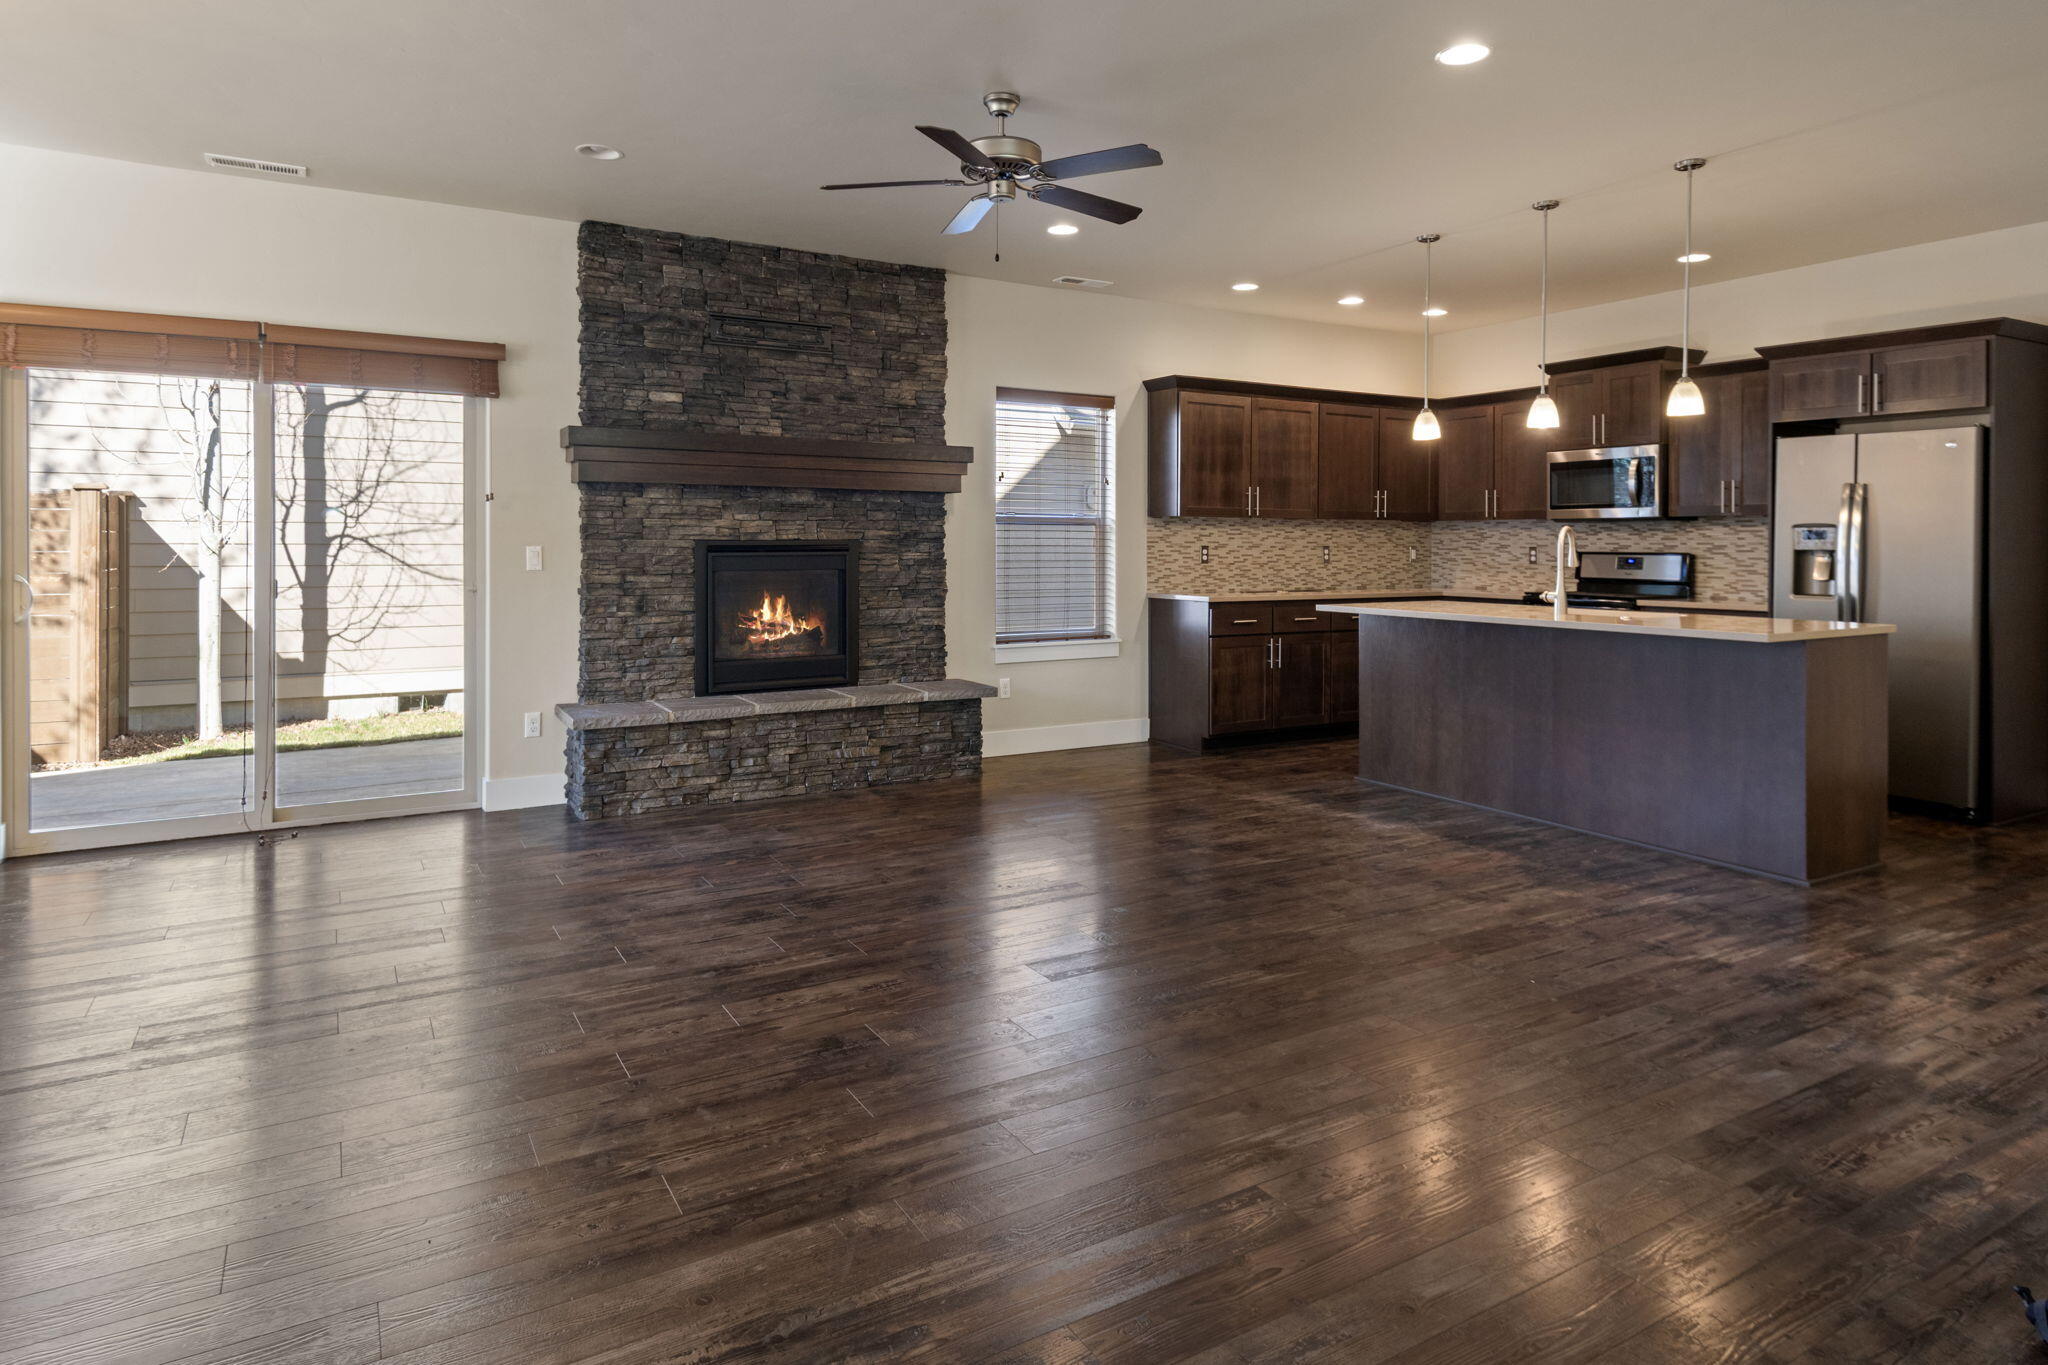
Open kitchen and living area with a stone fireplace, dark cabinetry, and wide-plank wood floors.
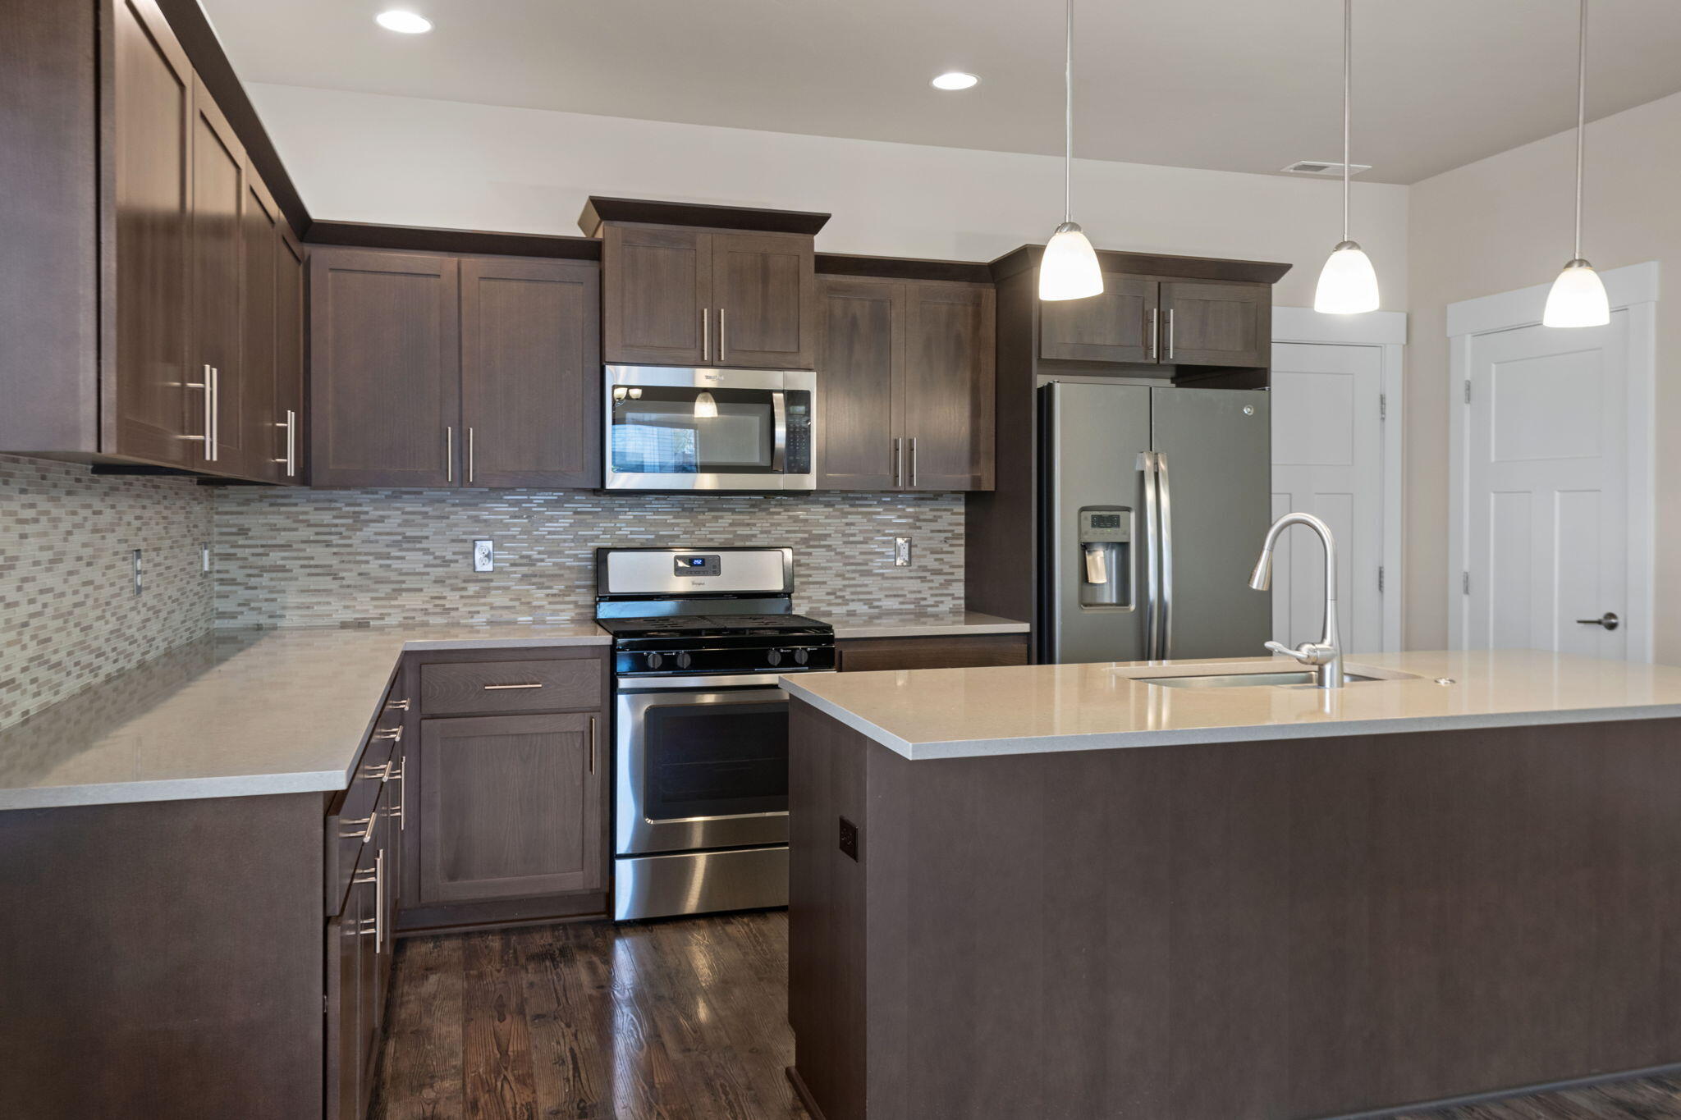
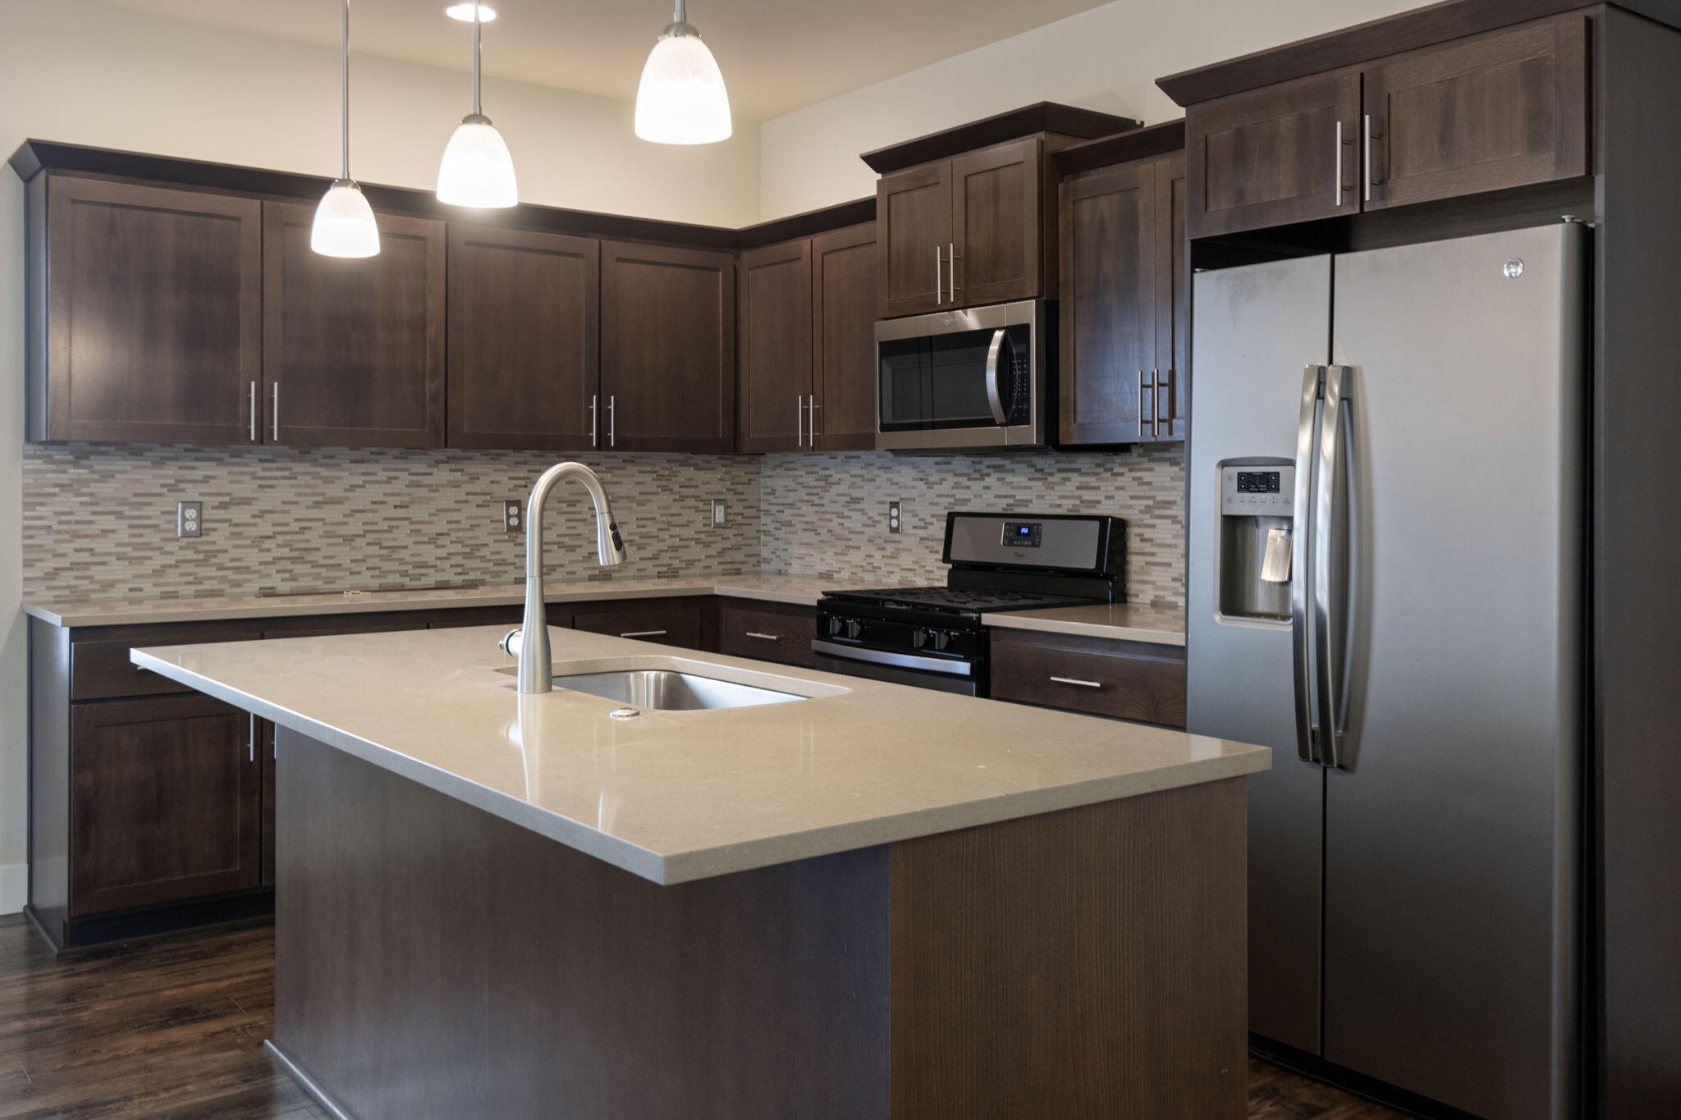
Kitchen with dark wood cabinets, stainless steel appliances, and a large island with sink.
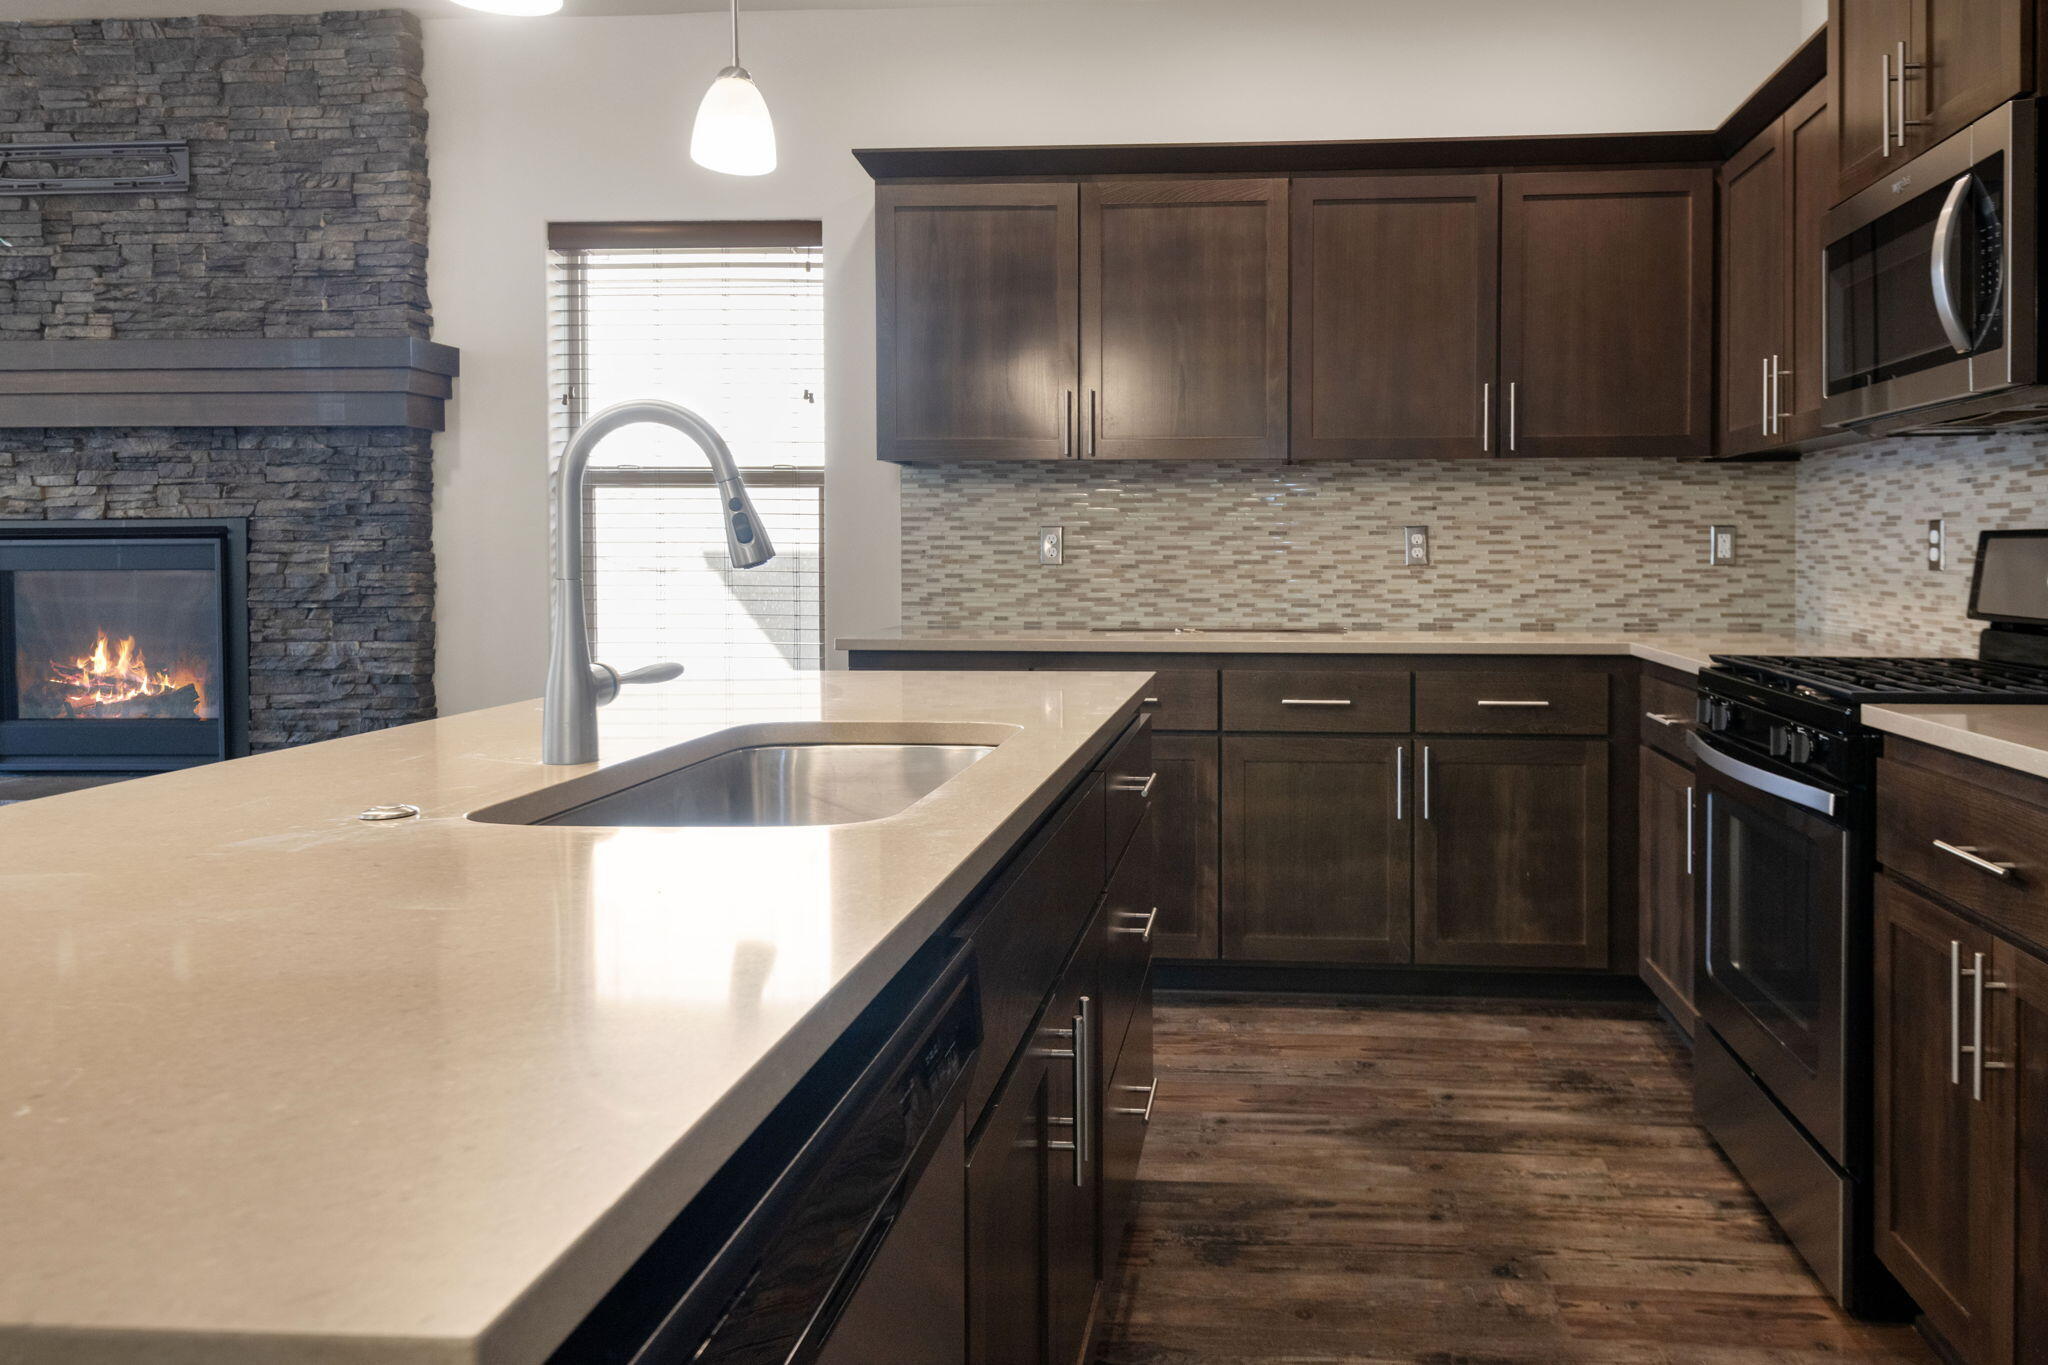
Kitchen with dark wood cabinets, large island sink, stainless steel appliances, and mosaic tile backsplash.
Kitchen with a large stone island, dark wood cabinets, and a stone fireplace.
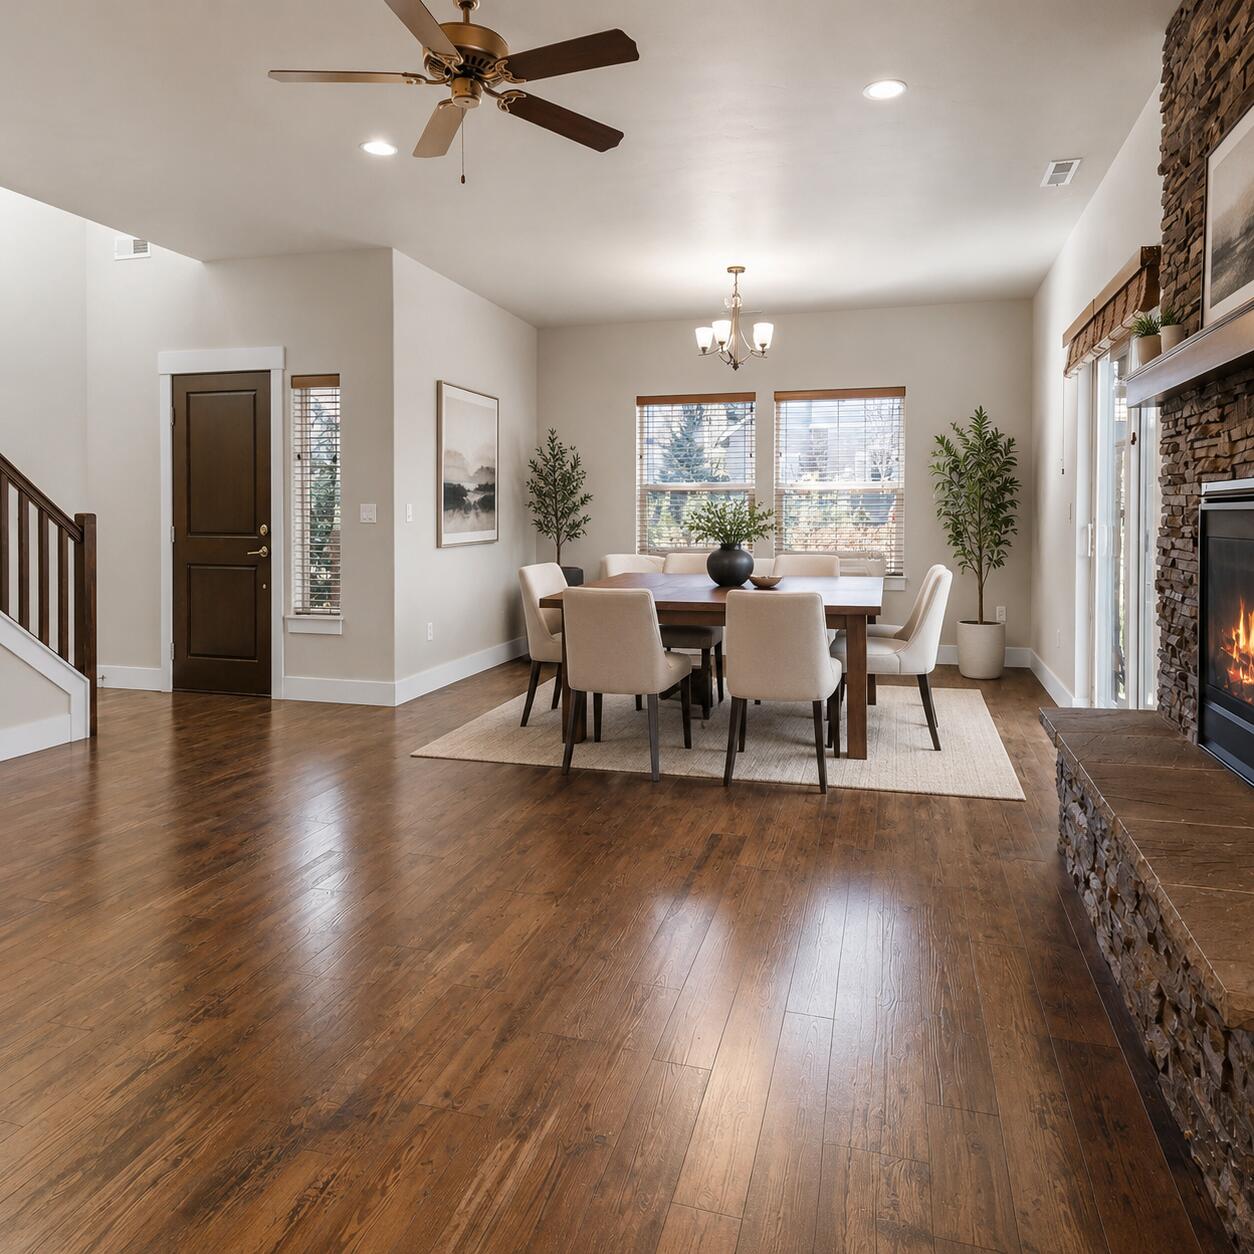
Dining area with a wood table, hardwood floors, and a stone fireplace.
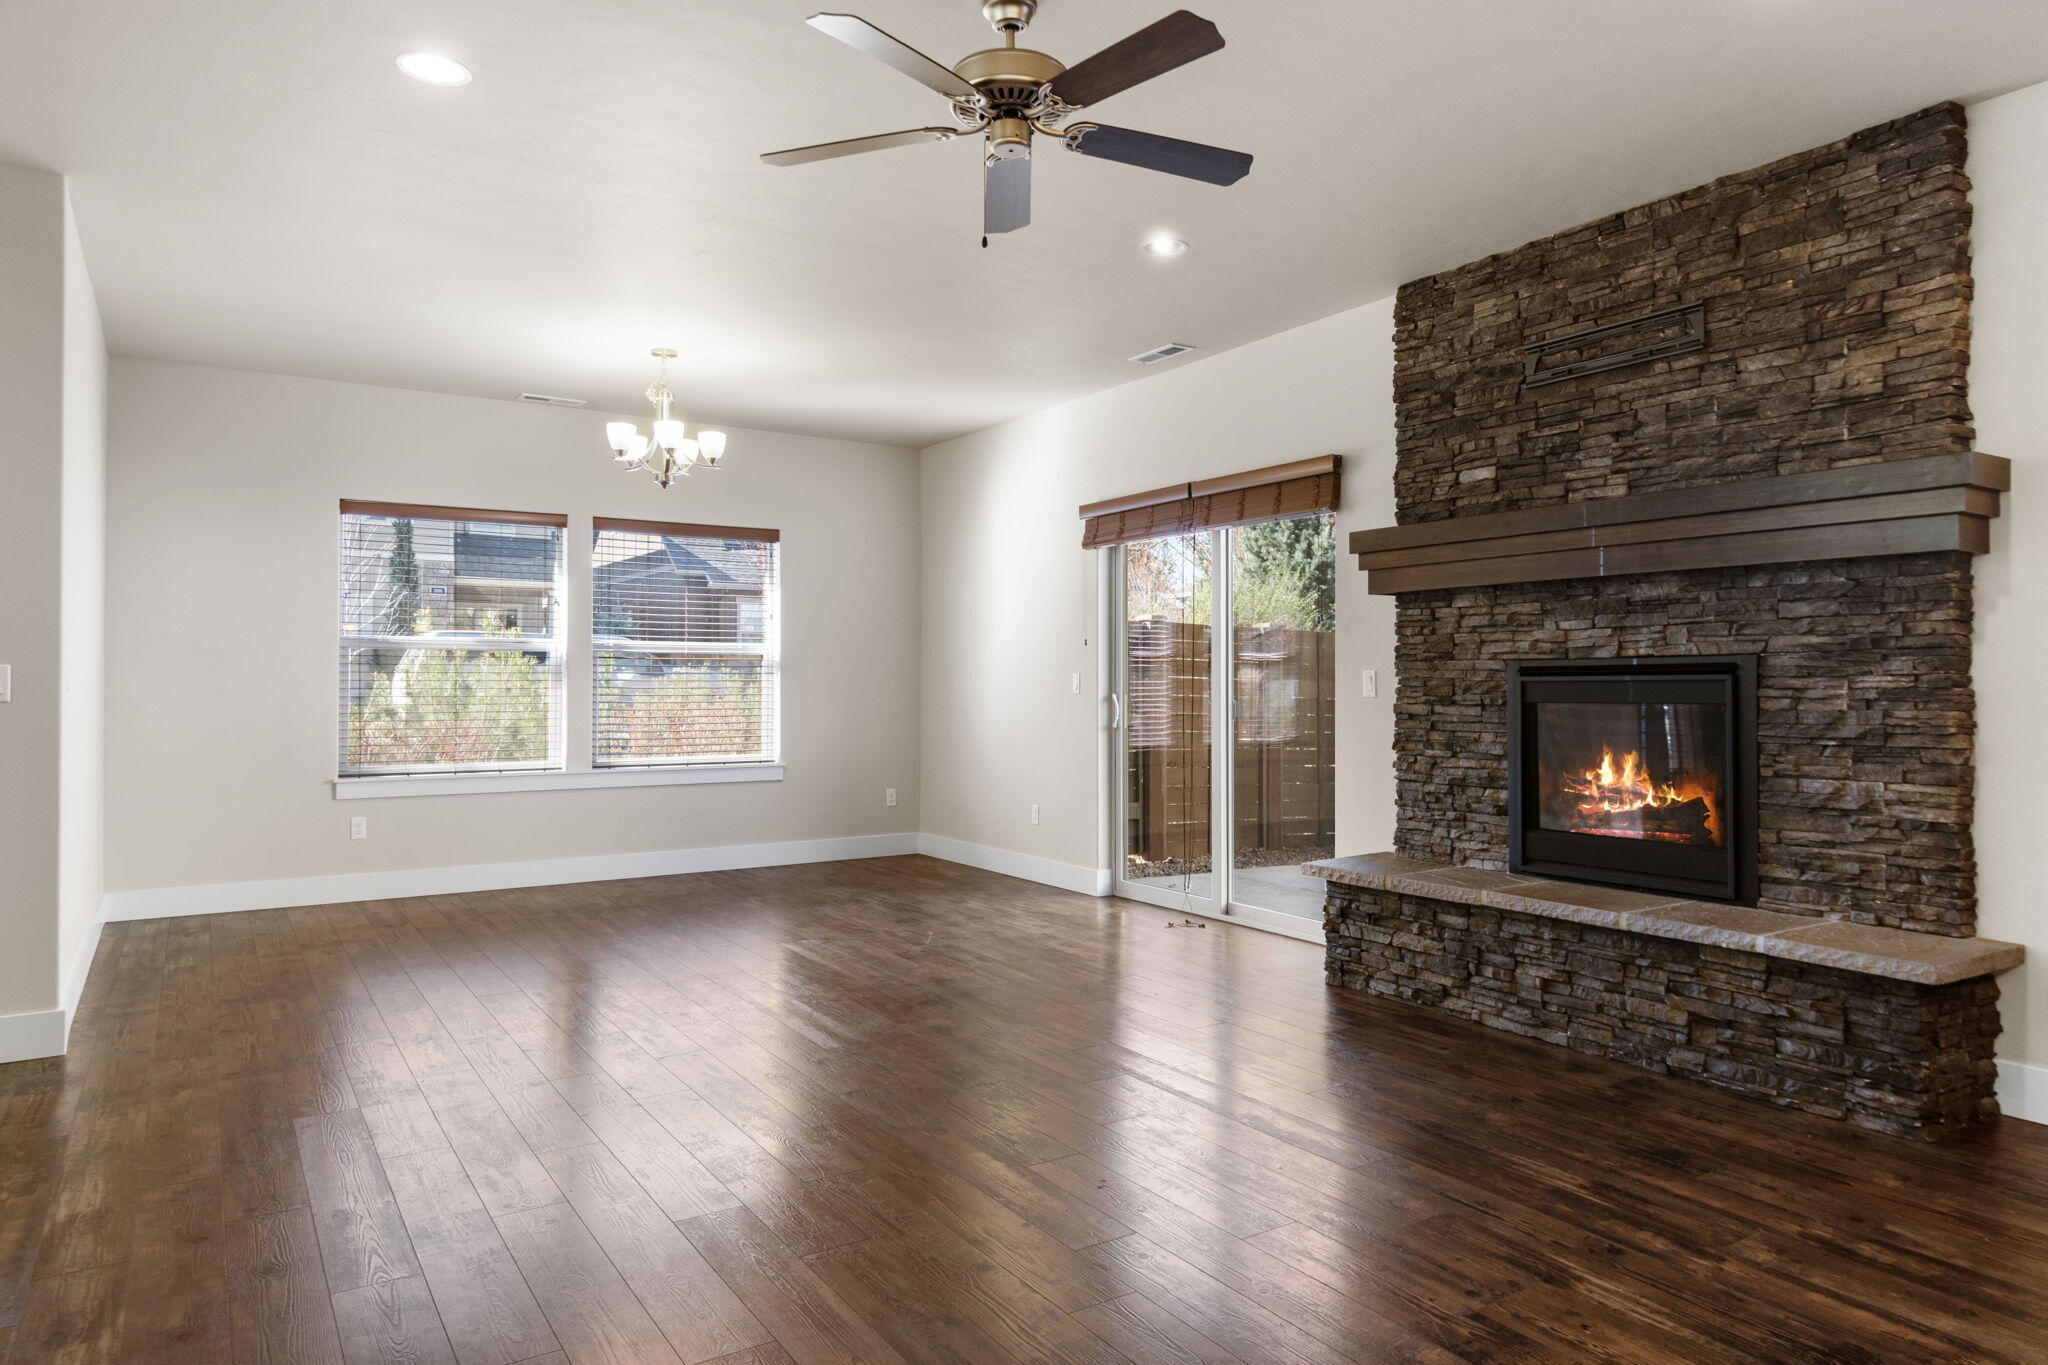
Empty living room with wood floors and a lit stone fireplace beside glass doors.
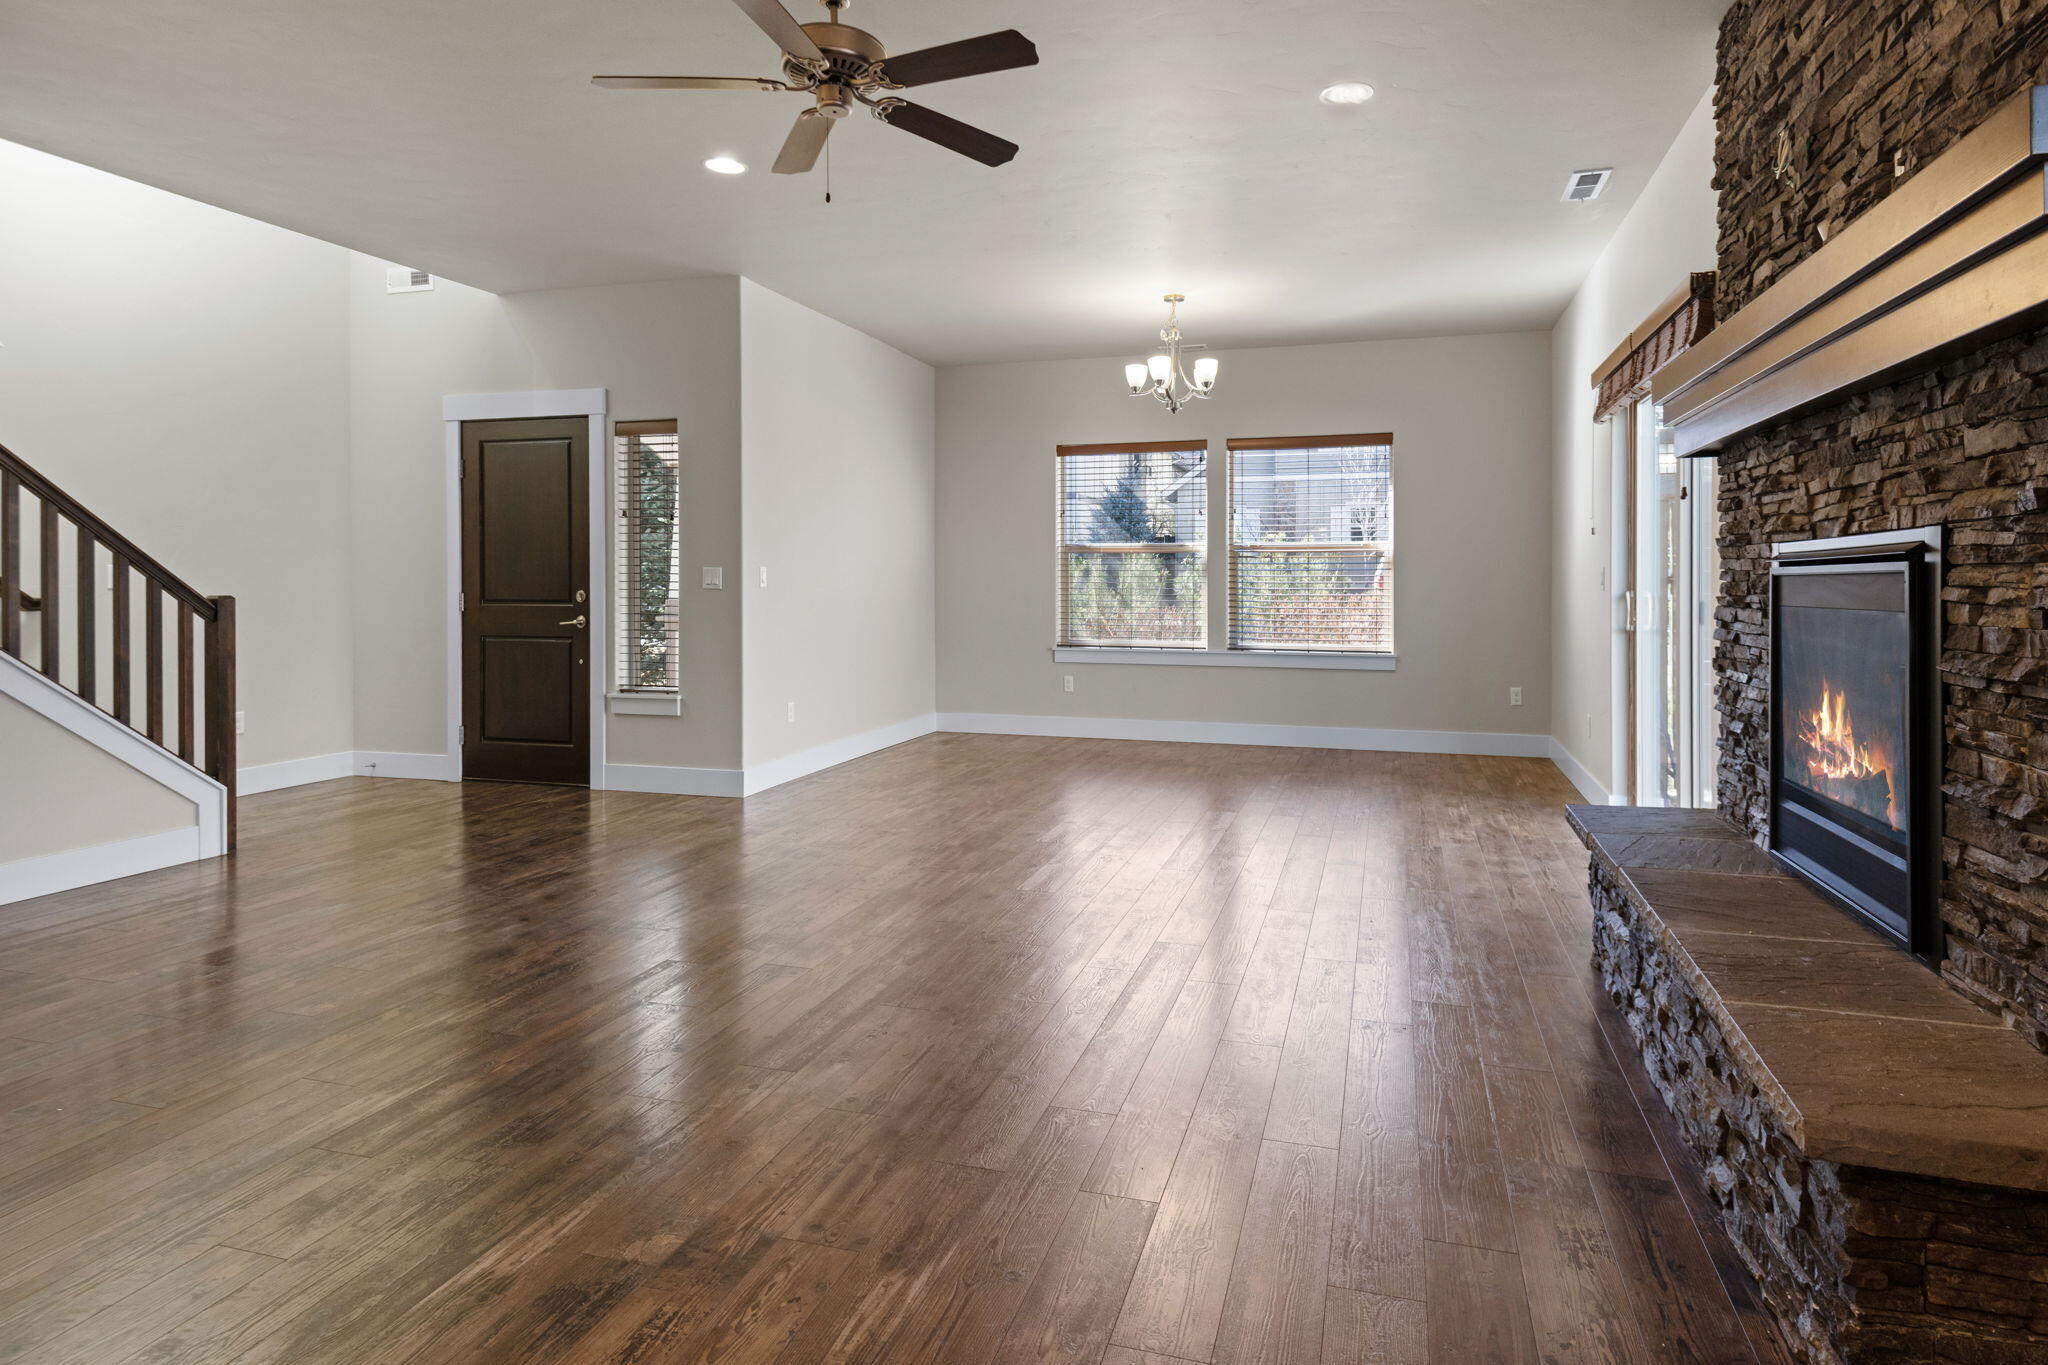
Empty living room with a floor-to-ceiling stone fireplace, hardwood floors, and sliding glass doors.
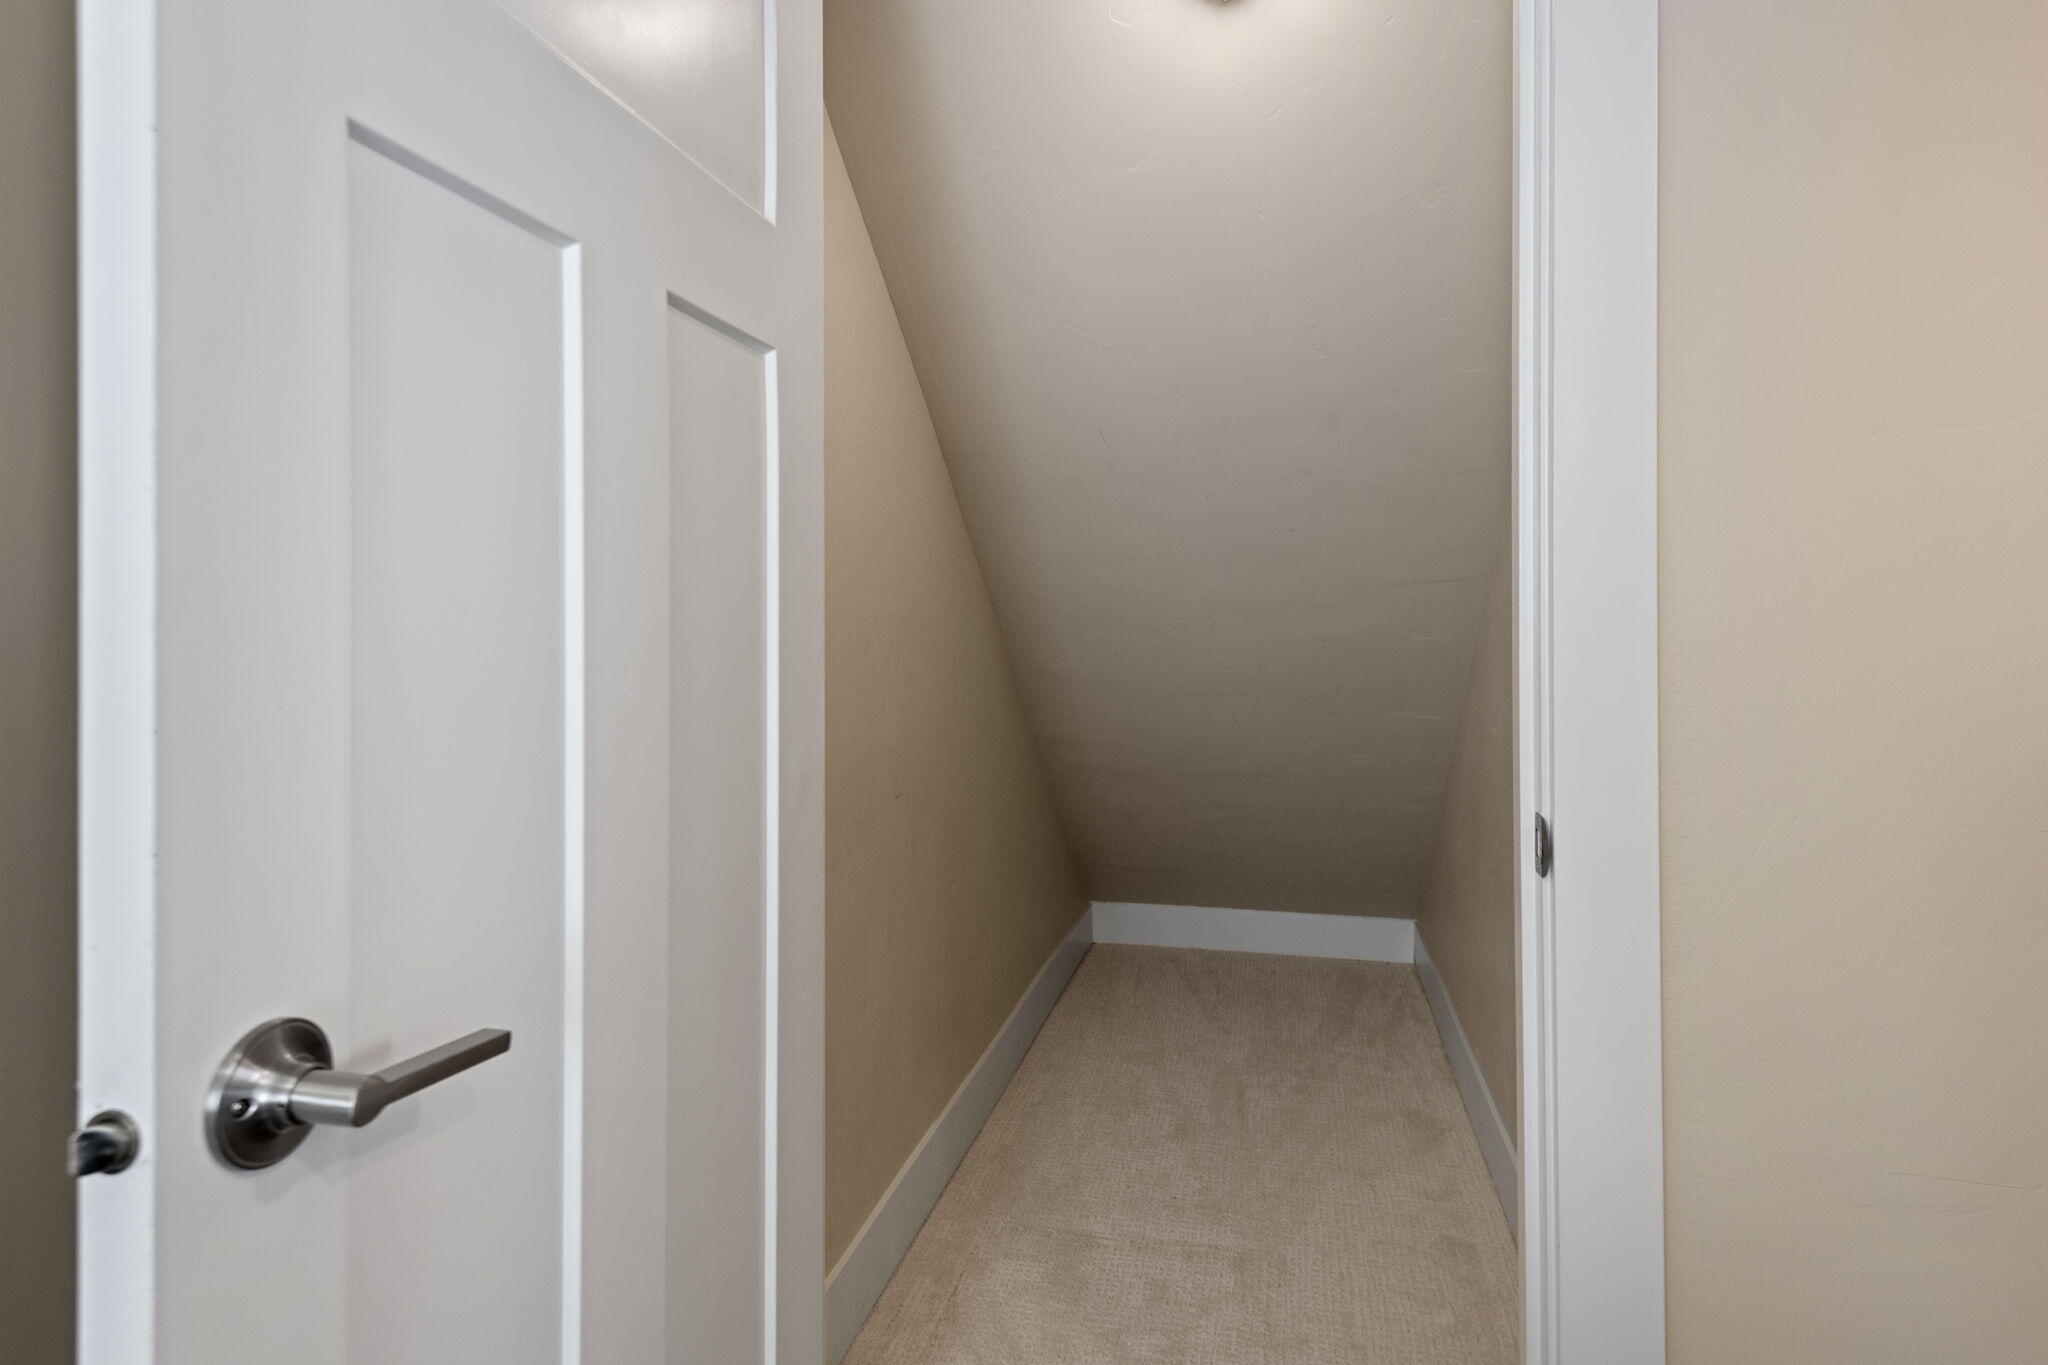
Narrow carpeted storage closet with a low sloped ceiling, viewed through an open white door.
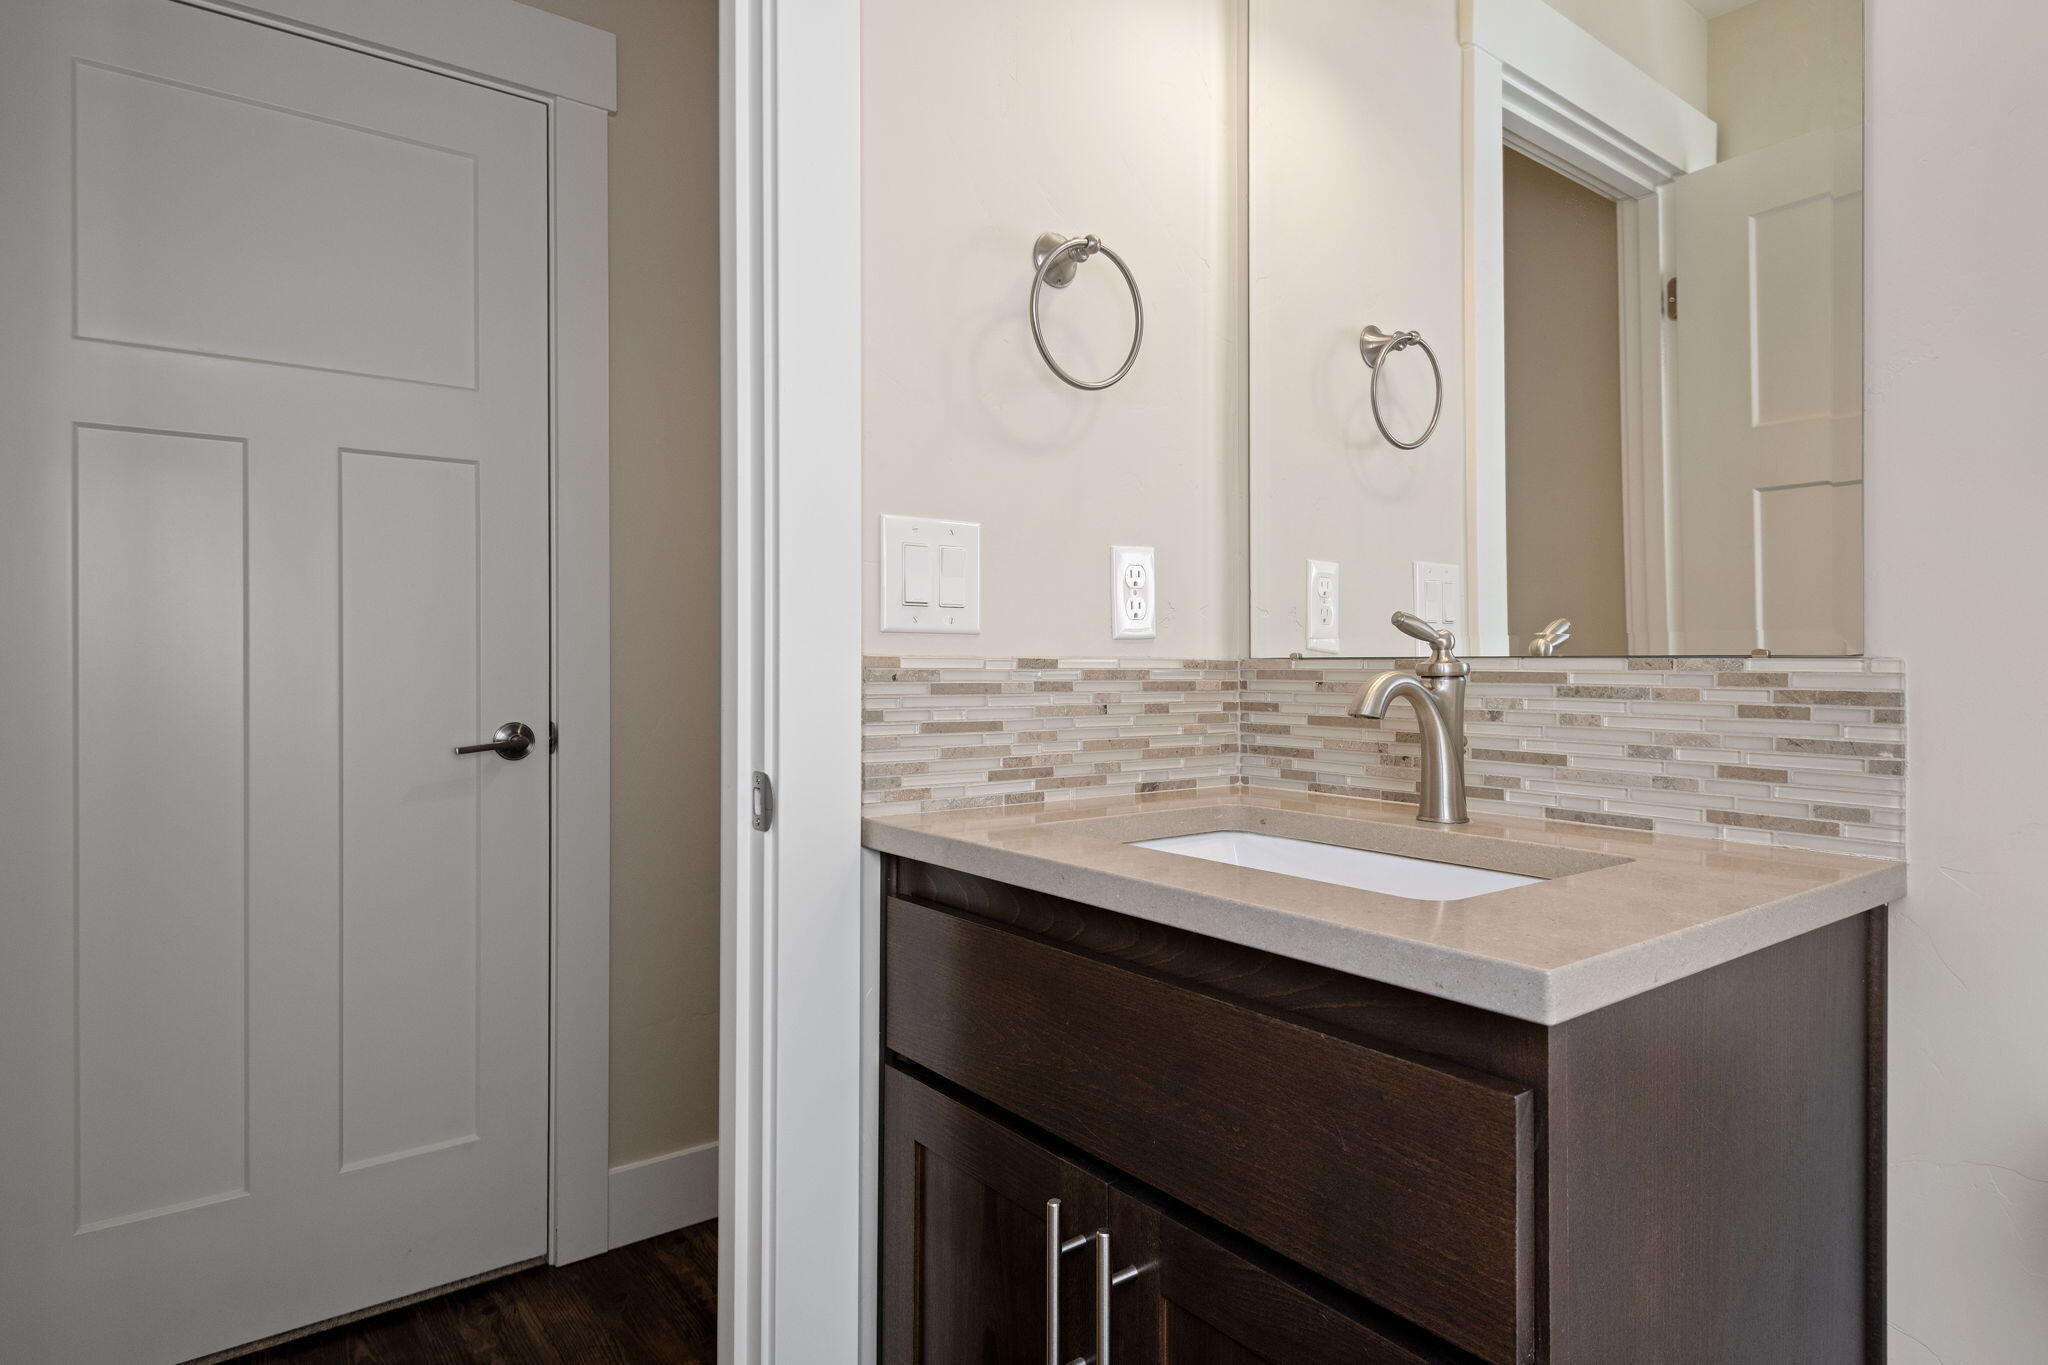
Bathroom vanity with dark wood cabinetry, a mosaic backsplash, and a large mirror.
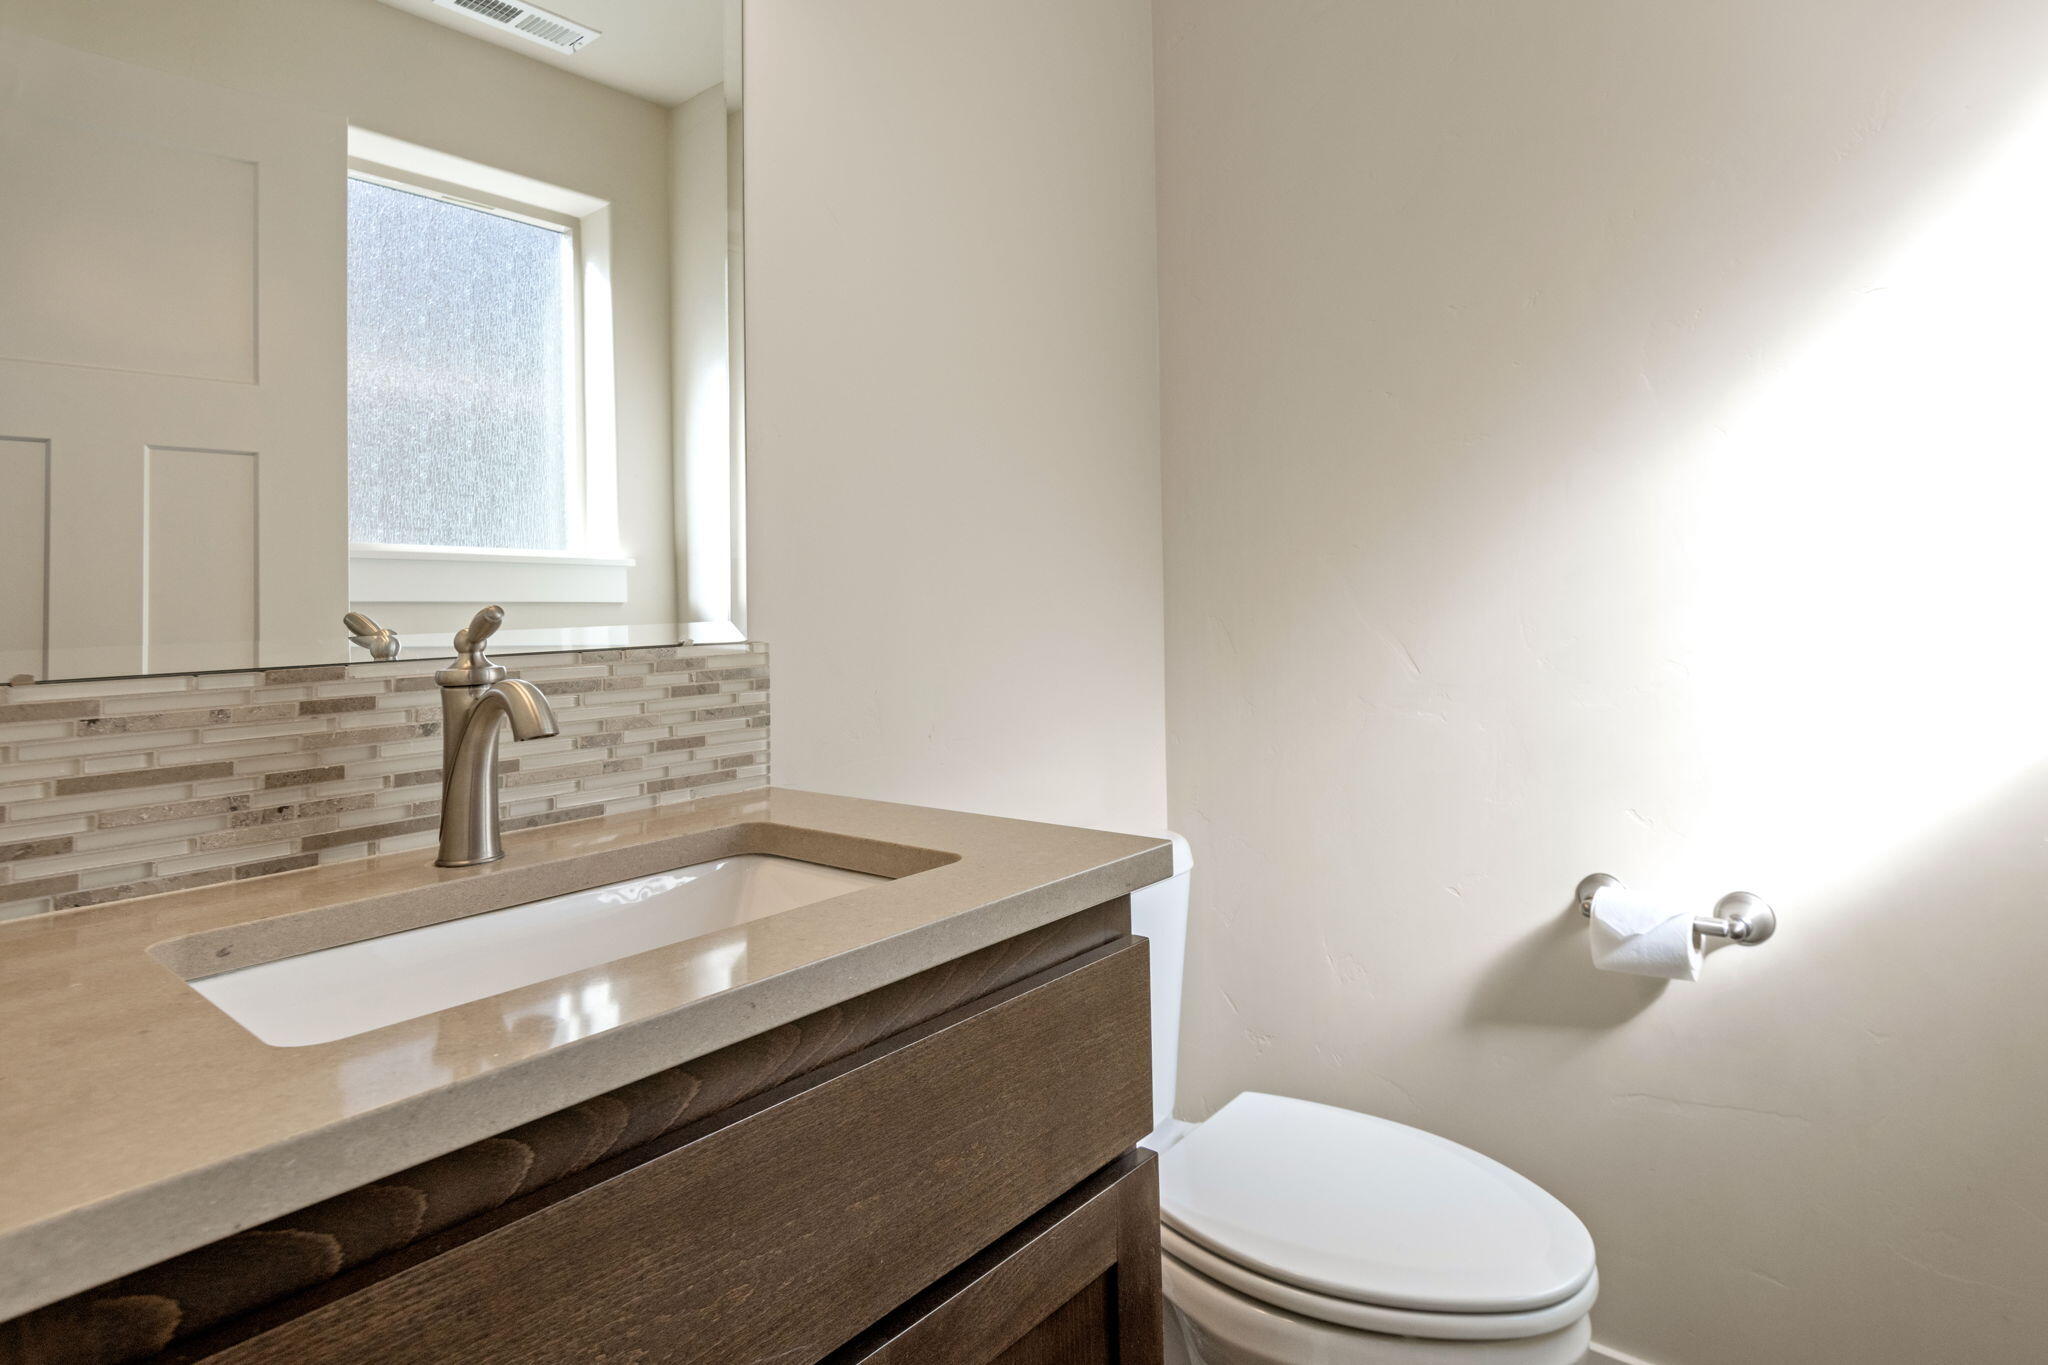
Bathroom vanity with mosaic tile backsplash and a toilet beside it.
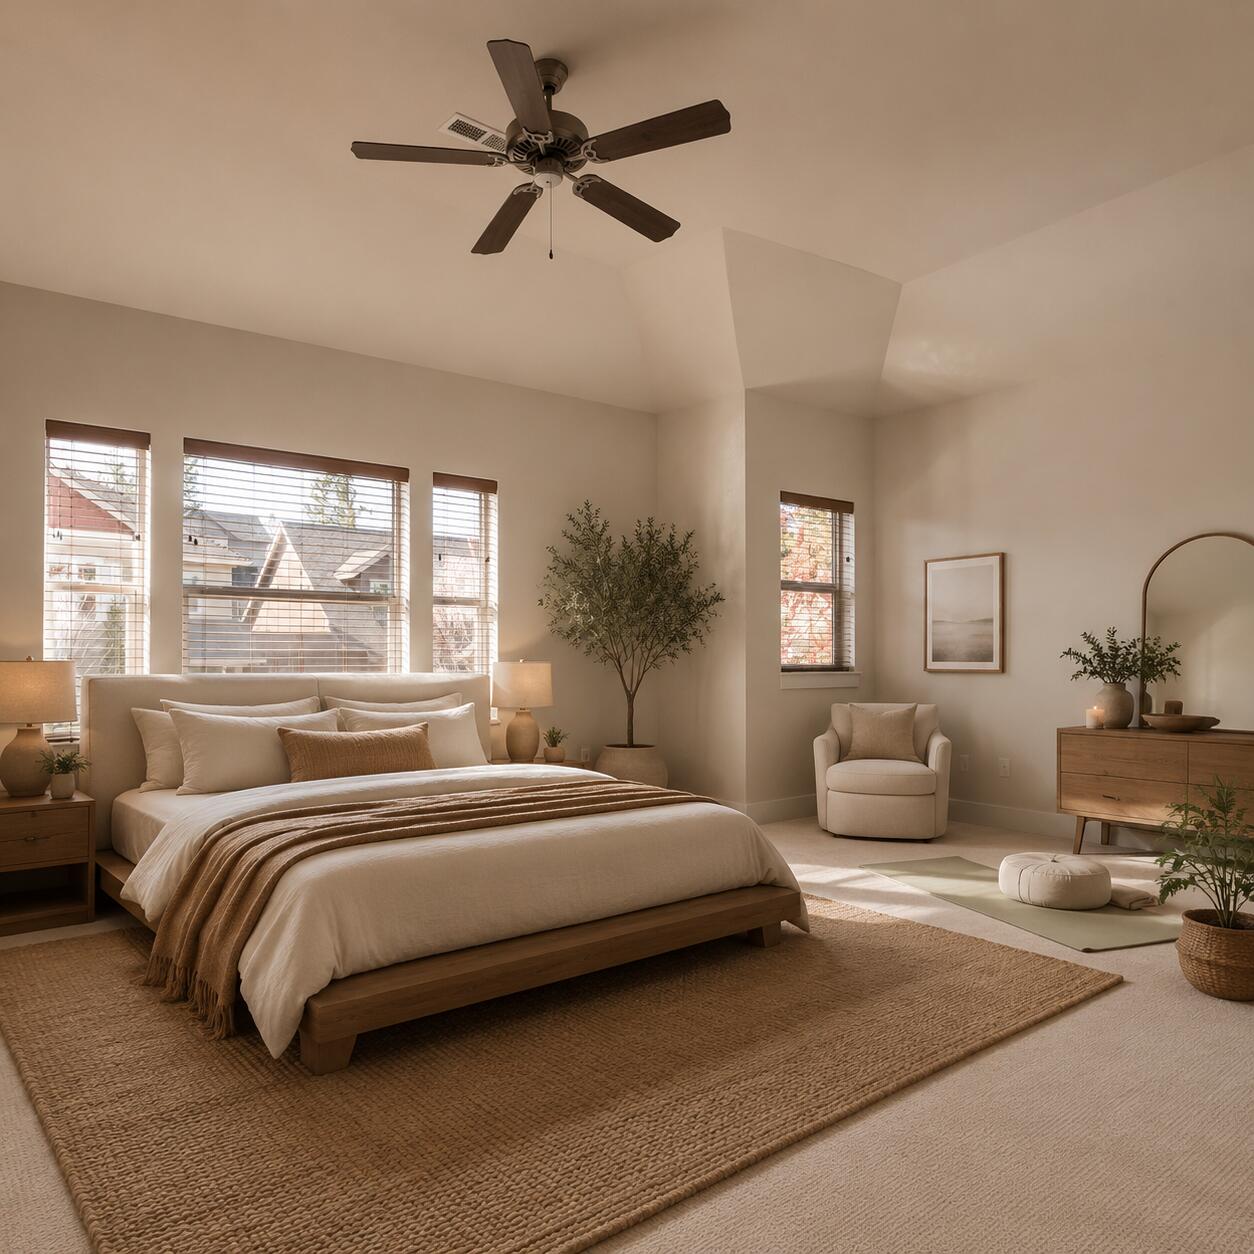
Bedroom with a large bed beneath a vaulted ceiling, with a ceiling fan and bright windows.
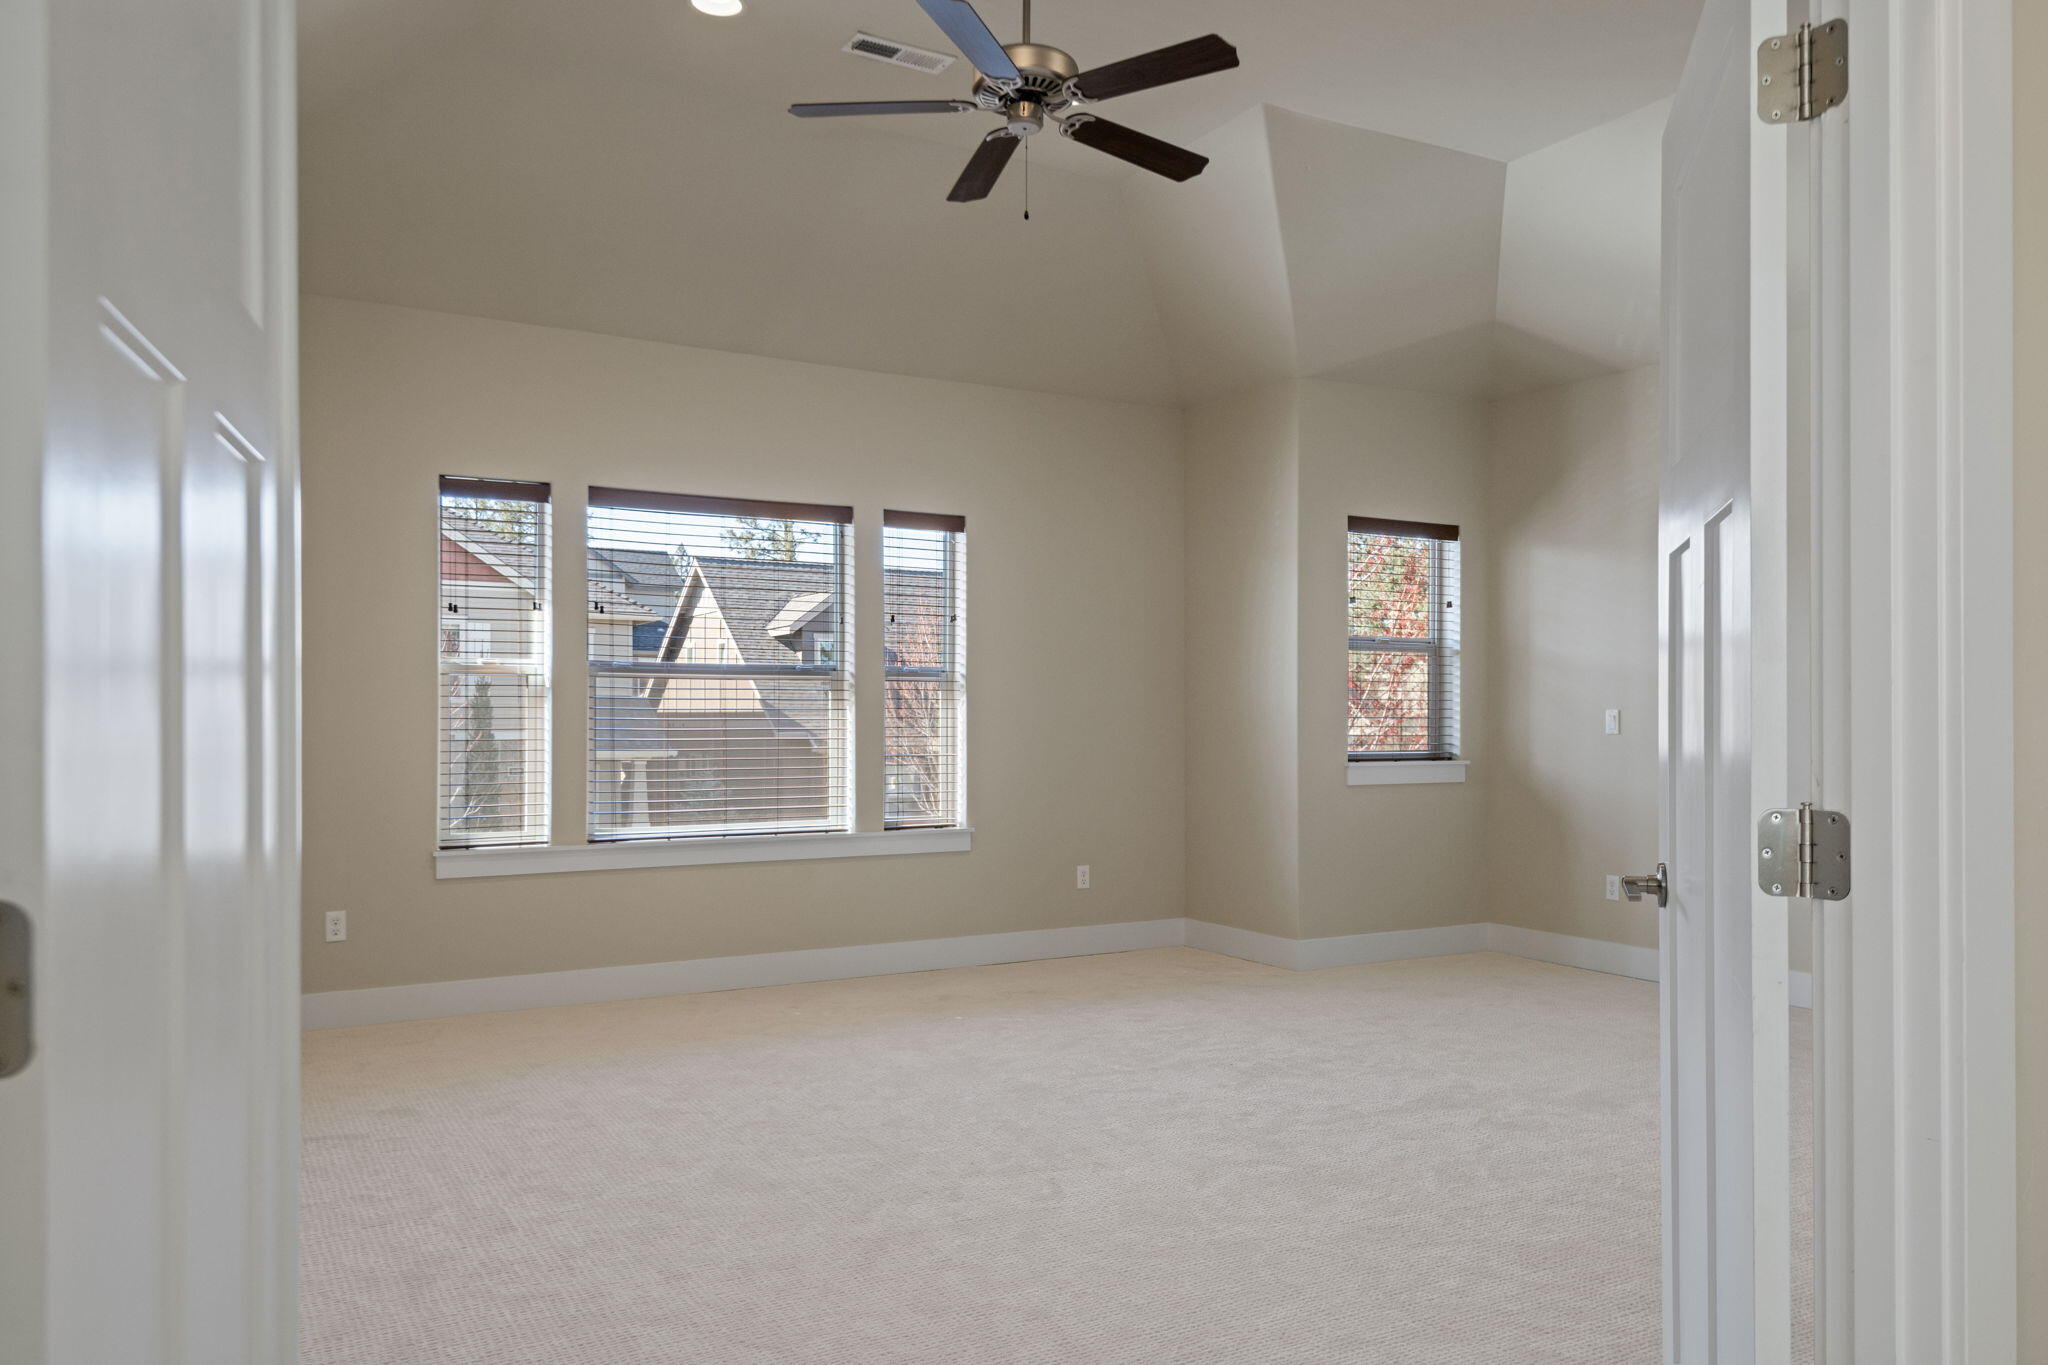
Empty bedroom with vaulted ceiling, ceiling fan, beige carpet, and multiple windows with blinds.
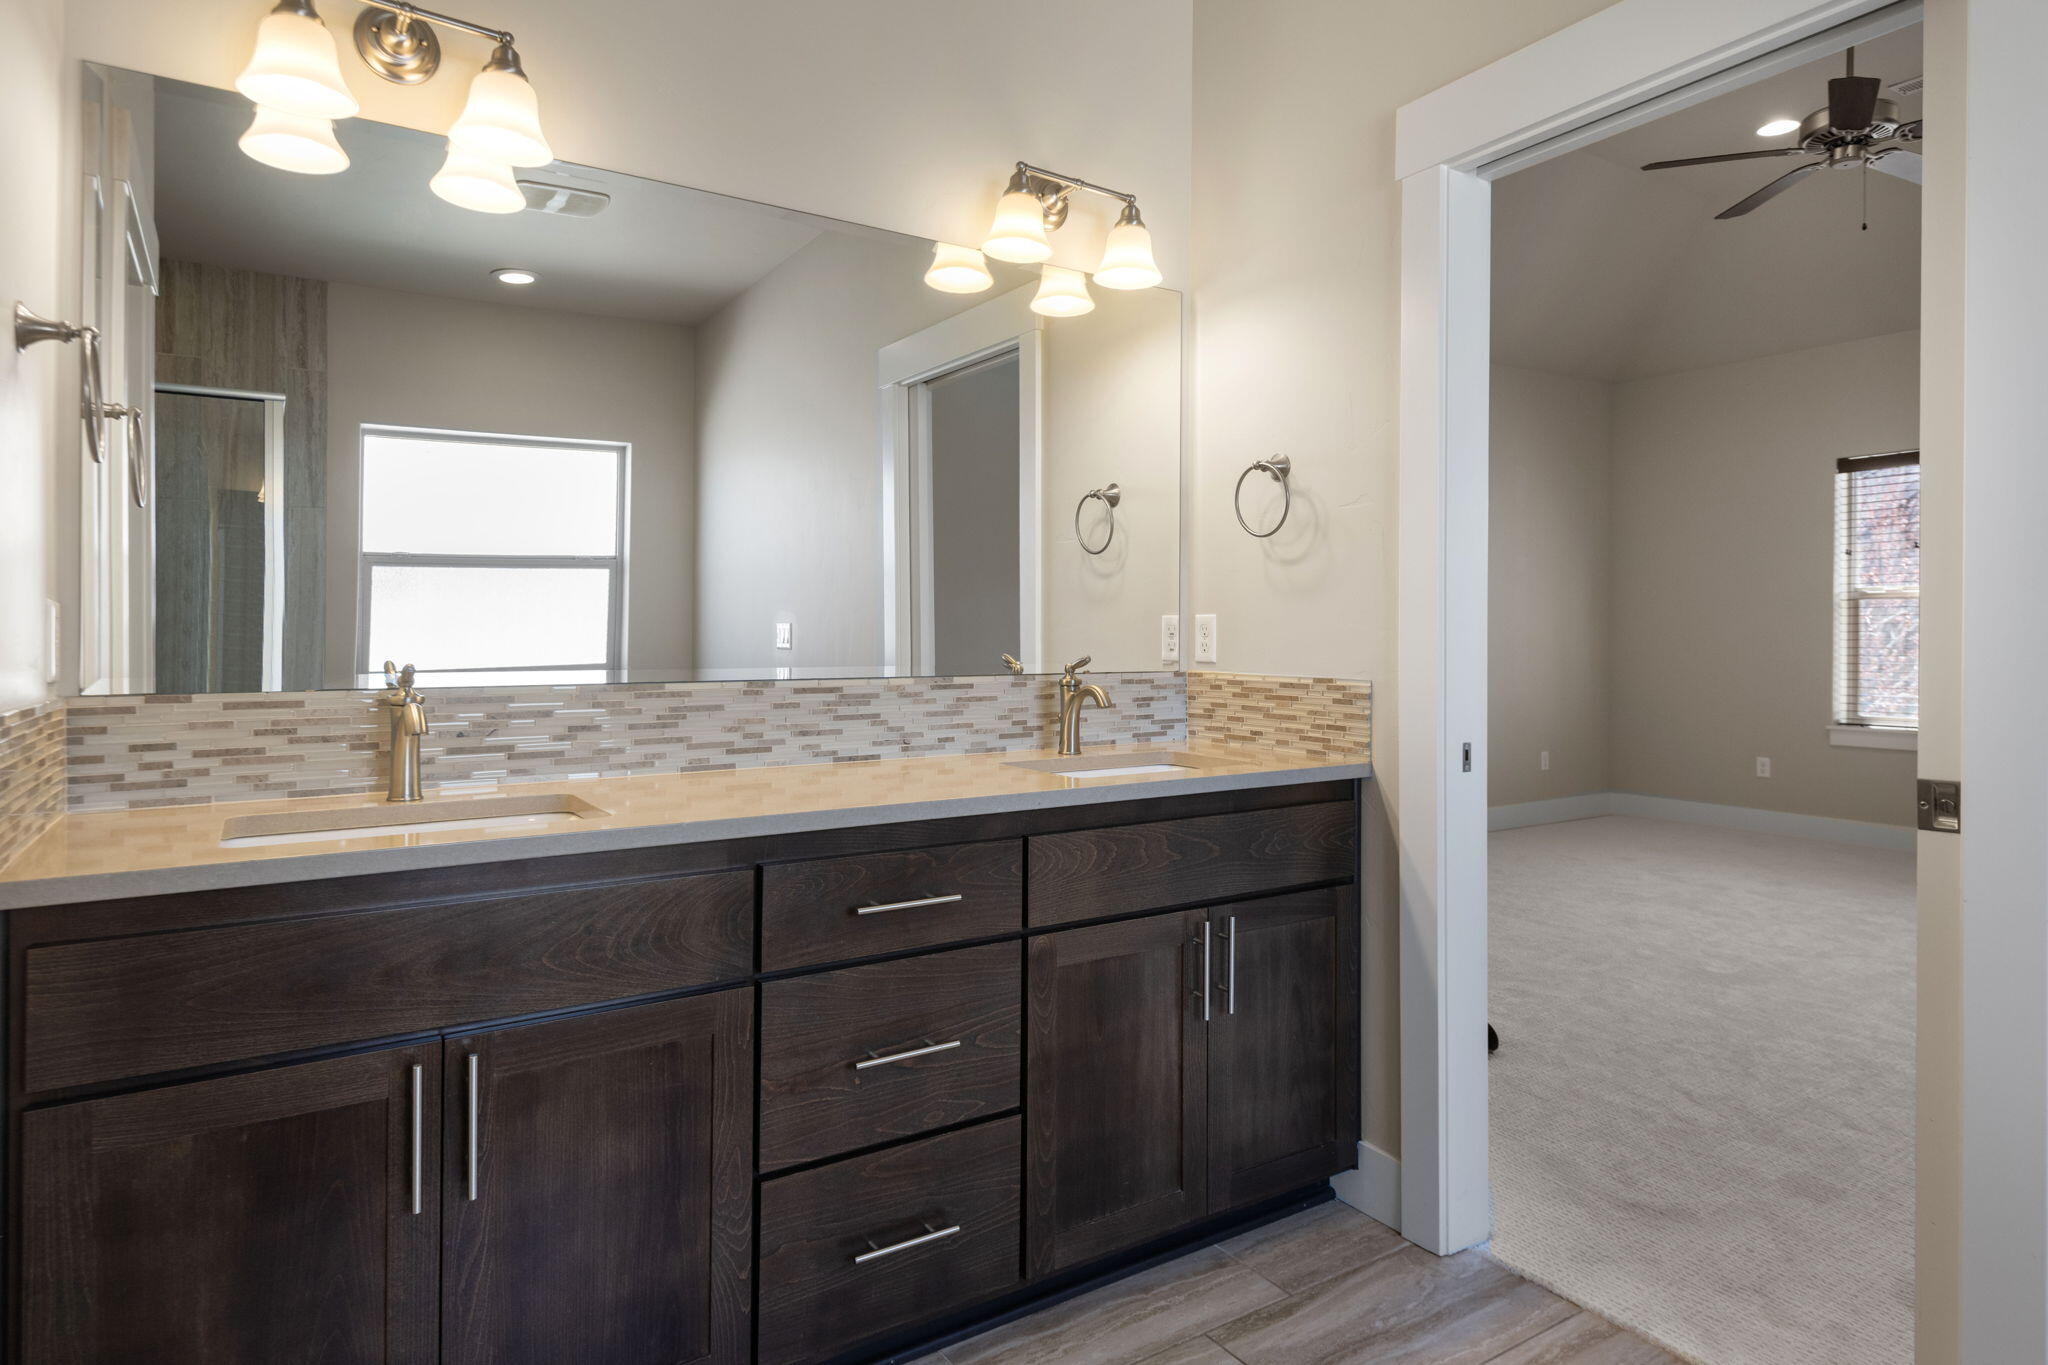
Bathroom with a dark double vanity and mosaic backsplash, opening onto an unfurnished bedroom.
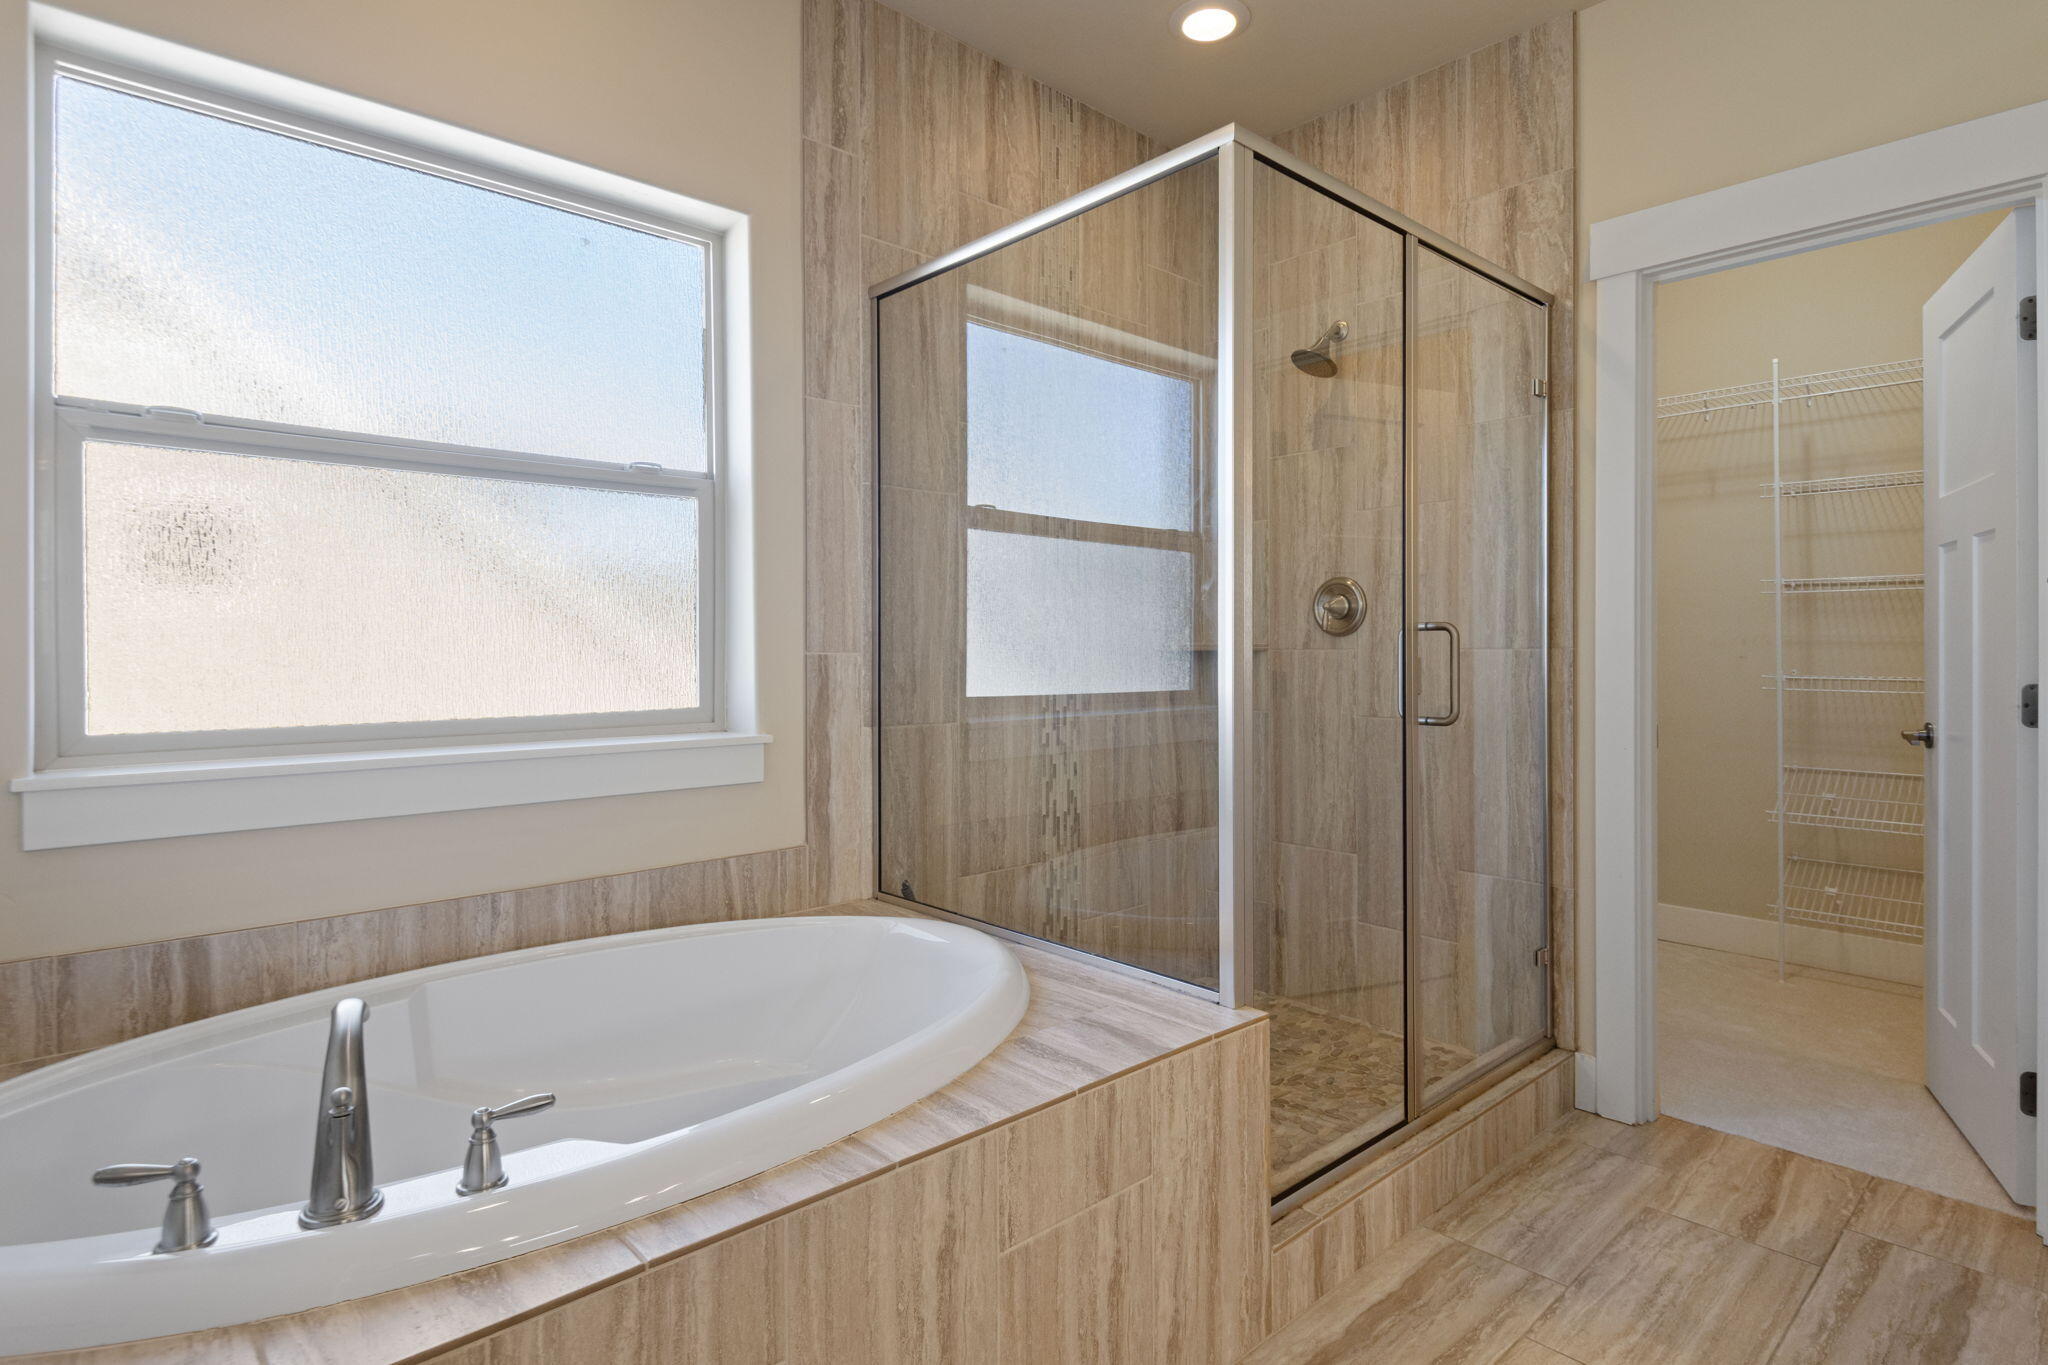
Bathroom with a built-in soaking tub beside a glass-enclosed tiled shower and walk-in closet.
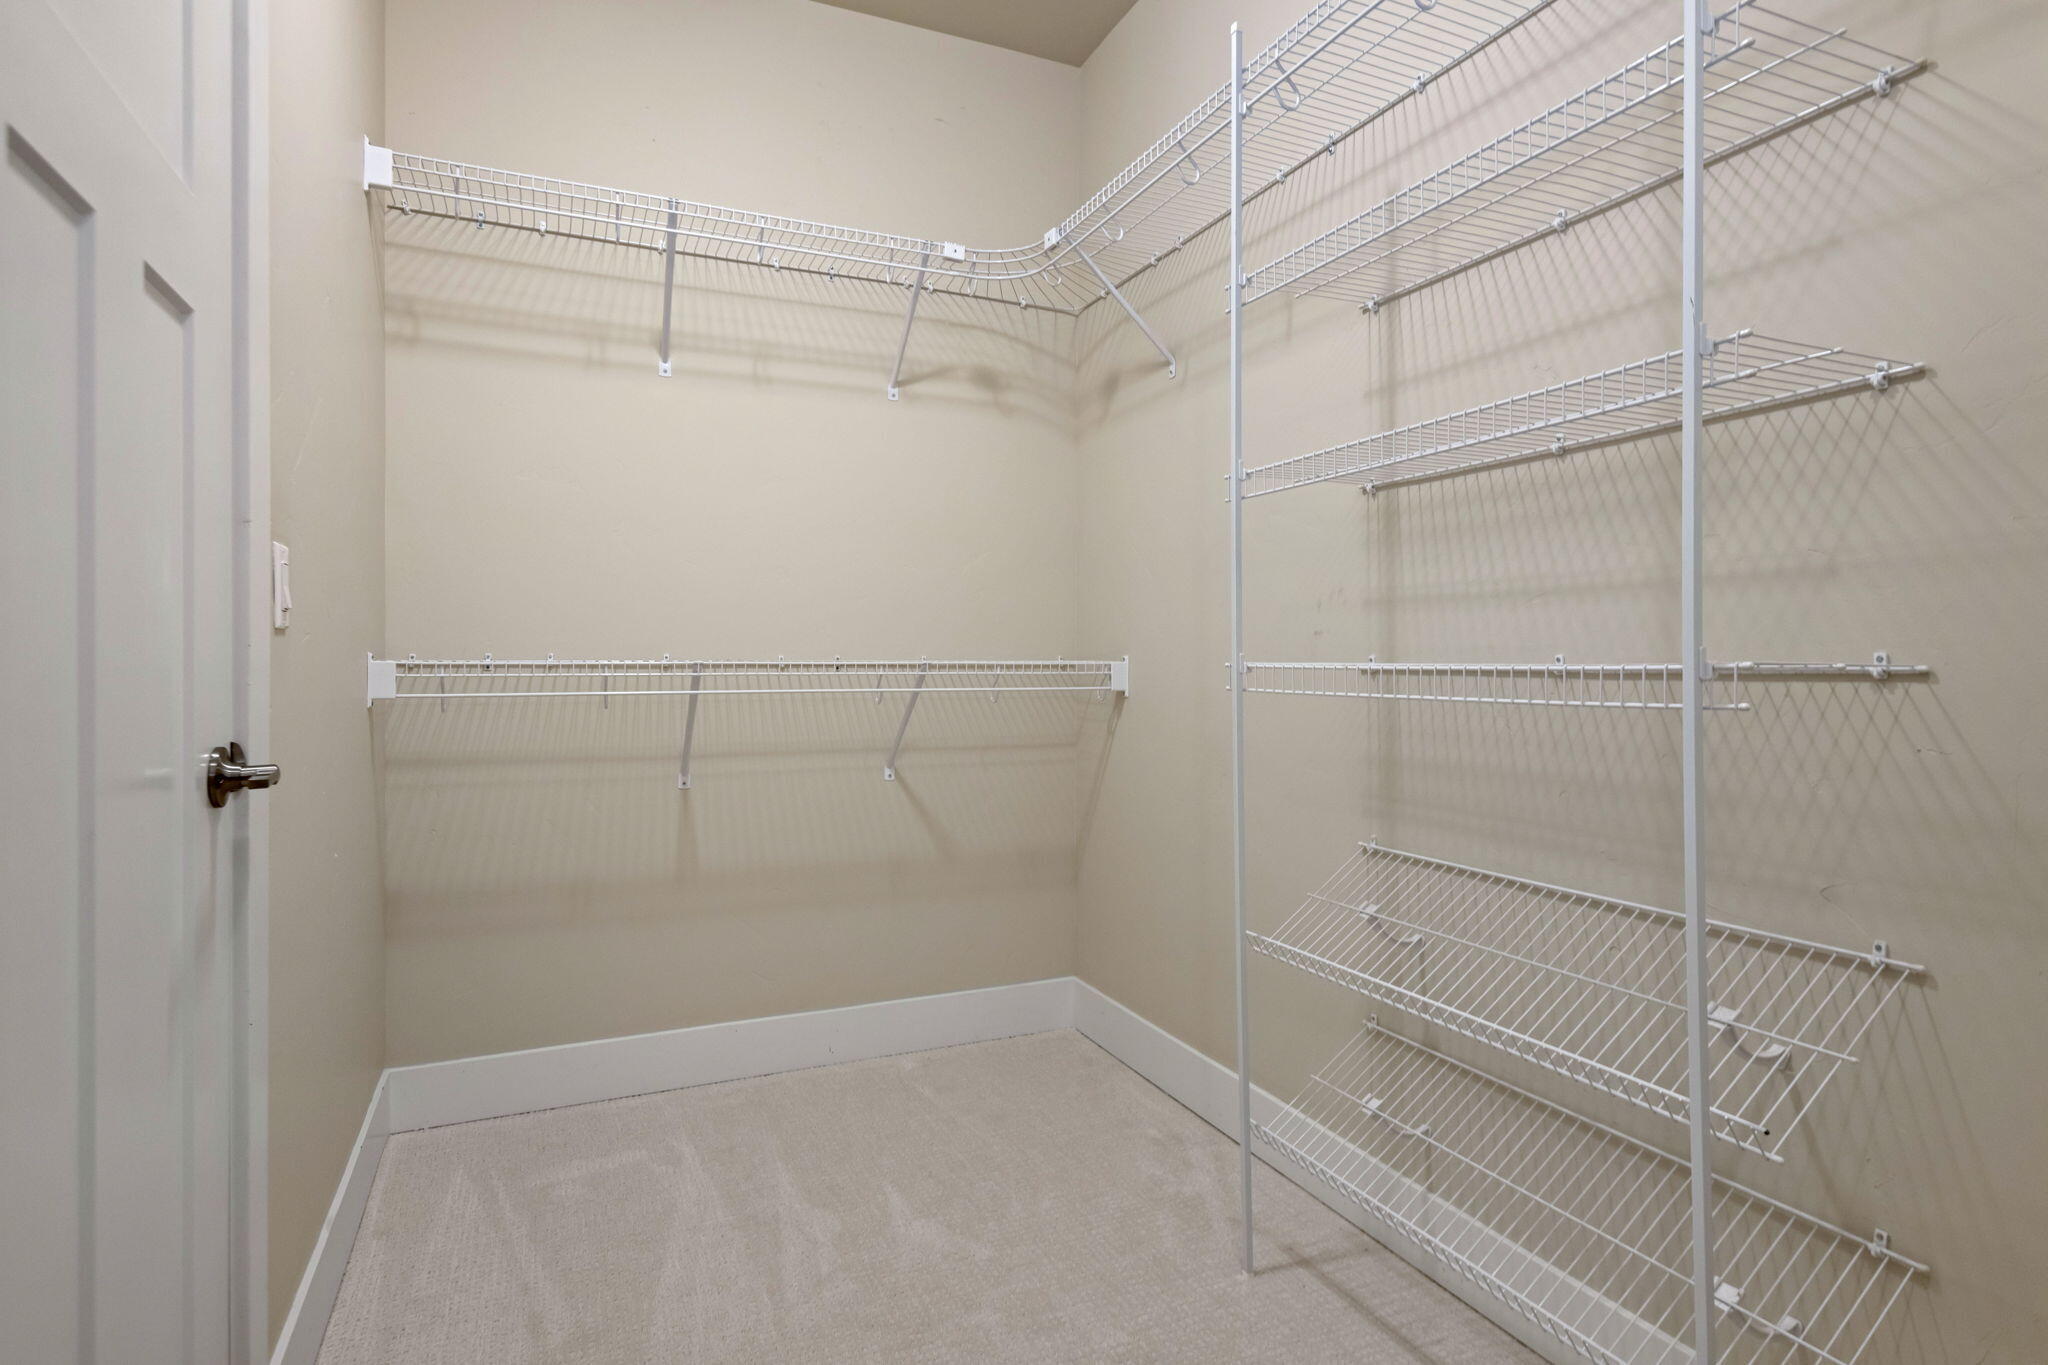
Walk-in closet with extensive white wire shelving and light carpet.
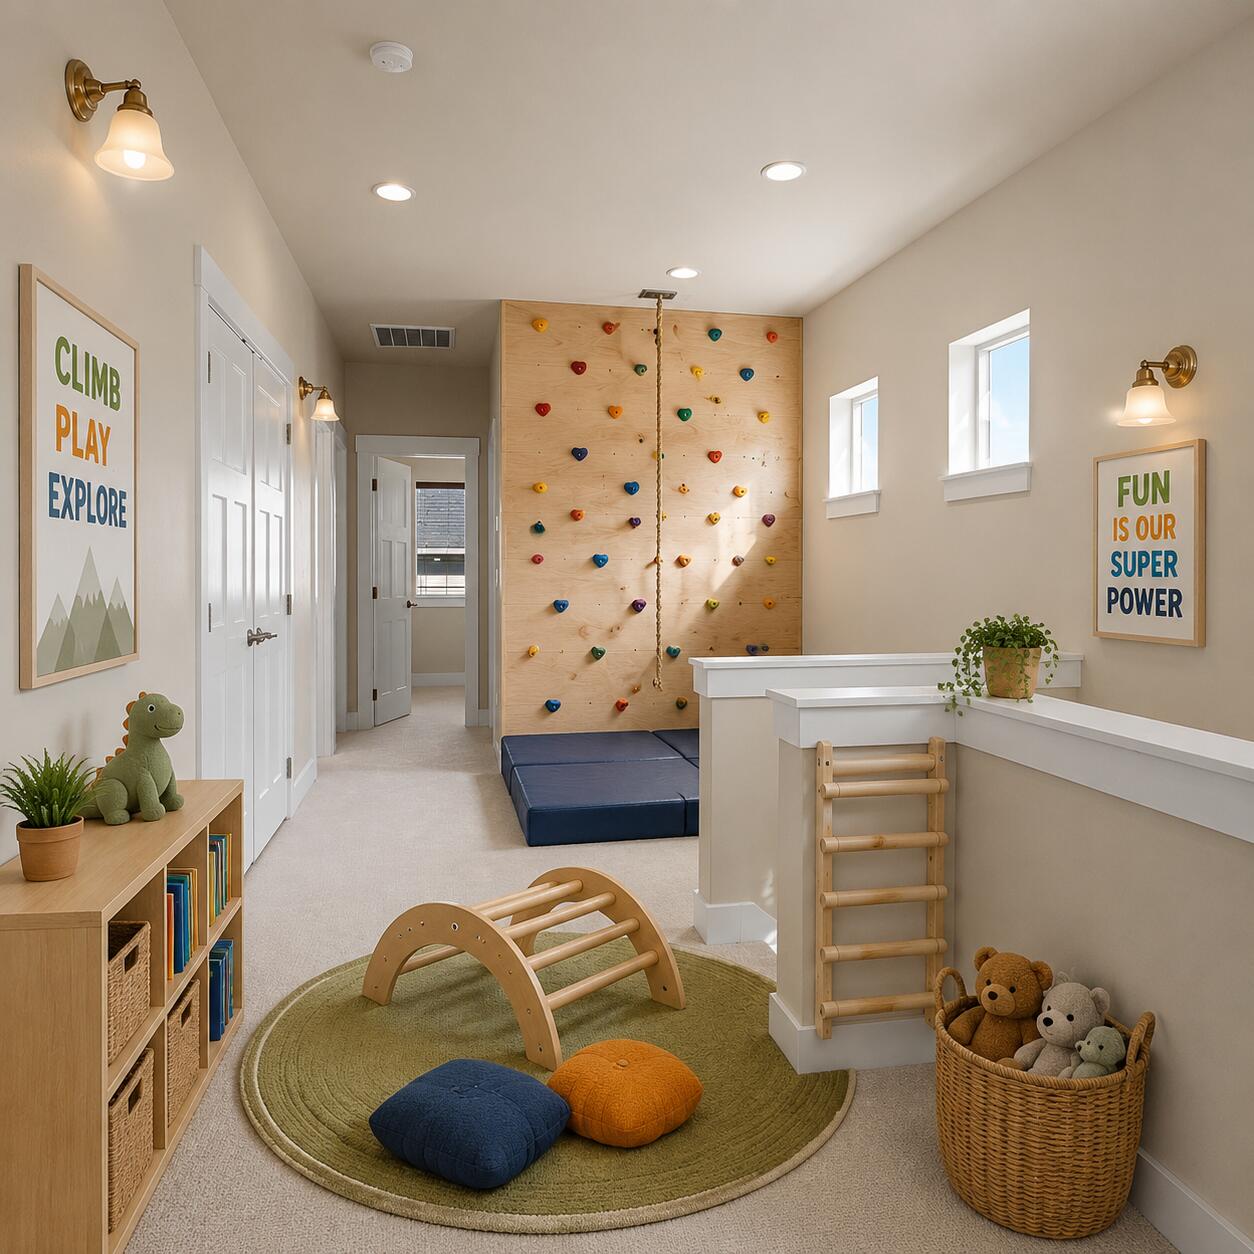
Children’s playroom with a colorful climbing wall, rope, padded mats, and wooden climbing equipment.
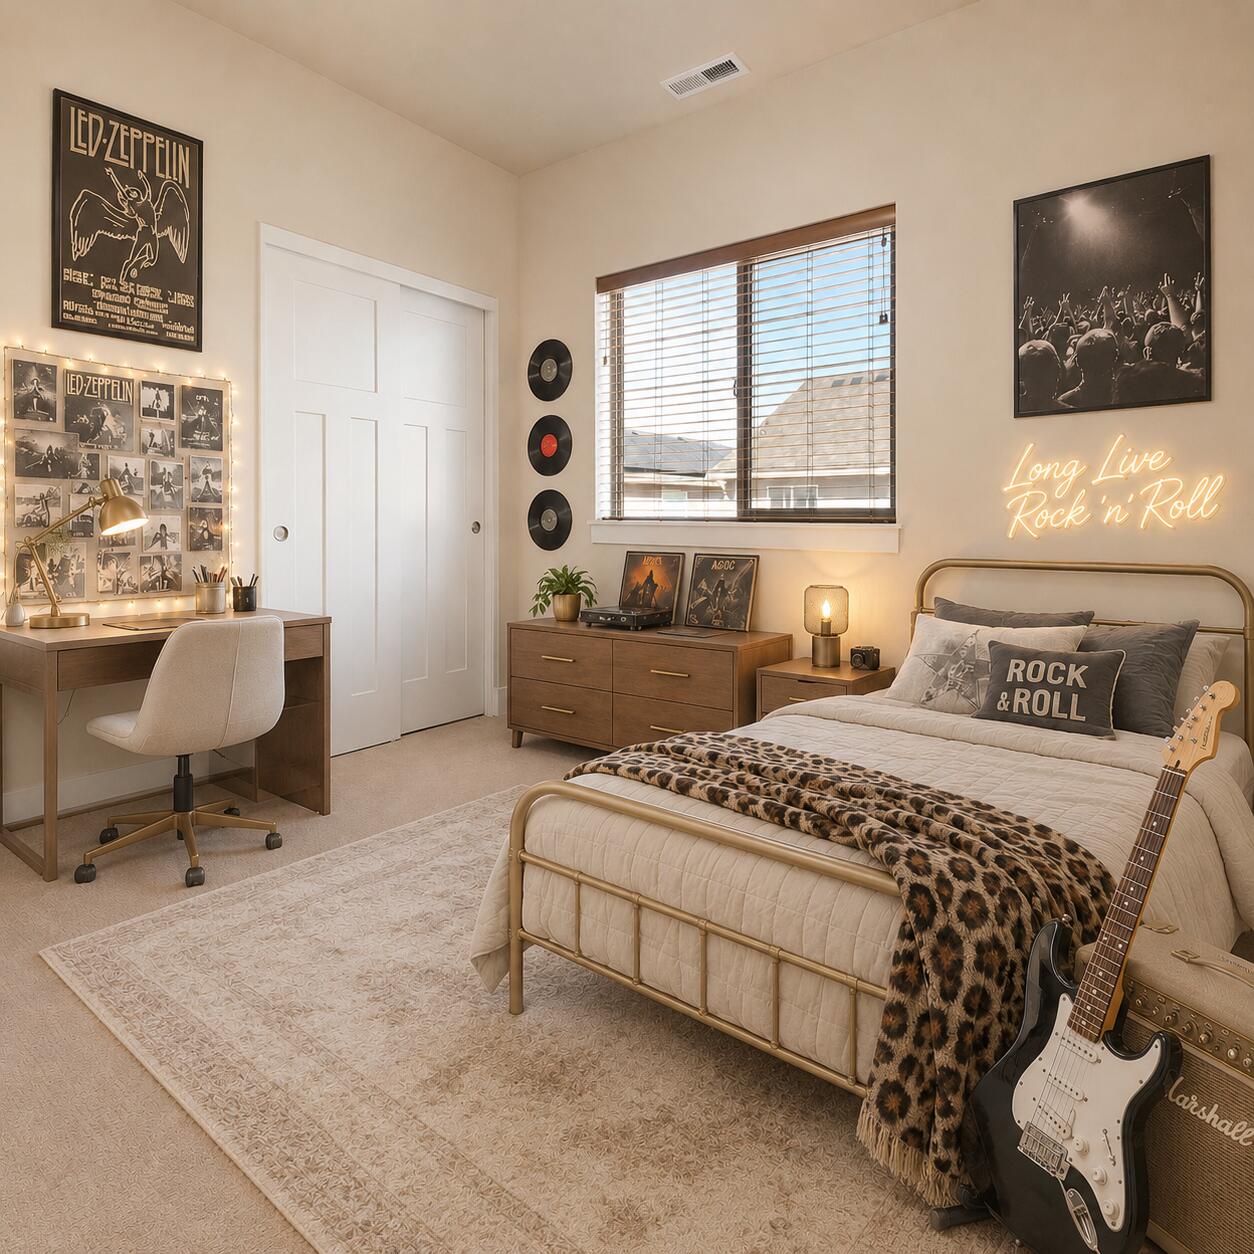
Rock-and-roll themed bedroom with a brass bed, electric guitar, band posters, and desk.
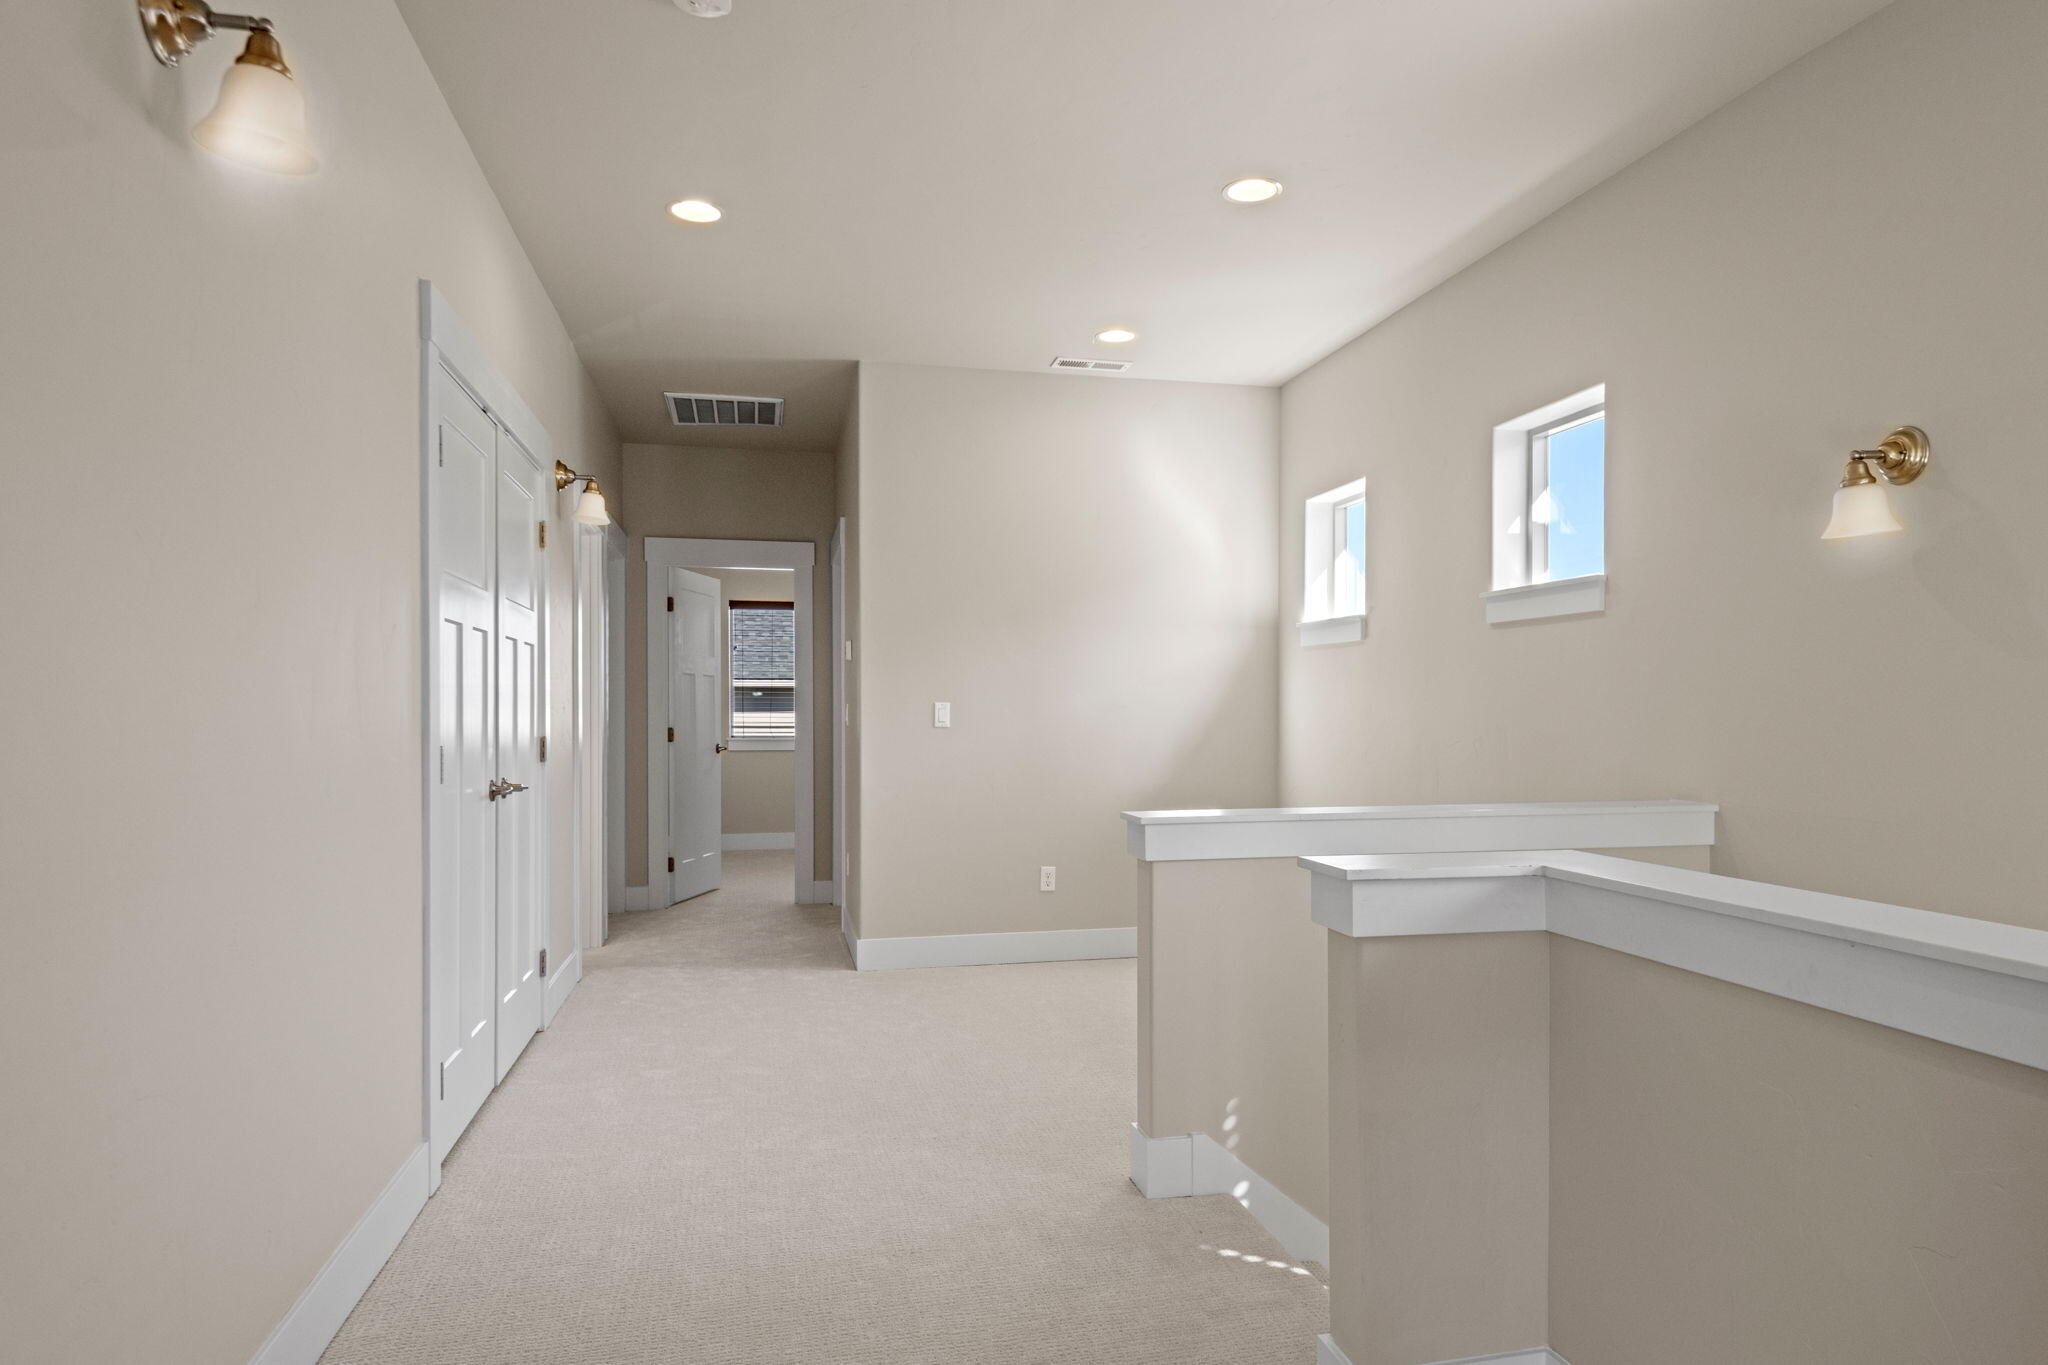
Carpeted upstairs hallway with white paneled doors, small windows, and a half-wall railing.
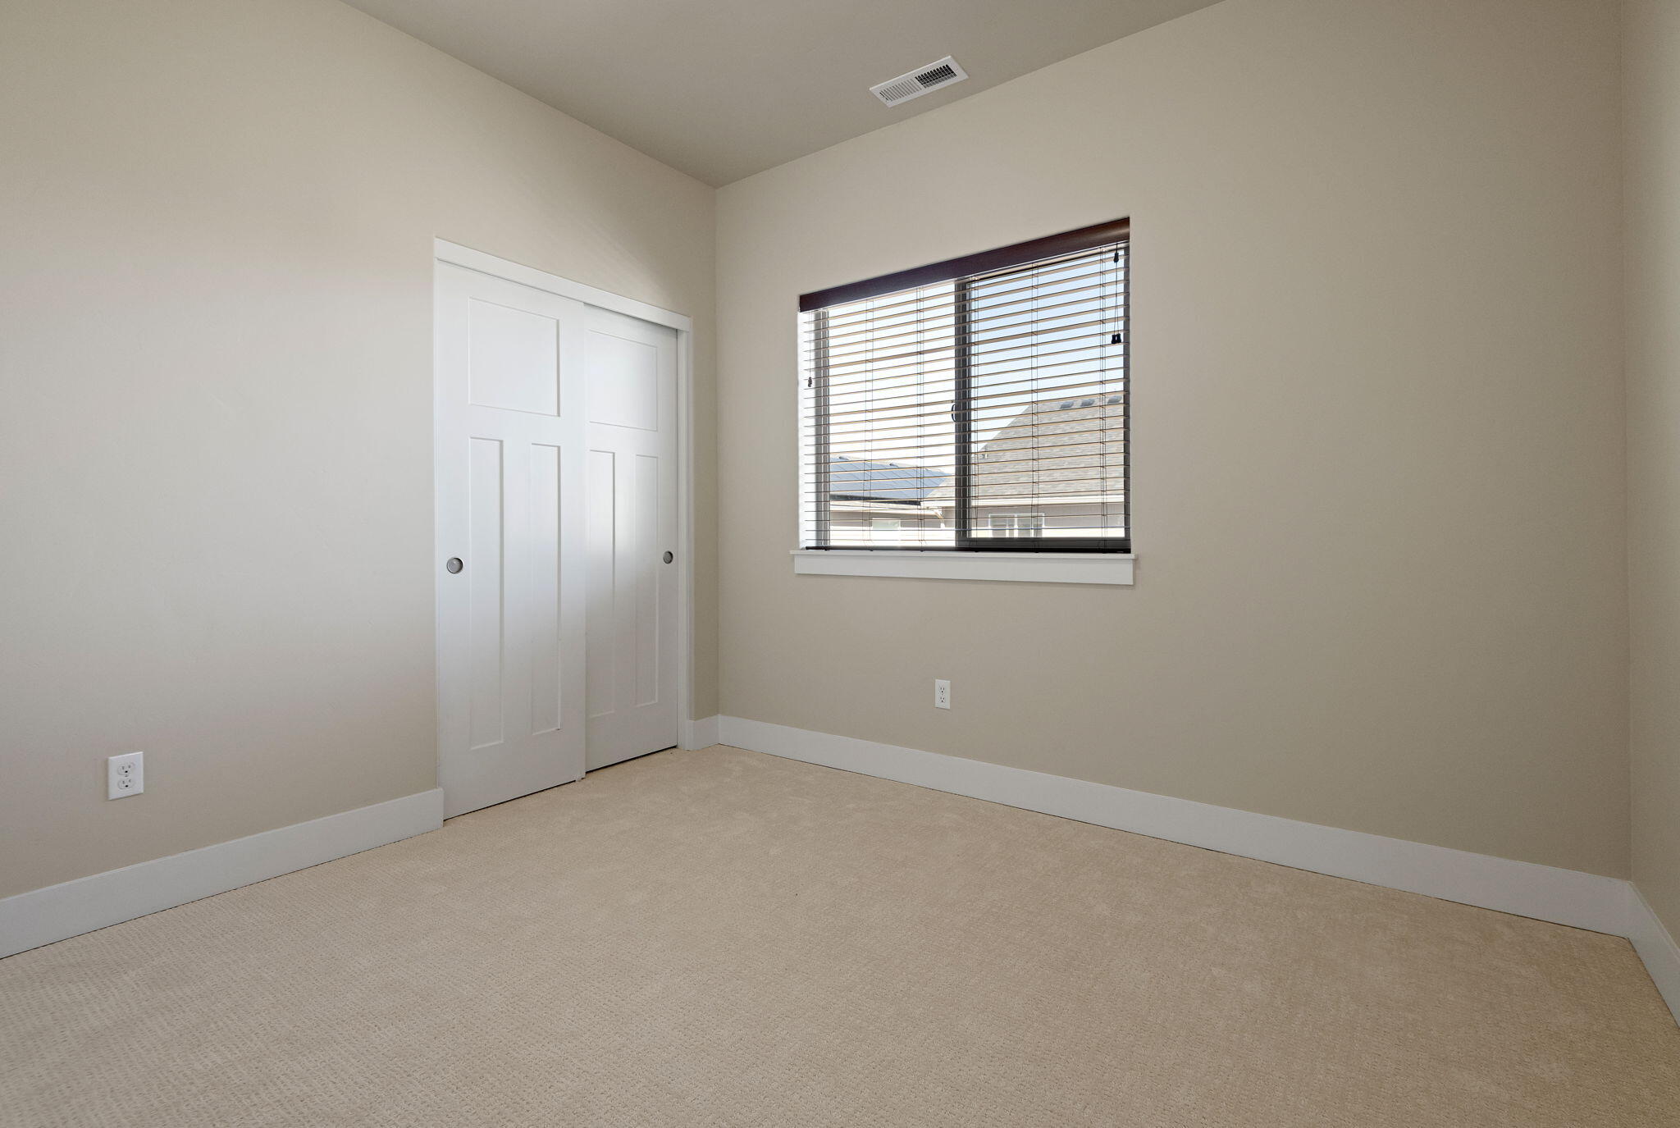
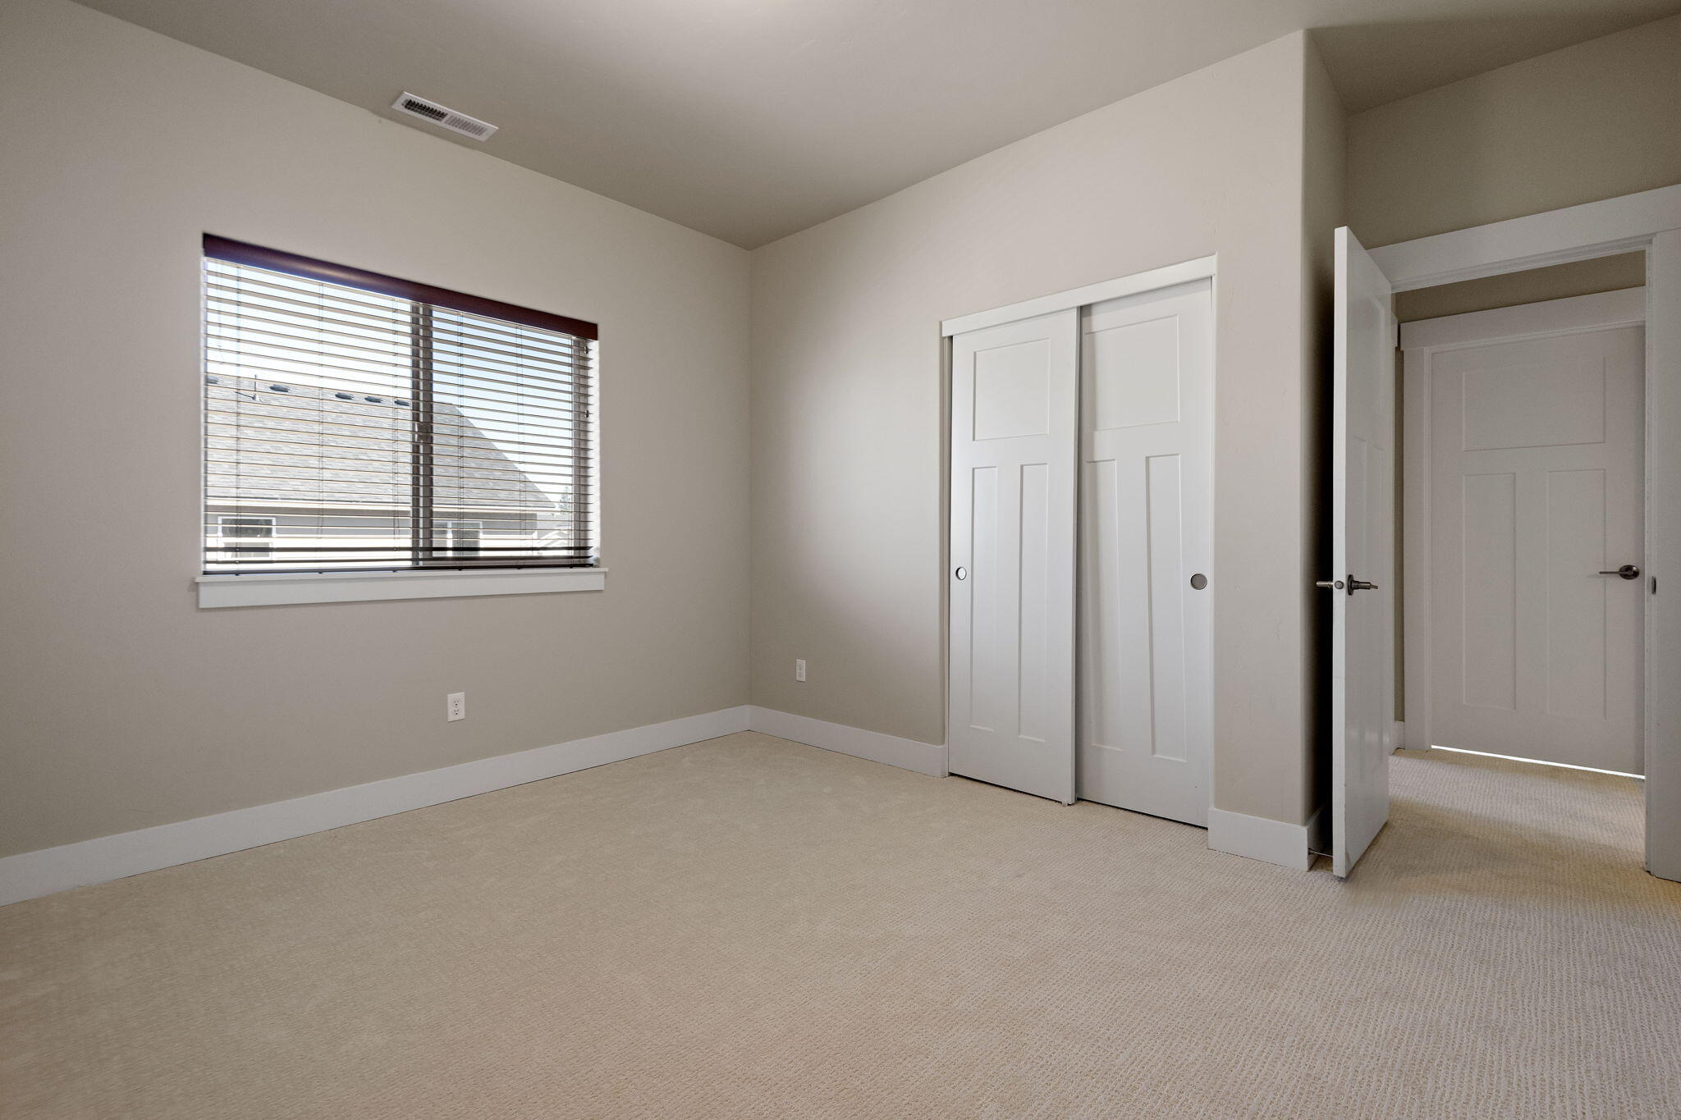
Empty bedroom with beige carpet, a white sliding closet door, and a window with blinds.
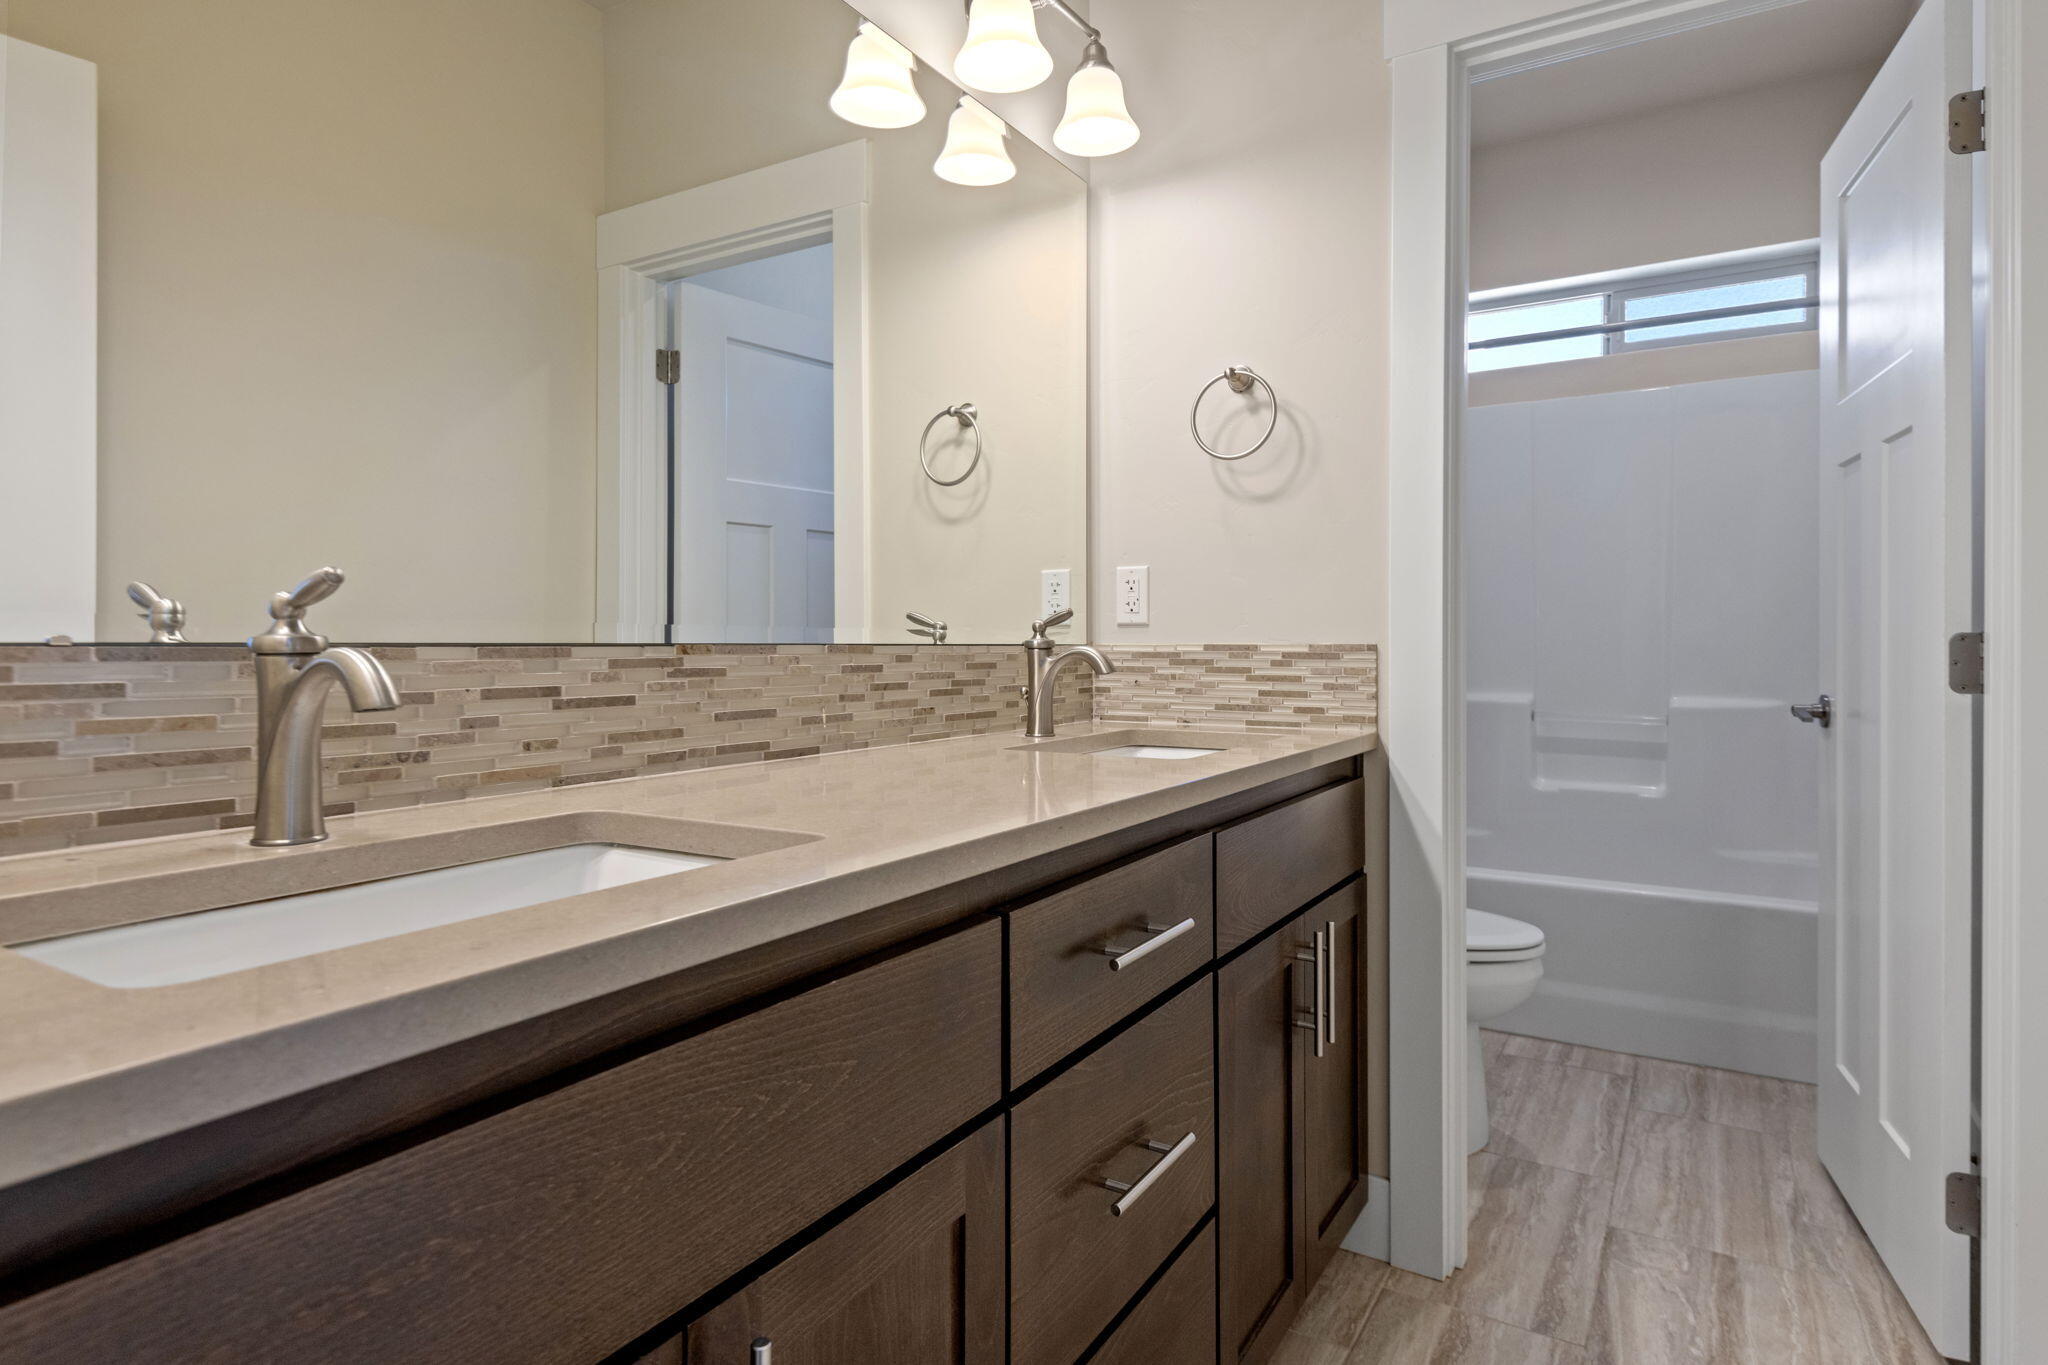
Bathroom with a double-sink vanity, mosaic tile backsplash, and shower beyond the doorway.
Empty bedroom with beige carpet, a blind-covered window, and a white sliding-door closet.
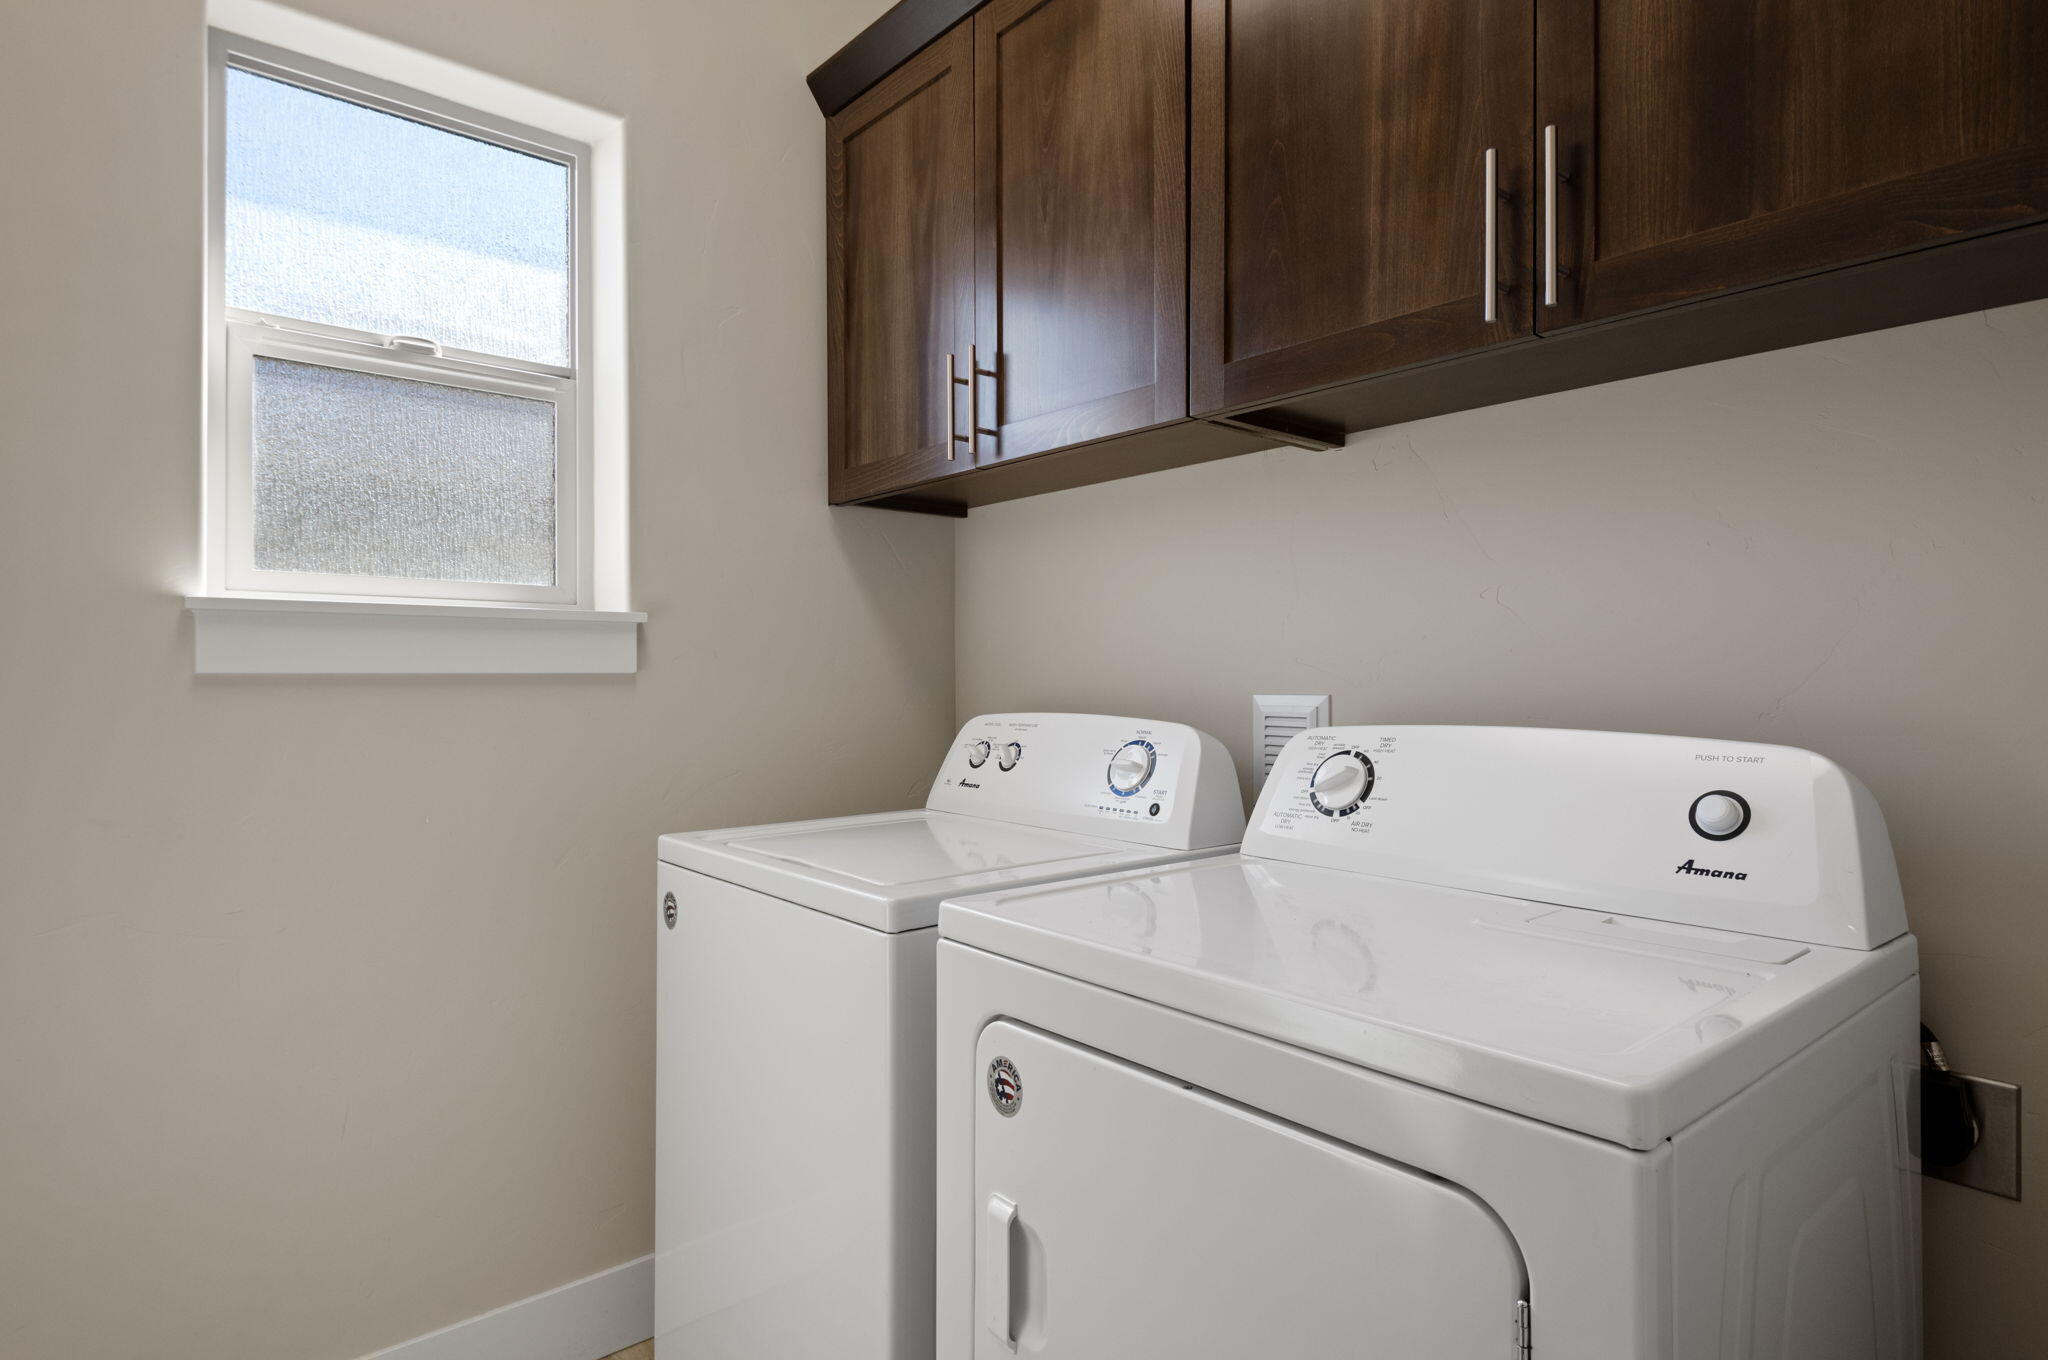
Laundry room with a white washer and dryer beneath dark wood cabinets.
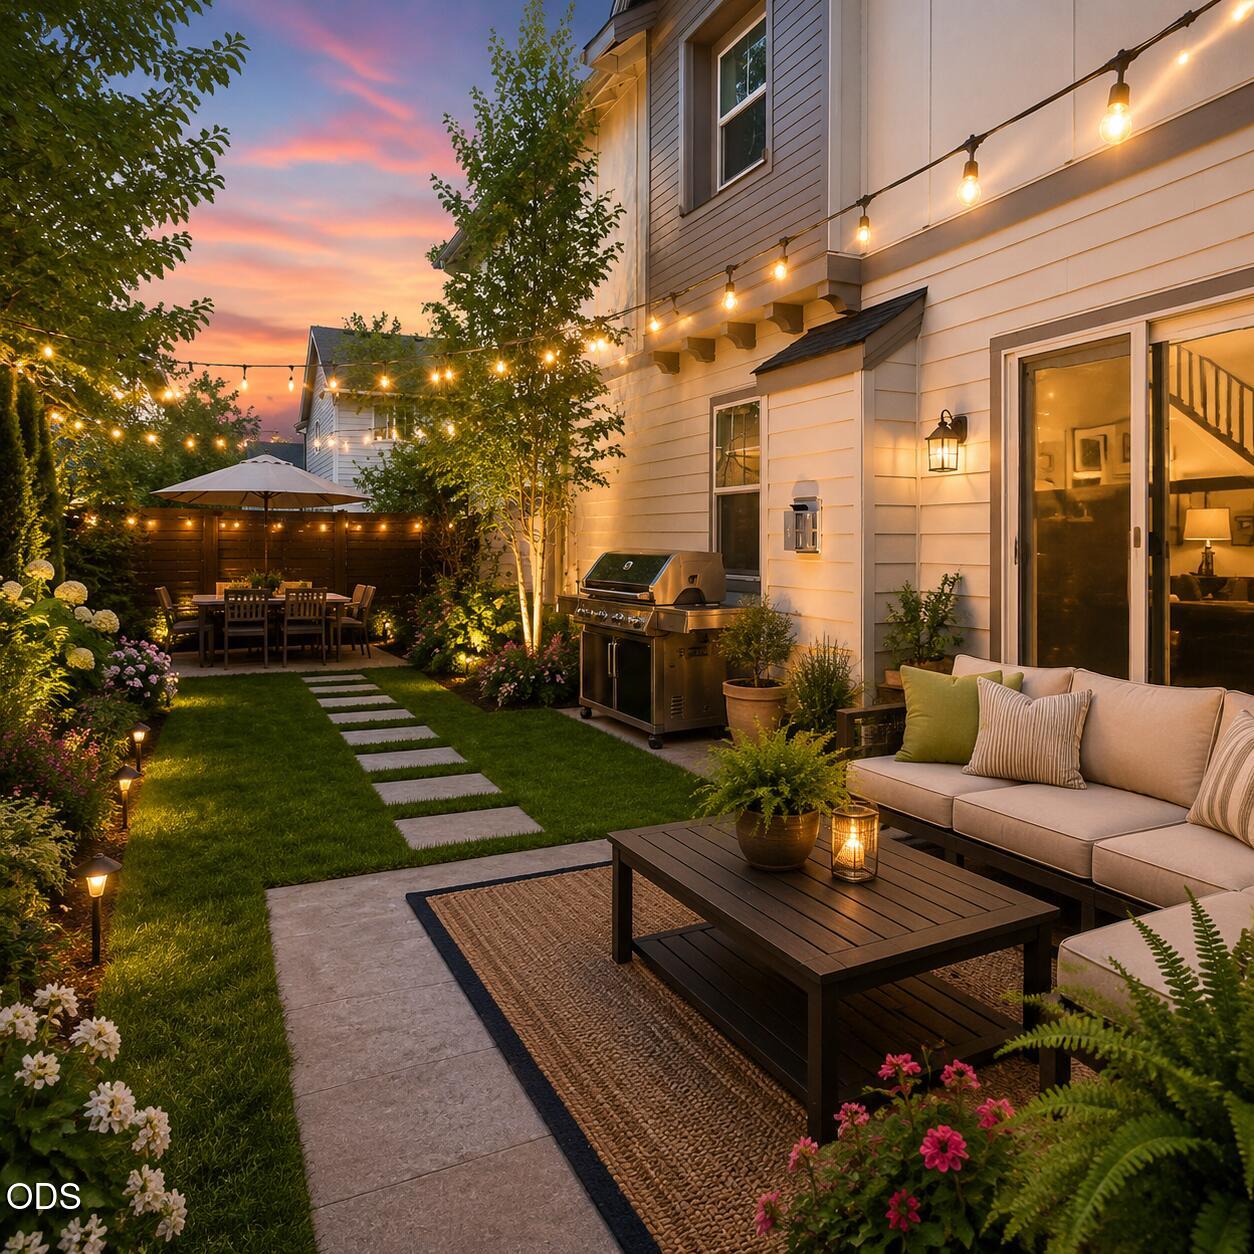
Backyard patio with lounge seating, grill, and string lights beneath a colorful sunset sky.
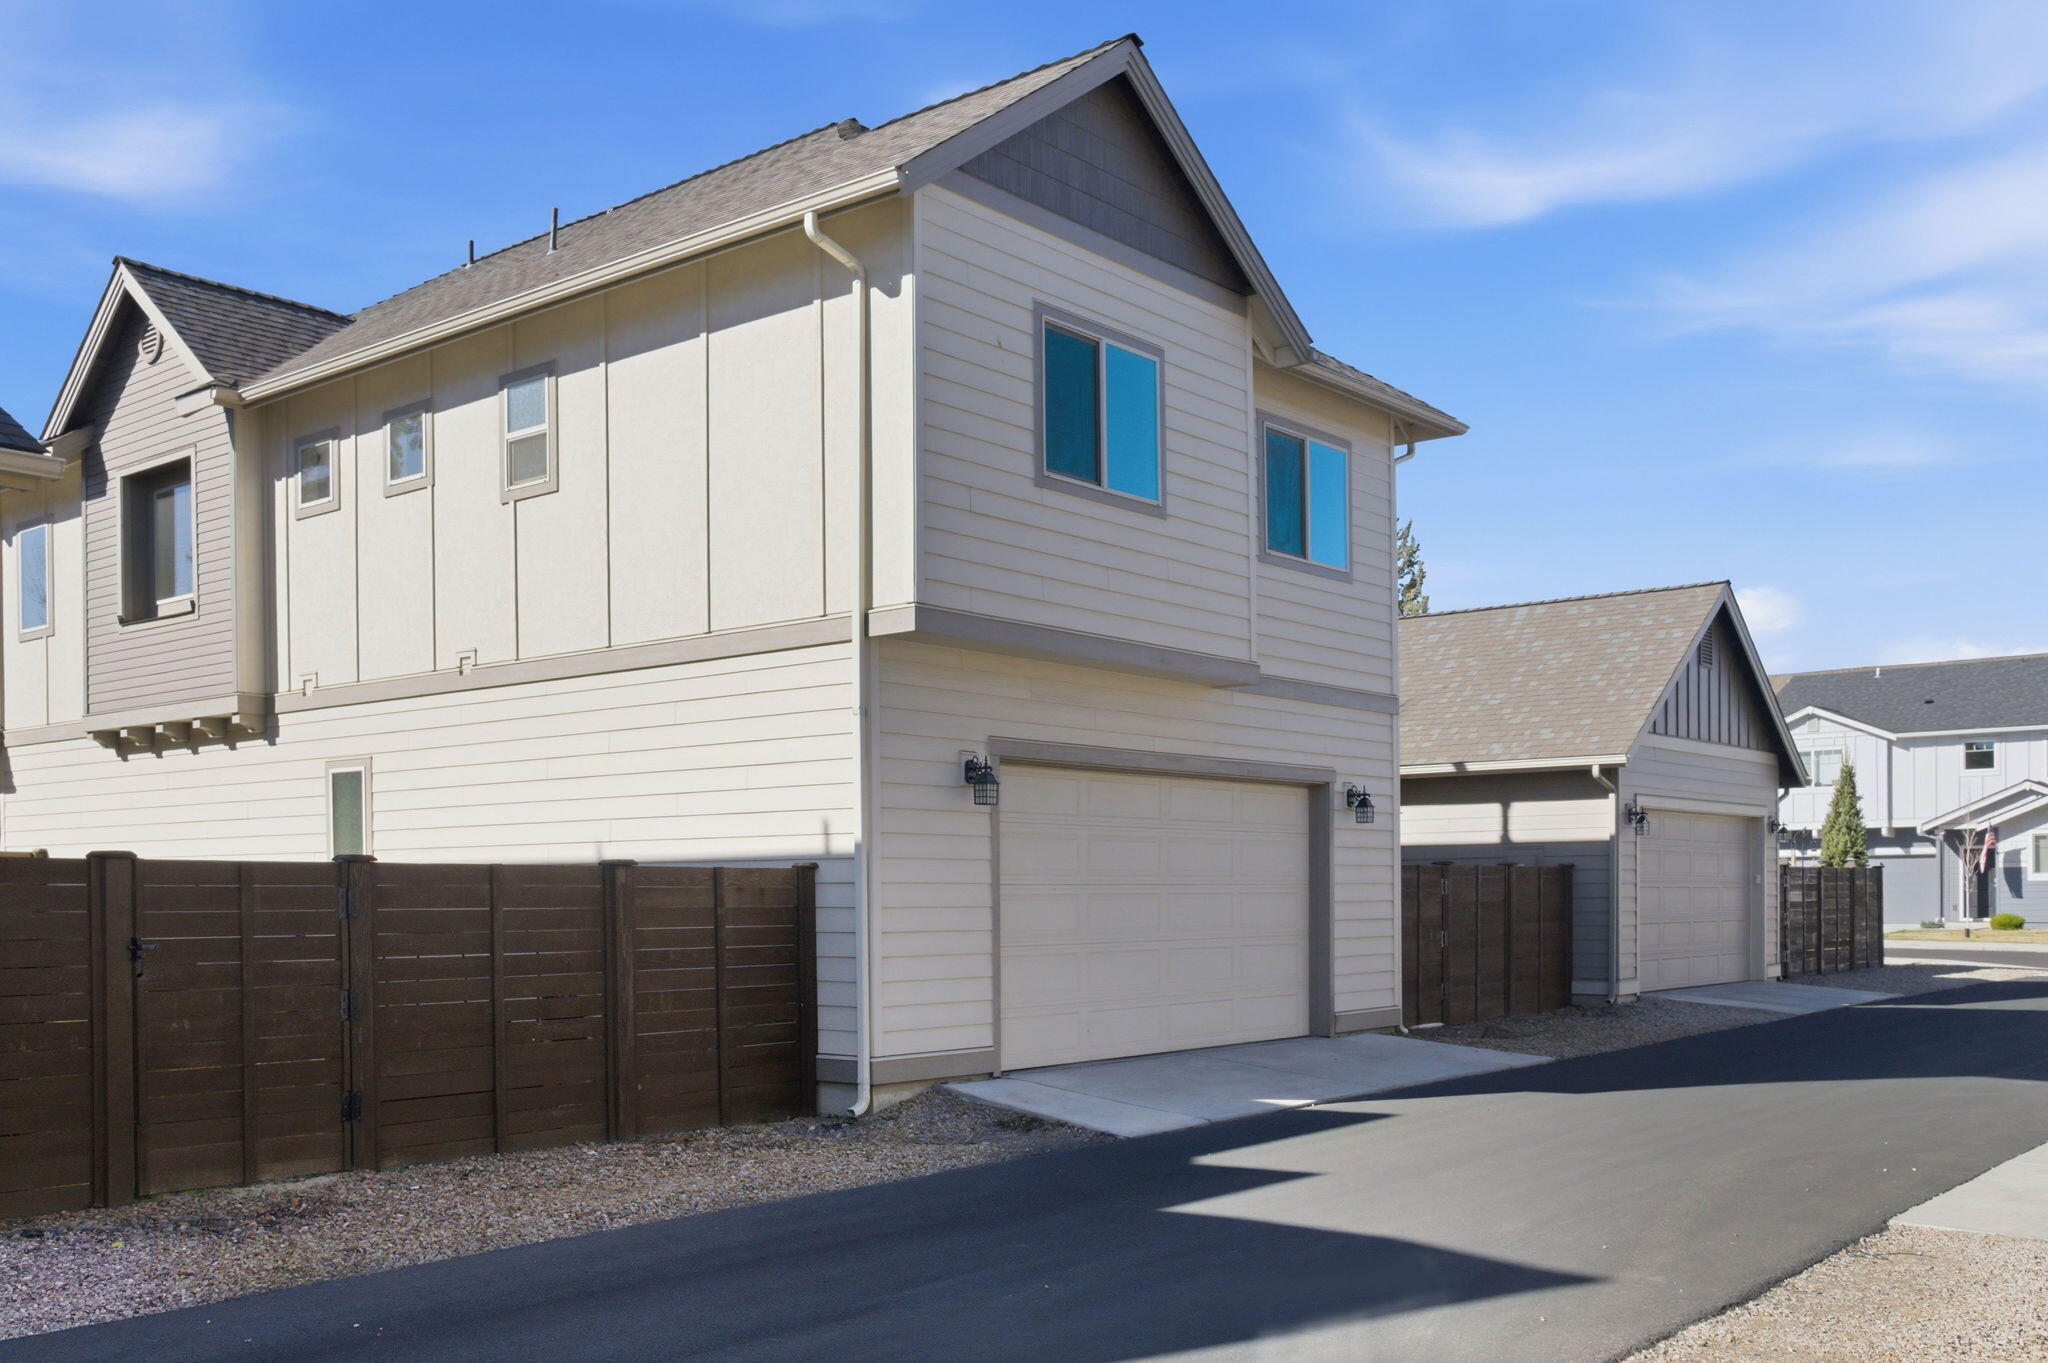
Two-story home with a large garage and dark privacy fencing beside a paved drive.
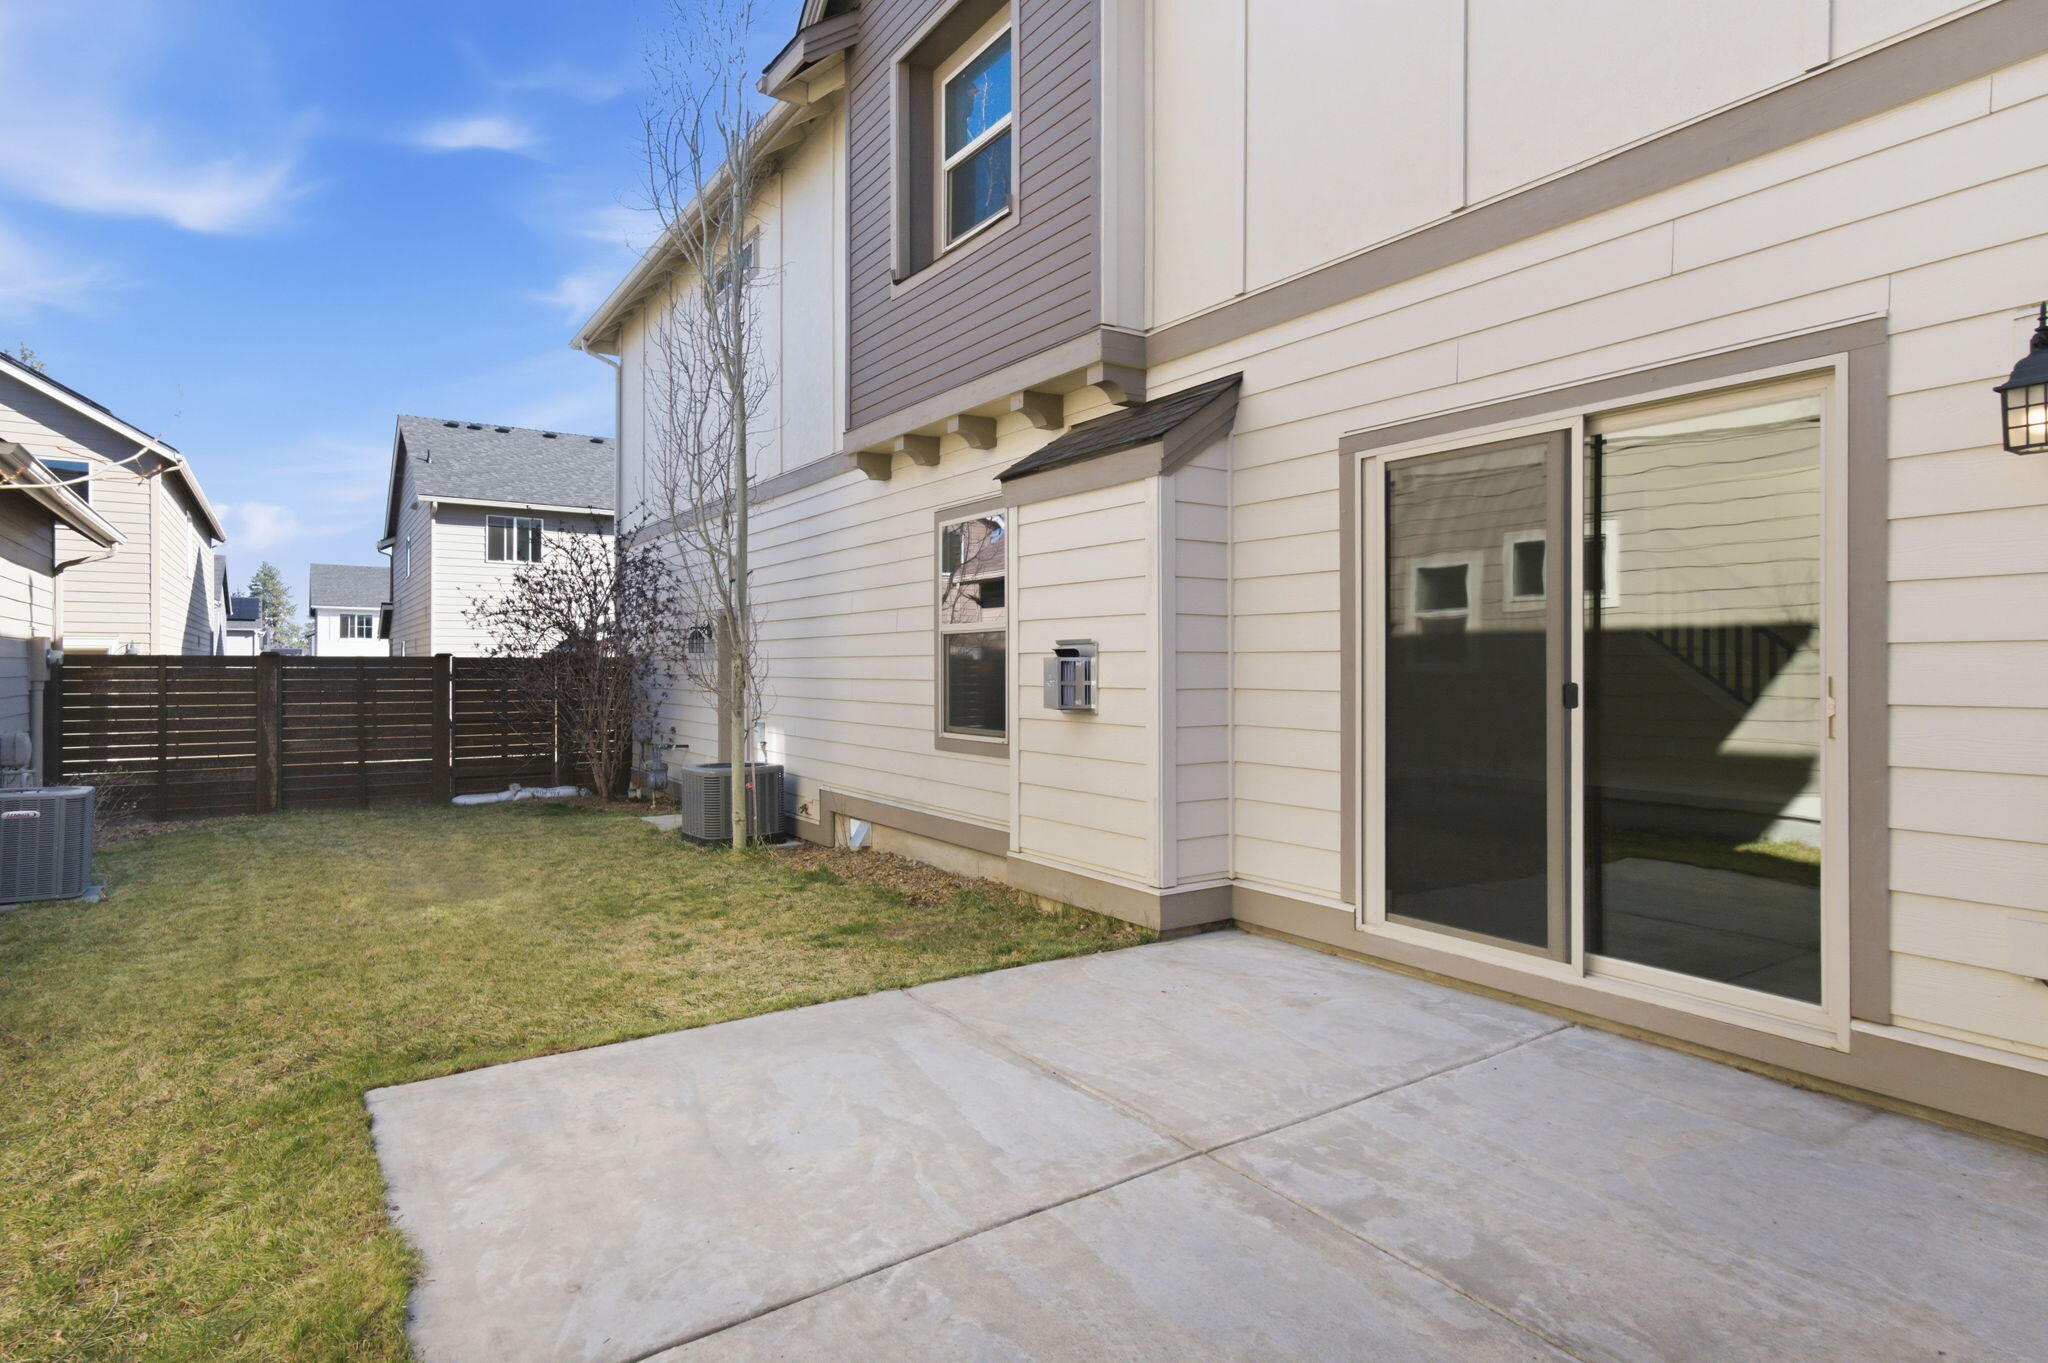
Home’s backyard with a concrete patio, sliding glass door, lawn, and horizontal privacy fence.
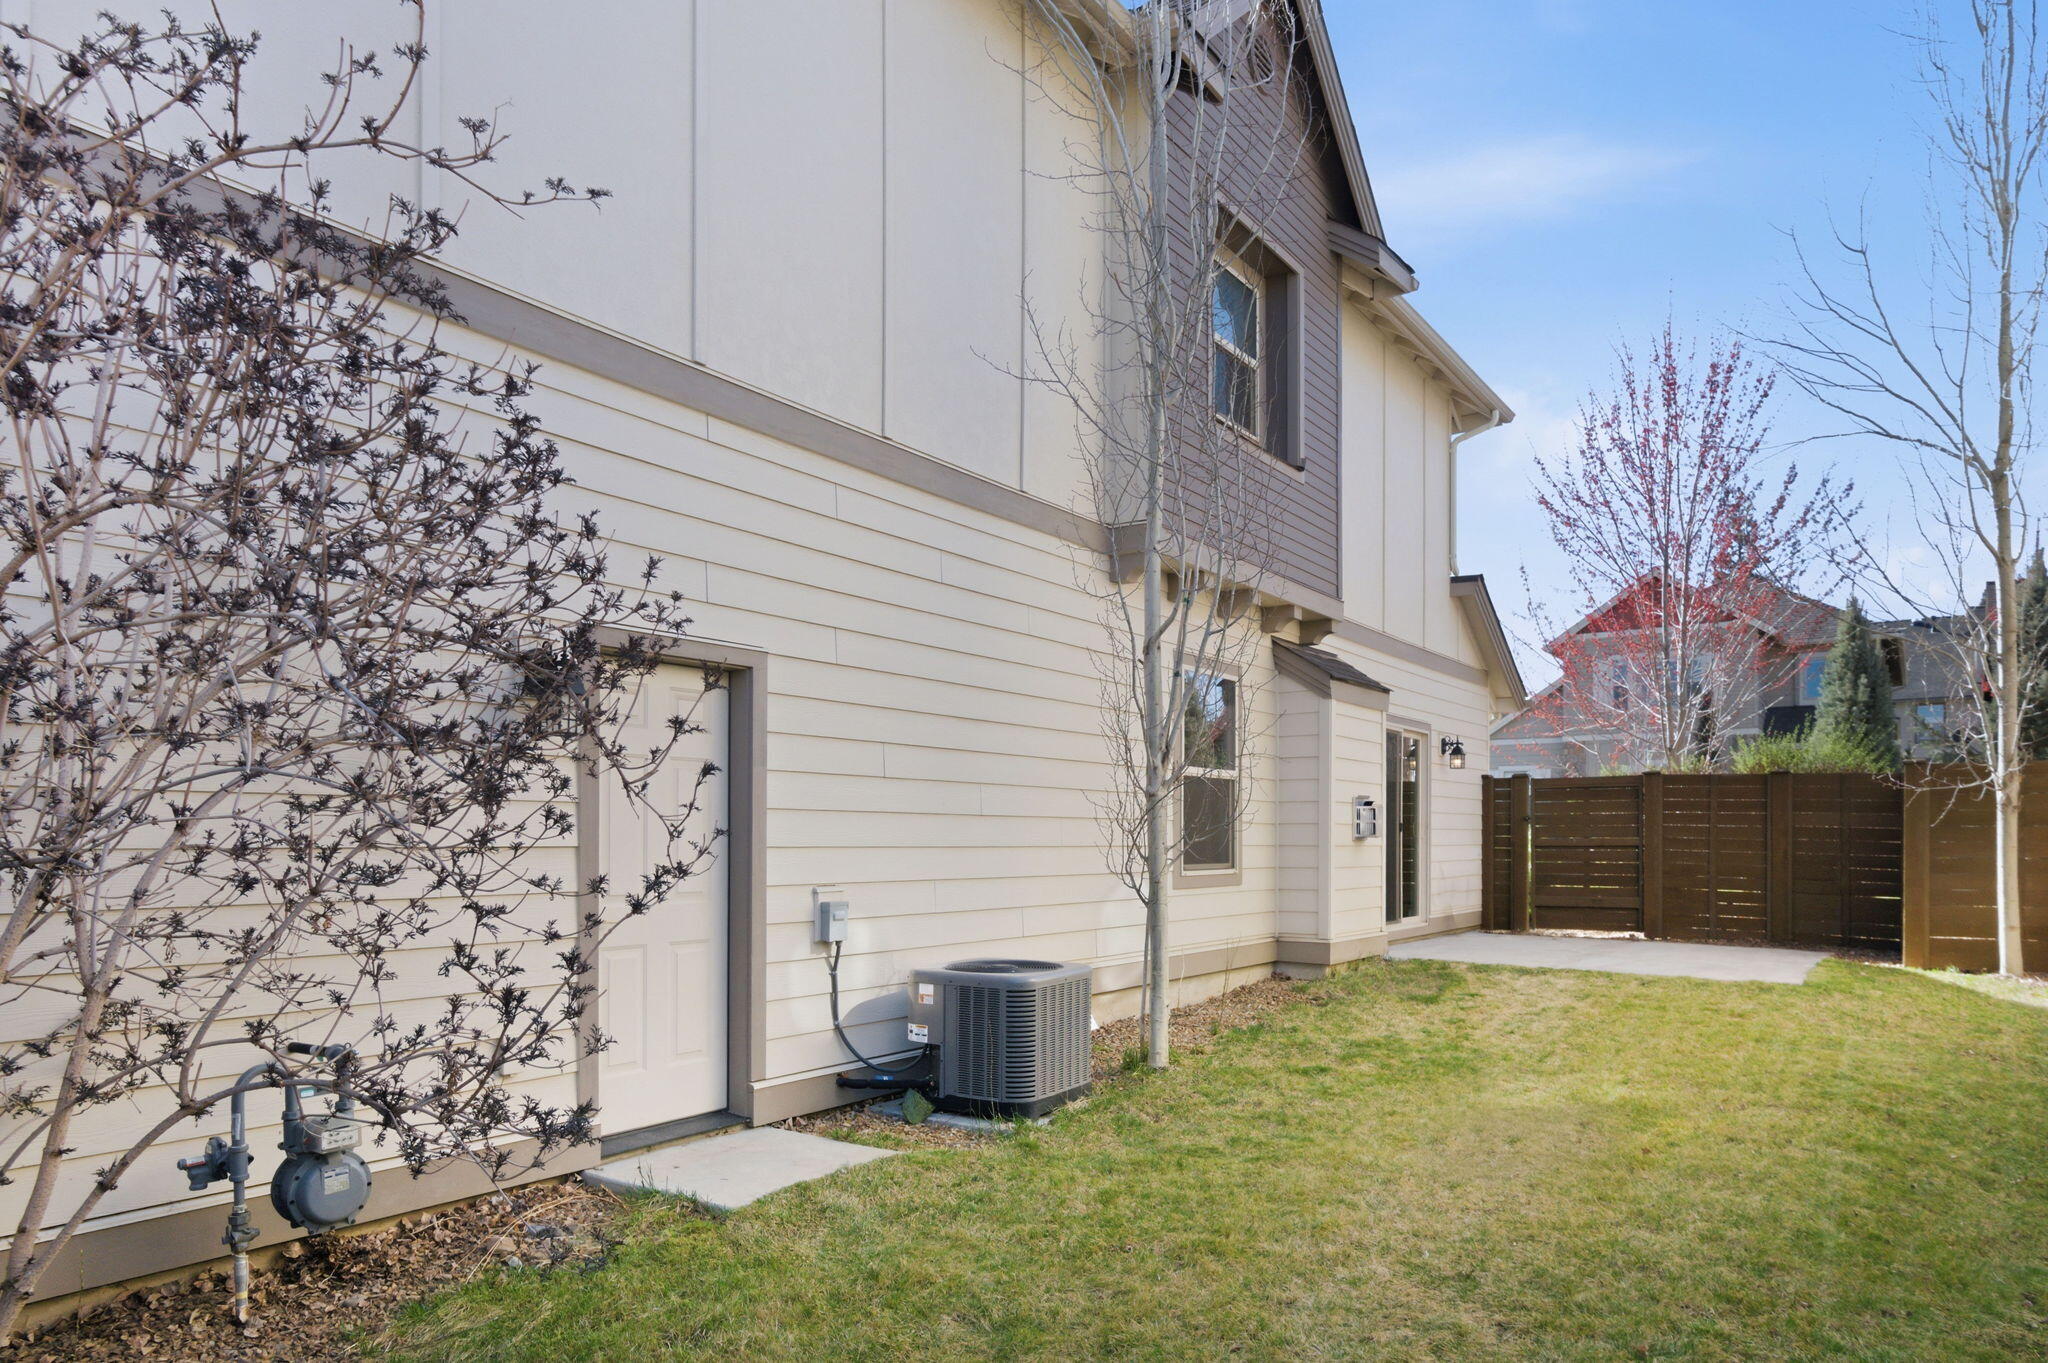
Two-story home’s side yard with light siding, a lawn, and a tall wooden privacy fence.
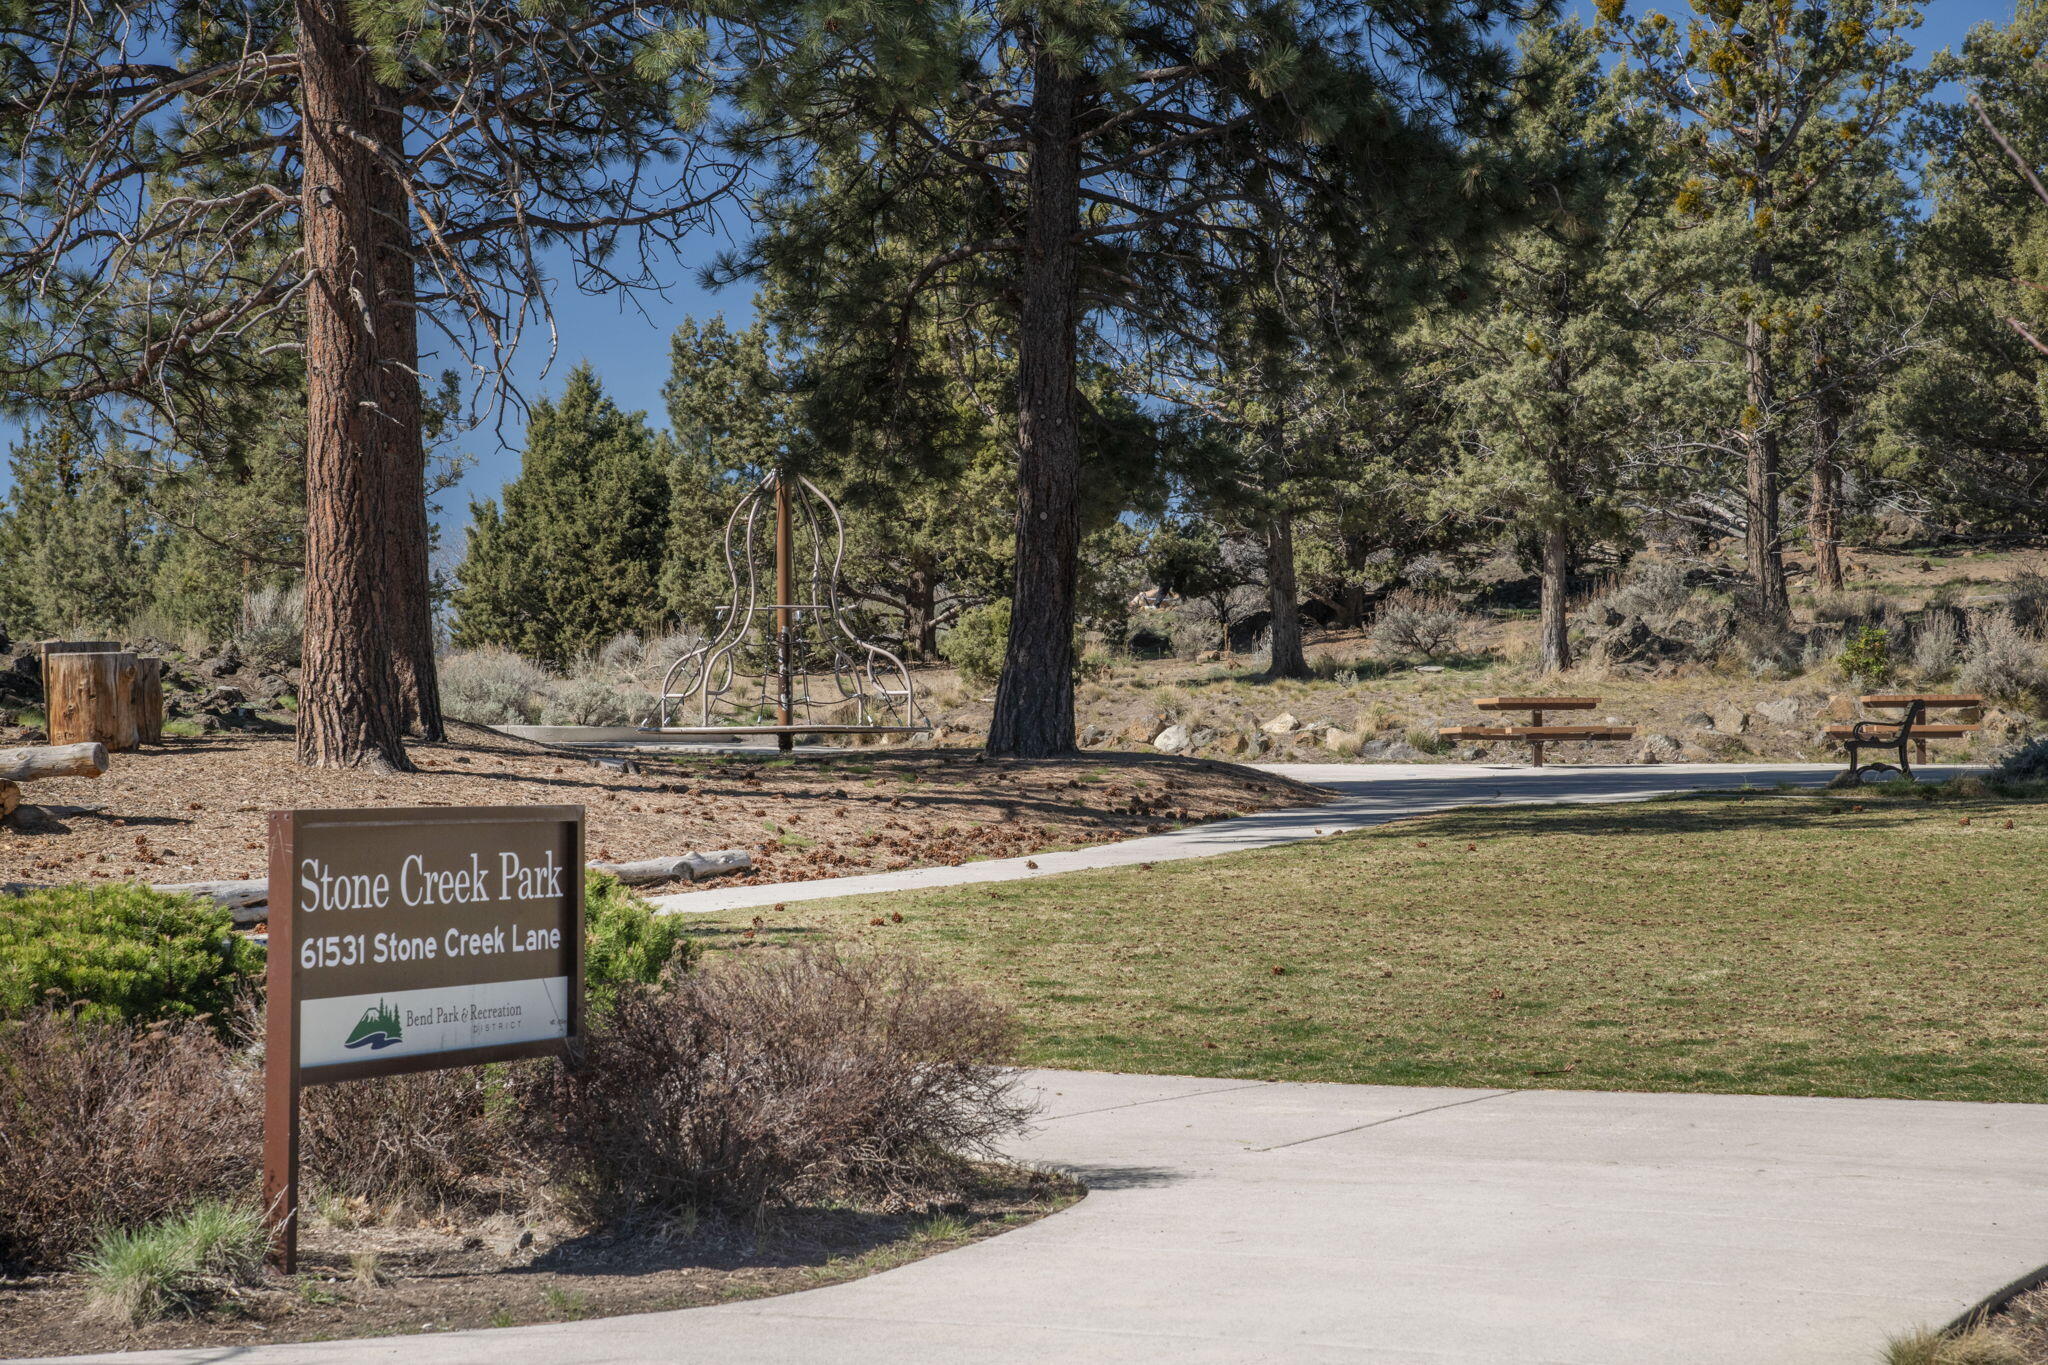
Stone Creek Park sign beside a path, benches, and tall pine trees.
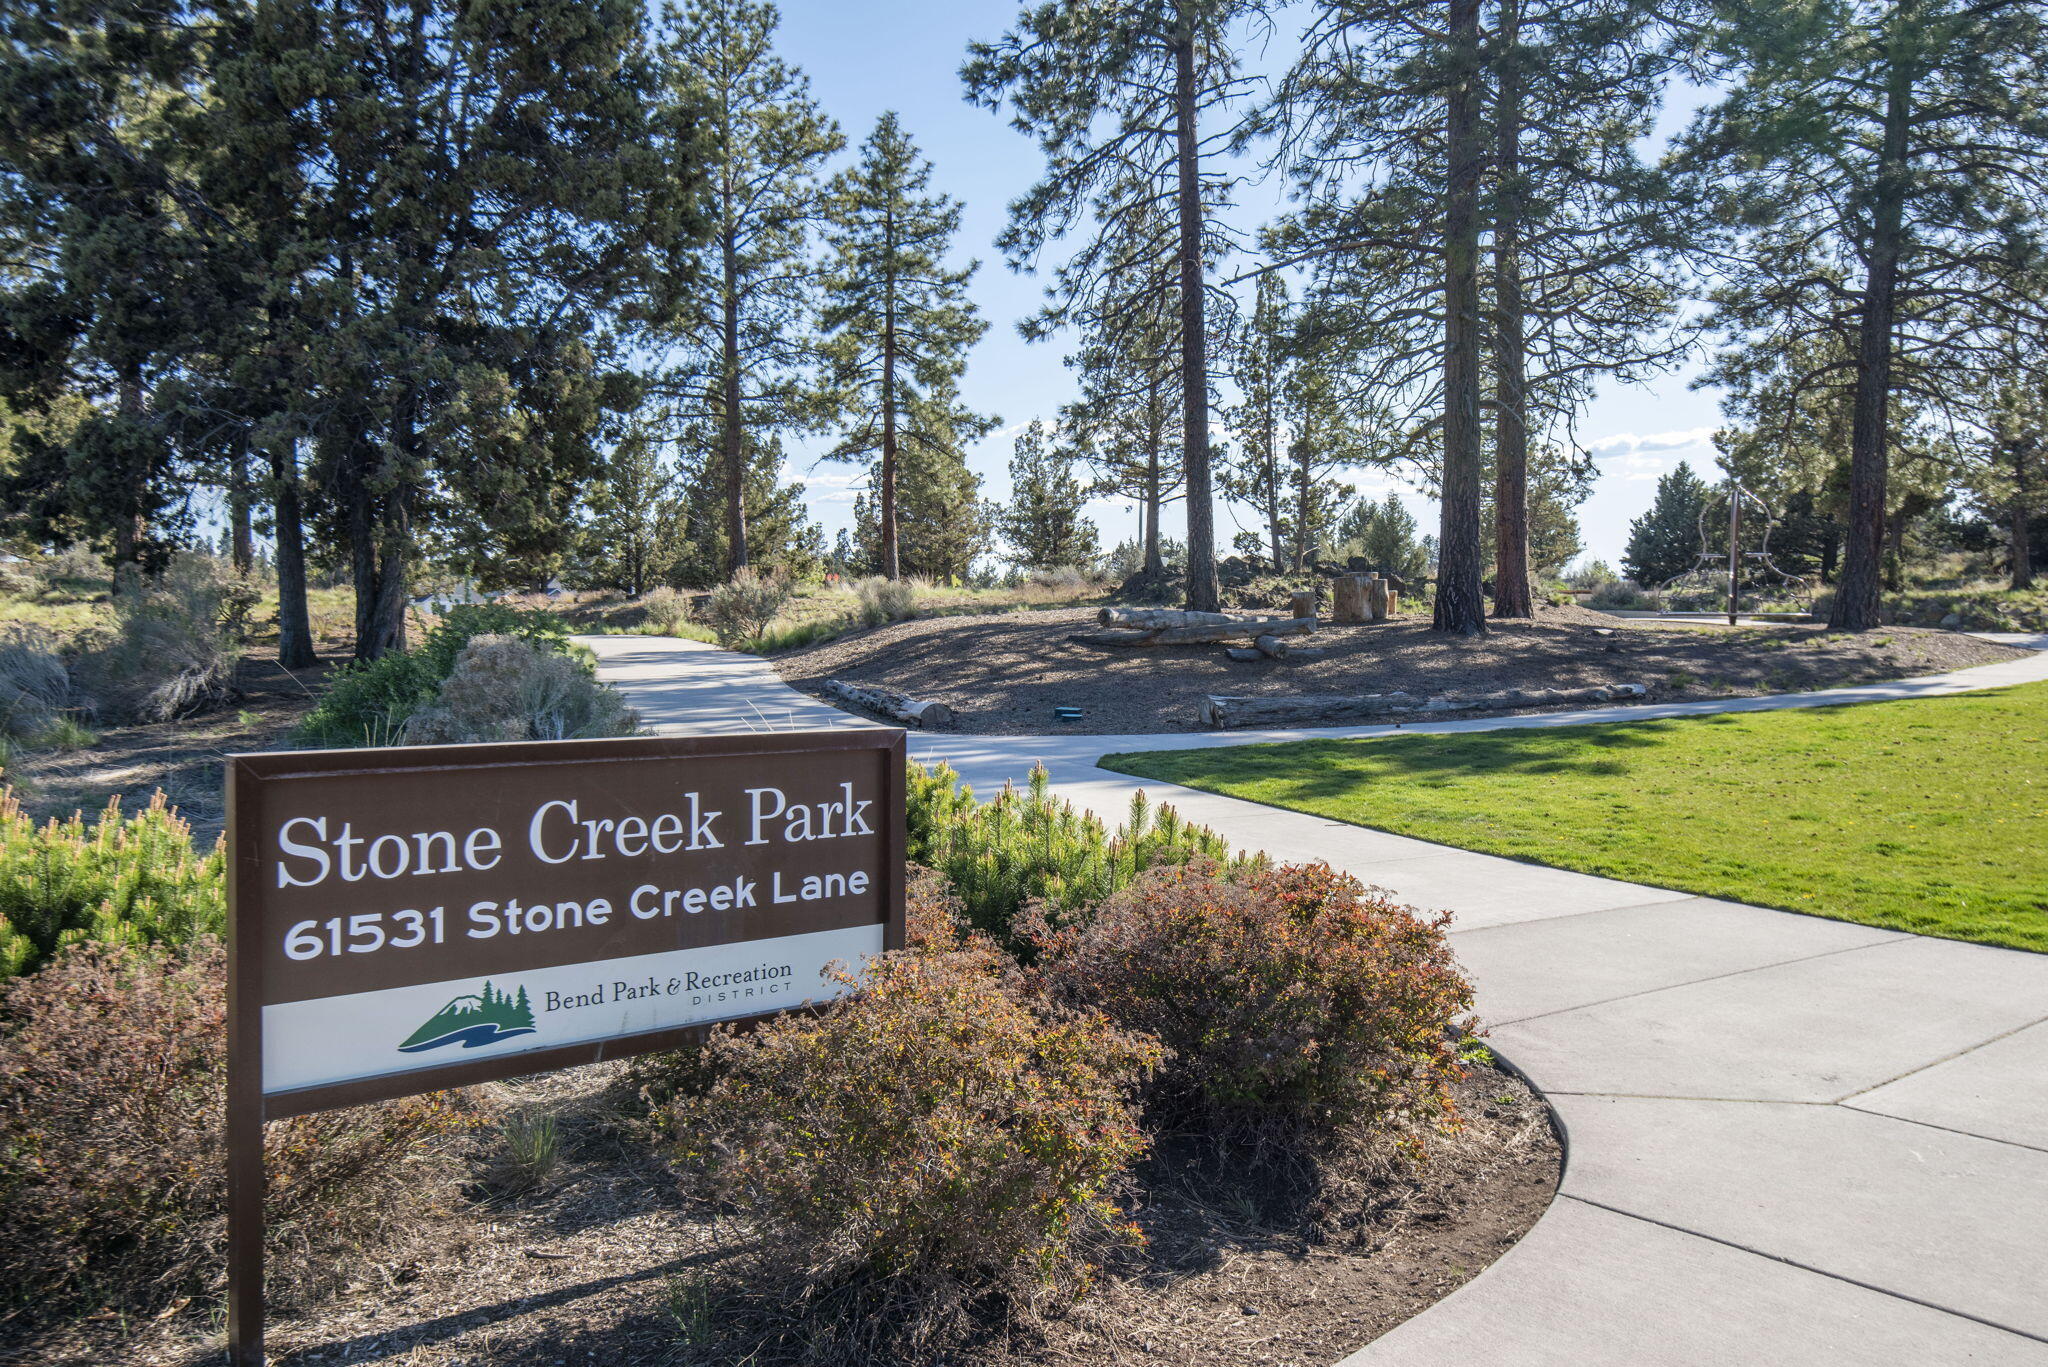
Stone Creek Park sign beside a curving path through pine trees and landscaped grounds.
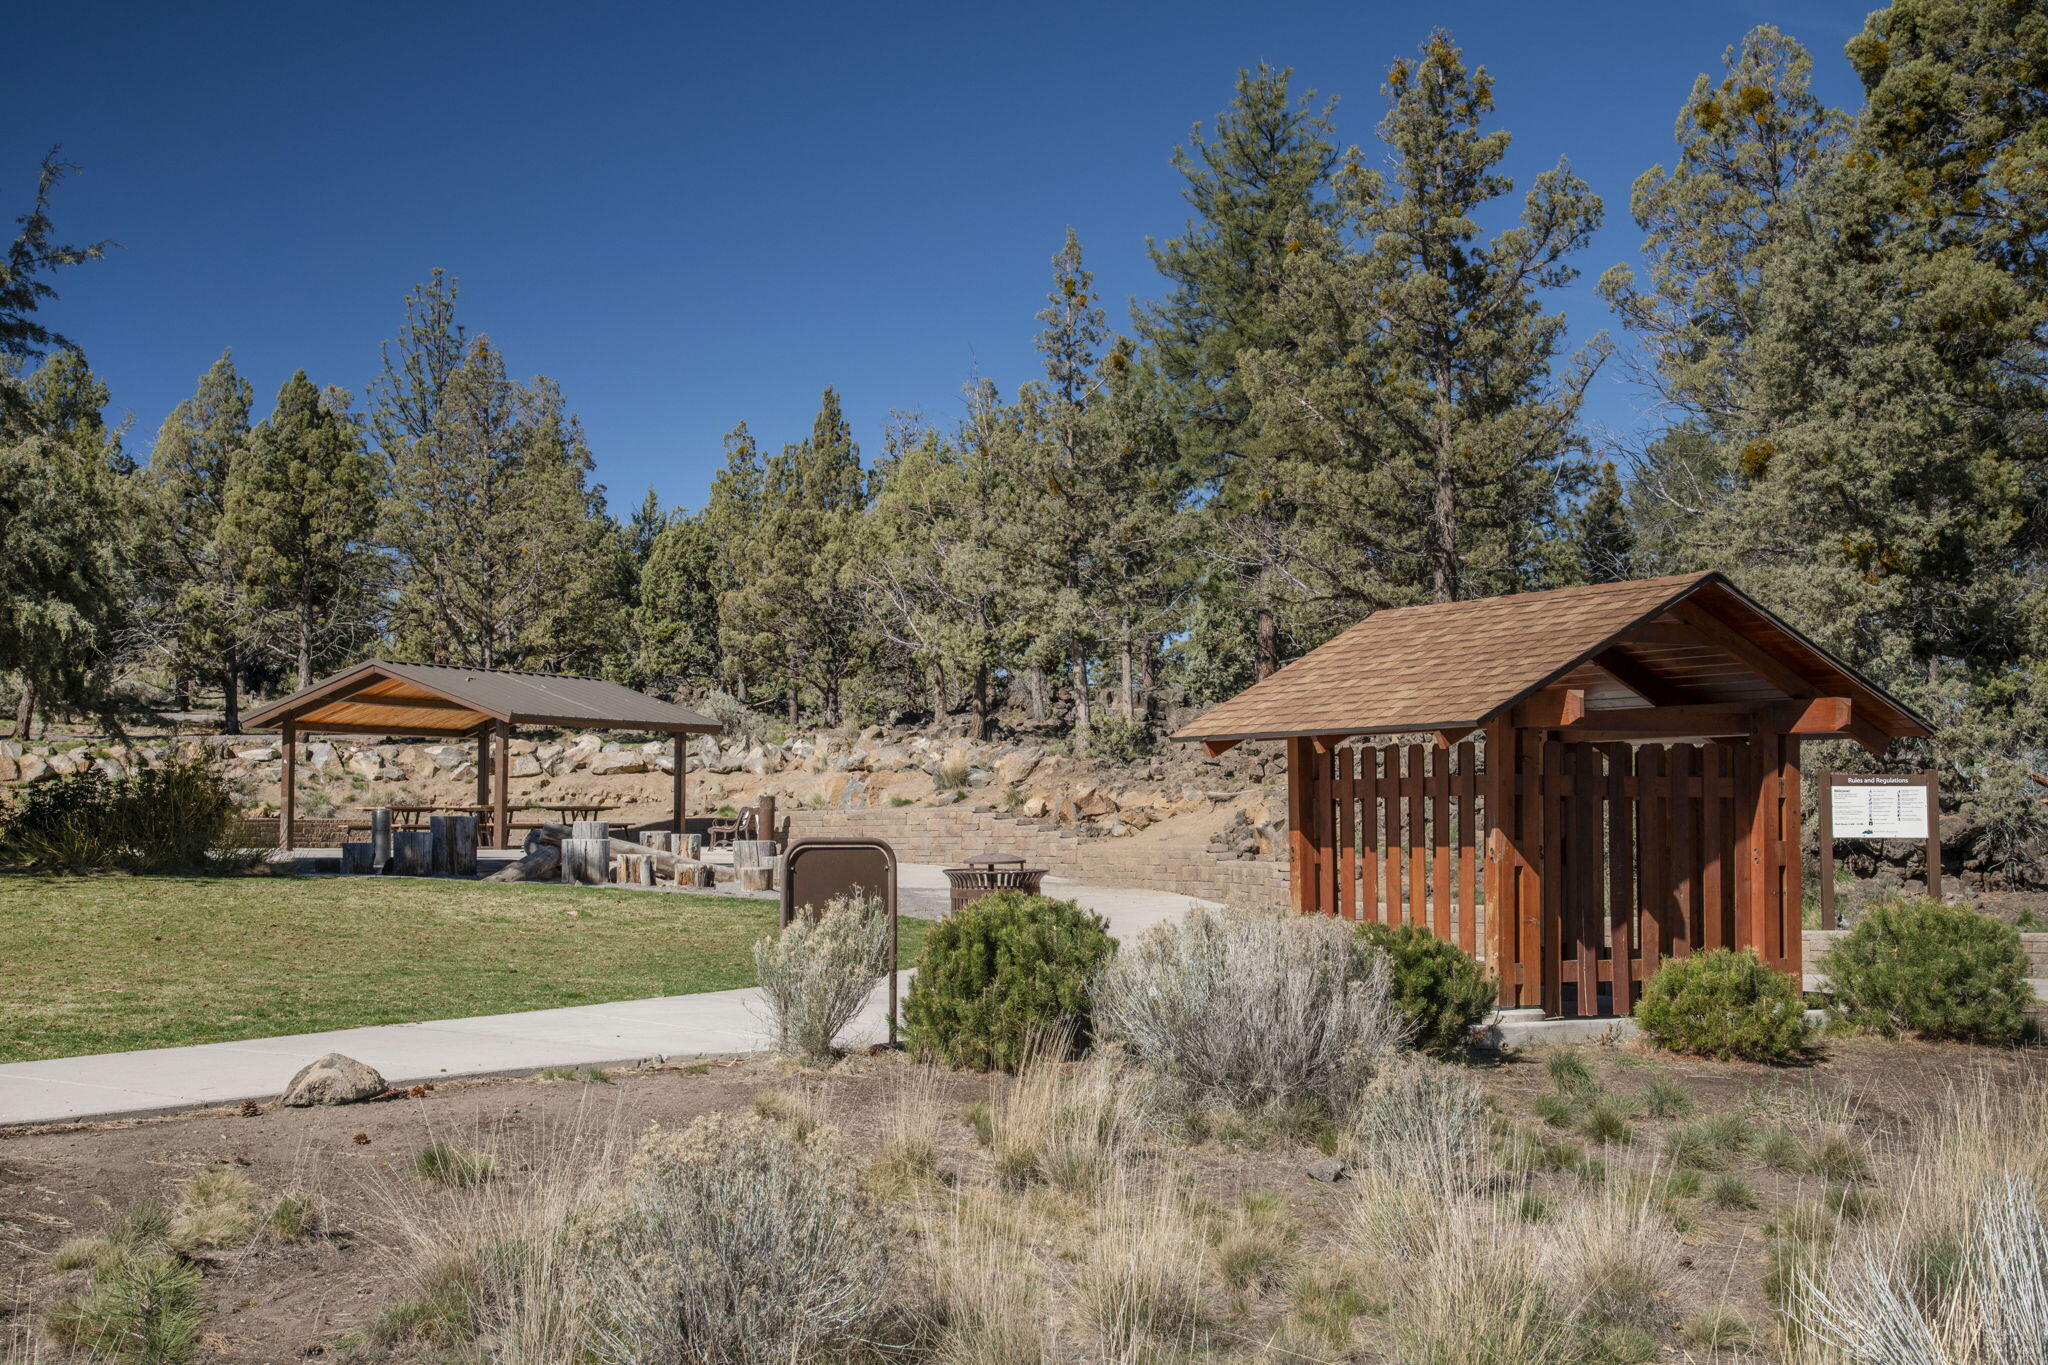
Community park with wooden picnic shelters and tall evergreen trees.
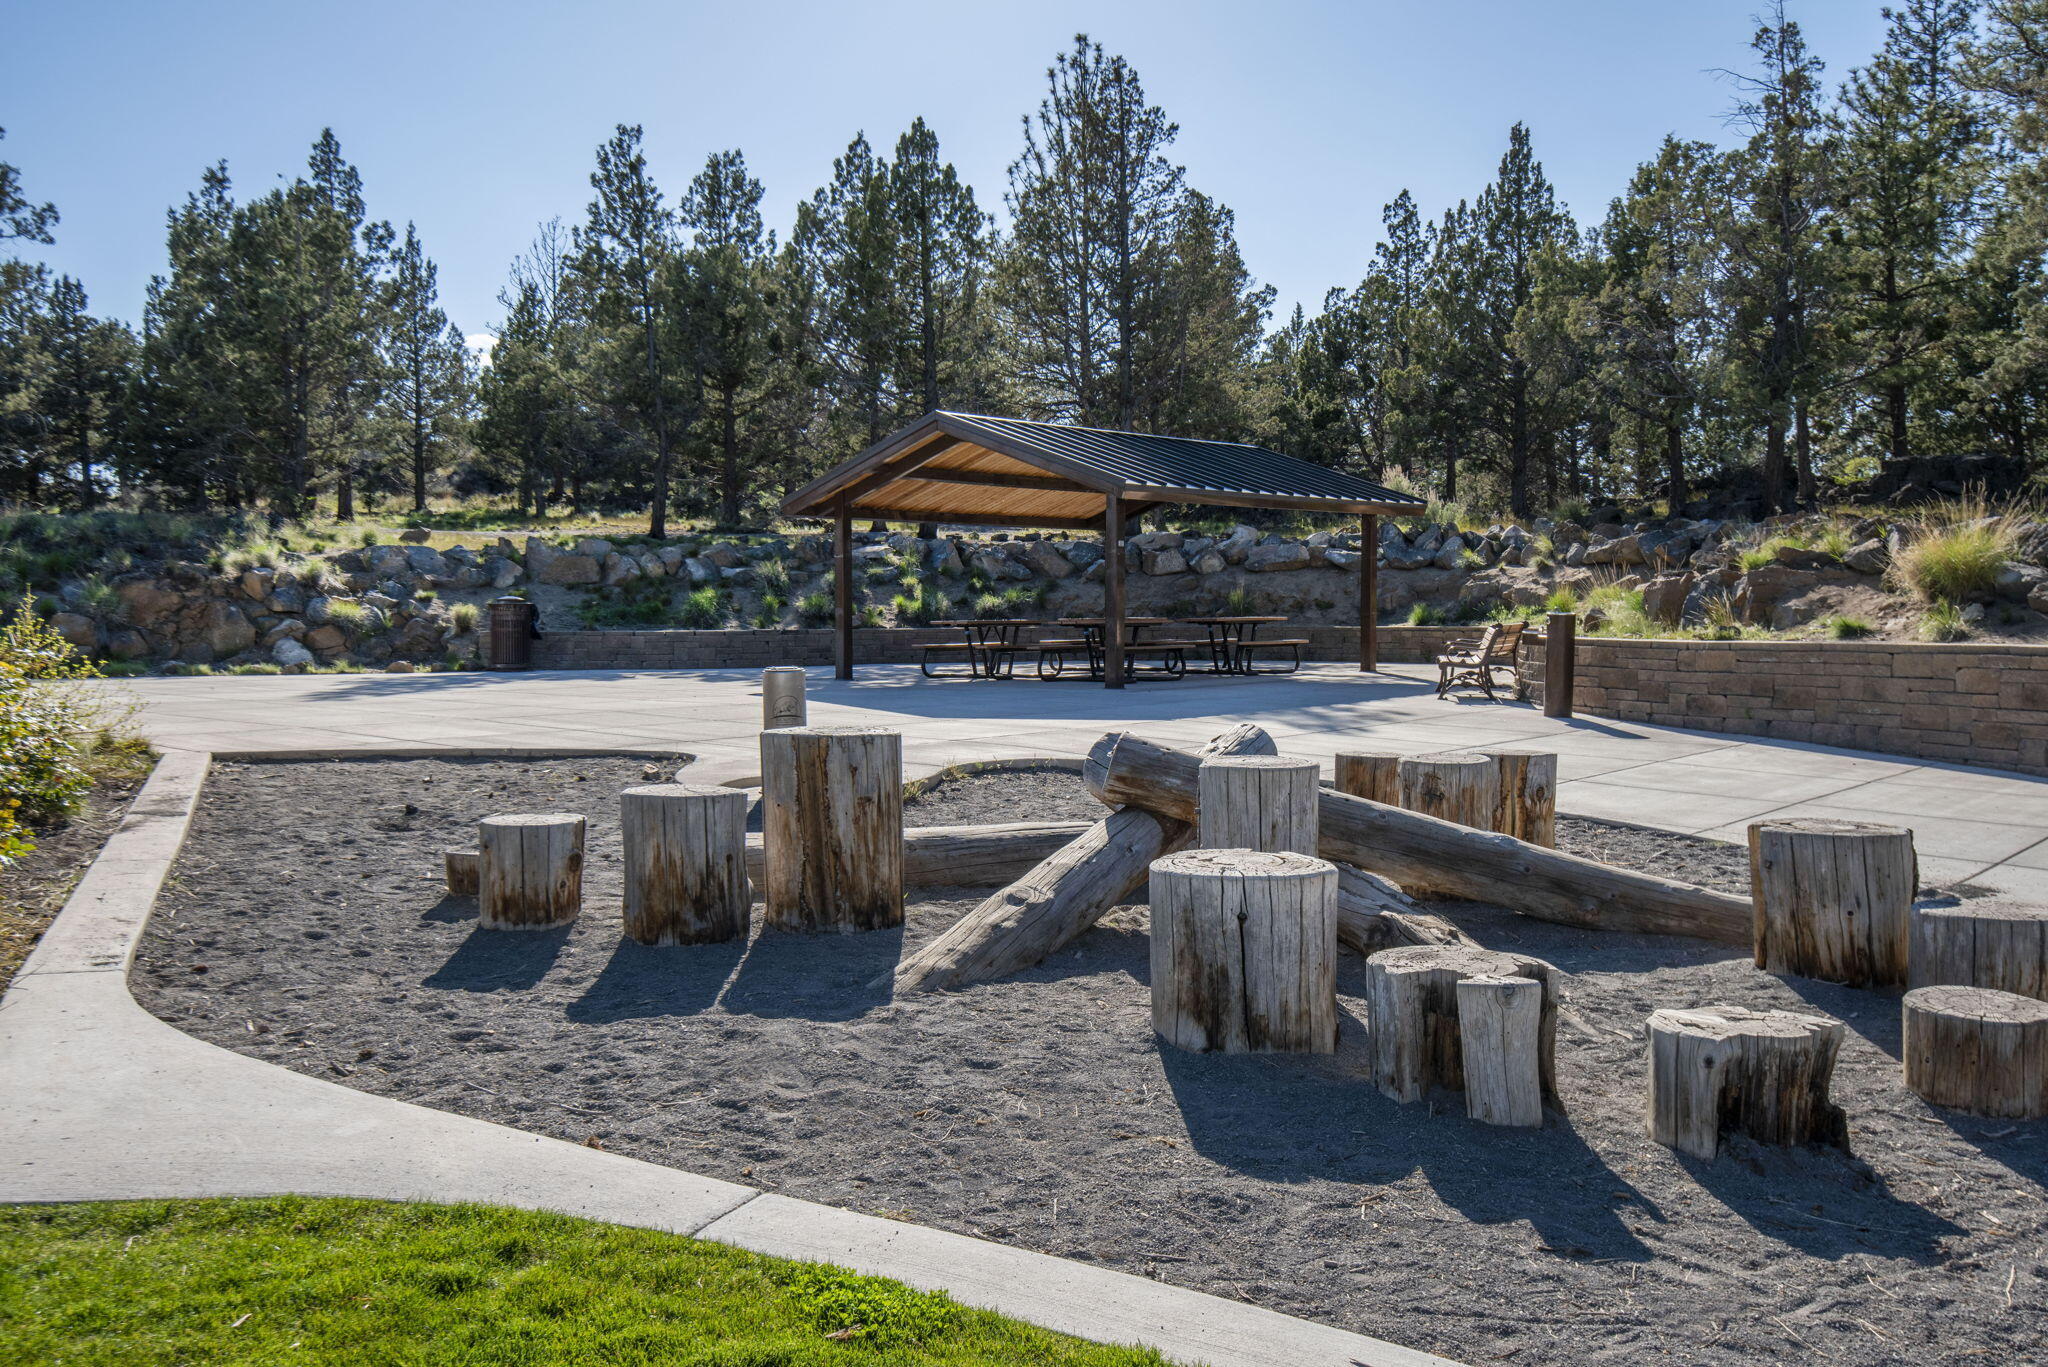
Outdoor community area with a covered picnic pavilion, picnic tables, and log seating among pine trees.
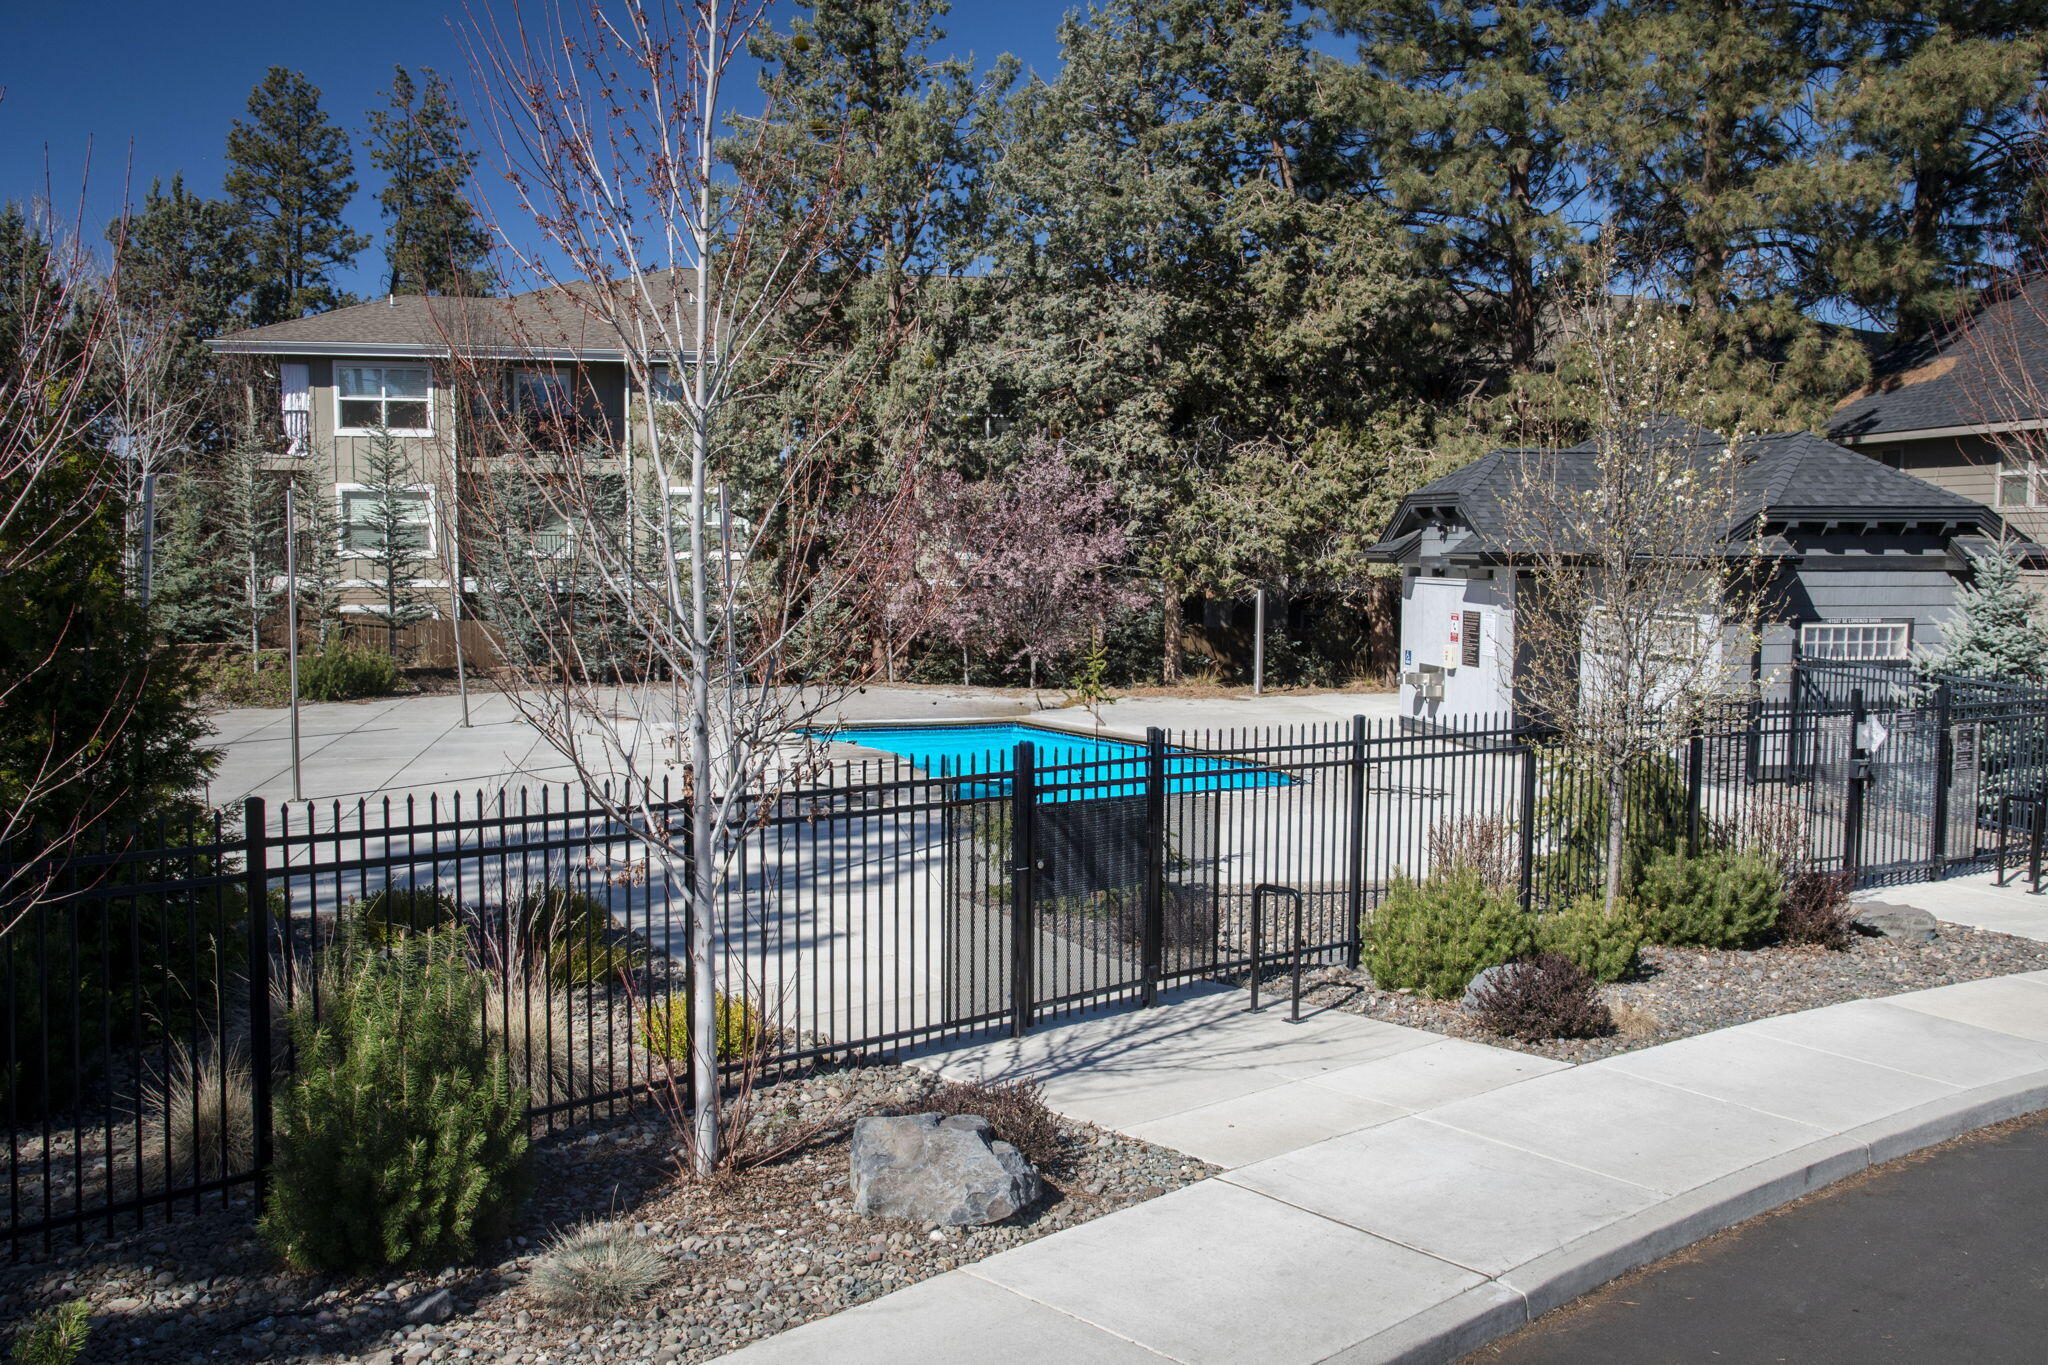
Fenced outdoor swimming pool with a paved deck and landscaped grounds beside residential buildings.
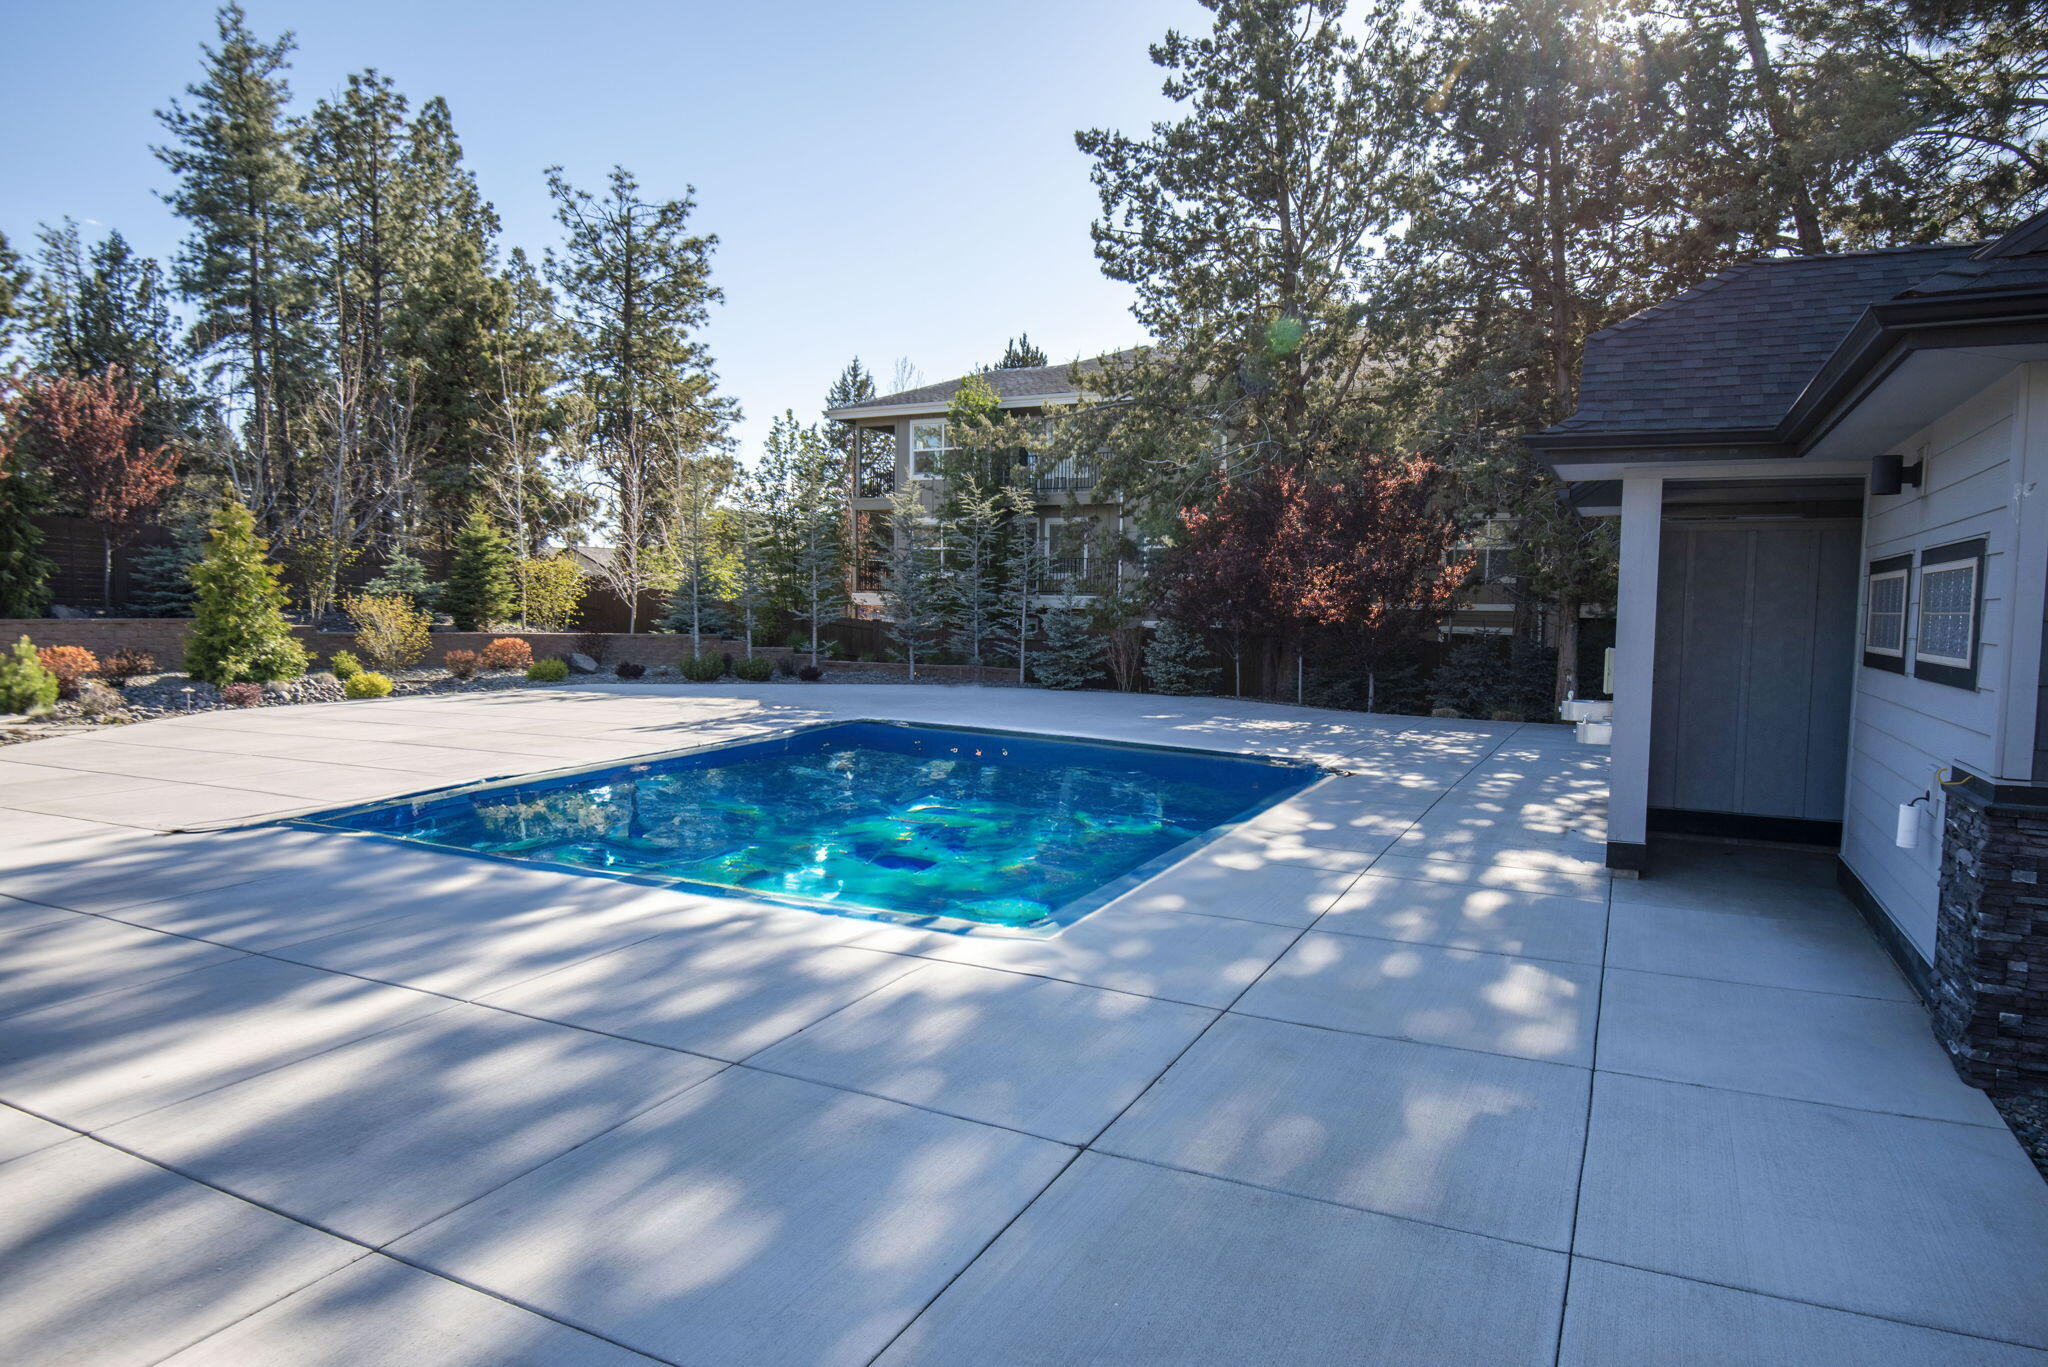
Outdoor swimming pool with a broad concrete patio, landscaped yard, and mature trees.
SEE ALL PHOTOS
Two-story house with a covered entry, large windows, and shrubs along the front.
Open-plan living and dining room with a stone fireplace, gray sectional, and dark wood dining table.
Open-plan kitchen and dining area with a large island, dark cabinets, and a stone fireplace.
Open-plan living room and kitchen with a stone fireplace and teal island stools.
Open kitchen and living area with a stone fireplace, dark cabinetry, and wide-plank wood floors.
Kitchen with dark wood cabinets, stainless steel appliances, and a large island with sink.
Kitchen with dark wood cabinets, large island sink, stainless steel appliances, and mosaic tile backsplash.
Kitchen with a large stone island, dark wood cabinets, and a stone fireplace.
Dining area with a wood table, hardwood floors, and a stone fireplace.
Empty living room with wood floors and a lit stone fireplace beside glass doors.
Empty living room with a floor-to-ceiling stone fireplace, hardwood floors, and sliding glass doors.
Narrow carpeted storage closet with a low sloped ceiling, viewed through an open white door.
Bathroom vanity with dark wood cabinetry, a mosaic backsplash, and a large mirror.
Bathroom vanity with mosaic tile backsplash and a toilet beside it.
Bedroom with a large bed beneath a vaulted ceiling, with a ceiling fan and bright windows.
Empty bedroom with vaulted ceiling, ceiling fan, beige carpet, and multiple windows with blinds.
Bathroom with a dark double vanity and mosaic backsplash, opening onto an unfurnished bedroom.
Bathroom with a built-in soaking tub beside a glass-enclosed tiled shower and walk-in closet.
Walk-in closet with extensive white wire shelving and light carpet.
Children’s playroom with a colorful climbing wall, rope, padded mats, and wooden climbing equipment.
Rock-and-roll themed bedroom with a brass bed, electric guitar, band posters, and desk.
Carpeted upstairs hallway with white paneled doors, small windows, and a half-wall railing.
Empty bedroom with beige carpet, a white sliding closet door, and a window with blinds.
Bathroom with a double-sink vanity, mosaic tile backsplash, and shower beyond the doorway.
Empty bedroom with beige carpet, a blind-covered window, and a white sliding-door closet.
Laundry room with a white washer and dryer beneath dark wood cabinets.
Backyard patio with lounge seating, grill, and string lights beneath a colorful sunset sky.
Two-story home with a large garage and dark privacy fencing beside a paved drive.
Home’s backyard with a concrete patio, sliding glass door, lawn, and horizontal privacy fence.
Two-story home’s side yard with light siding, a lawn, and a tall wooden privacy fence.
Stone Creek Park sign beside a path, benches, and tall pine trees.
Stone Creek Park sign beside a curving path through pine trees and landscaped grounds.
Community park with wooden picnic shelters and tall evergreen trees.
Outdoor community area with a covered picnic pavilion, picnic tables, and log seating among pine trees.
Fenced outdoor swimming pool with a paved deck and landscaped grounds beside residential buildings.
Outdoor swimming pool with a broad concrete patio, landscaped yard, and mature trees.
Courtesy of Cascade Hasson SIR, Julie Reber
For Sale

20510 SE Stanford Place

20510 SE Stanford Place, Bend, OR 97702

$559,000
Seller offering a 3% concession! BEST + Lowest Price per sq. ft. for all active listings in Stone Creek! . The home feels fresh, sparkly & is ready to roll. Just a half block from Silver Rail, this location places you within reach of Bend's more connected, walkable side of life AND there's a pool, park & everyday essentials all close at hand. Stone Creek sits right in the middle of it all, offering both access & a sense of neighborhood. Recent updates include new exterior front paint, refreshed interior paint, and new carpeting: it's a clean, updated feel w/out trying too hard. The main lvl flows naturally w/ an open layout anchored by a generous island that invites gathering, cooking, & conversation. A gas fireplace w/ craftsman-style stonework adds a grounded focal point, while access to a spacious side yard extends living outdoors. Upstairs, 3 well-sized bdrms offer room to spread out, along w/ 2 full baths & a thoughtfully sized laundry room that keeps daily routines easy.

3
beds

3
baths

2,110 Sq.Ft. LIVING AREA

3,484.8 Sq.Ft. lot

Julie Reber

Julie Reber

Features & Amenities

Interior

  • total bedrooms3
  • Total bathrooms3
  • full bathrooms2
  • half bathroom1
  • Flooring Carpet, Vinyl
  • Fireplace Family Room, Gas
  • APPLIANCES Dishwasher, Disposal, Dryer, Microwave, Oven, Range Hood, Refrigerator, Washer
  • other interior Features Granite Counters, Kitchen Island

Area & Lot

  • Status For Sale
  • Living Area2,110 Sq.Ft.
  • Total Area2,110 Sq.Ft.
  • Lot Area3,484.8 Sq.Ft.
  • MLS® ID220218204
  • TypeResidential
  • YEAR BUILT2017
  • NeighborhoodBend
  • Architecture StylesContemporary
  • Elementary SchoolSilver Rail Elem
  • Middle SchoolPilot Butte Middle
  • High SchoolBend Sr High

Exterior

  • STORIES2
  • Garage Space2.0
  • water SourcePublic
  • roofComposition
  • parkingAttached, Driveway, Garage Door Opener
  • HEAT TYPEForced Air
  • AIR CONDITIONINGCentral Air, Heat Pump
  • sewerPublic Sewer
  • SubstructureStemwall
  • HOA AmenitiesPool

Financial

  • Sales Price$559,000
  • Real Estate Tax $4,470/yr
  • HOA $307/3 mos
Open-plan living and dining room with a stone fireplace, gray sectional, and dark wood dining table.

Schedule a Showing

I would love to show you this beautiful property. Please select your preferred date and time from the options below. I will be in touch shortly to confirm your appointment.

Schedule a Showing

I would love to show you this beautiful property. Please select your preferred date and time from the options below. I will be in touch shortly to confirm your appointment.

Thank you for your interest in 20510 SE Stanford Place, Bend, OR 97702. We are reviewing your request and will be in touch shortly!

Mortgage Calculator

Estimate your monthly mortgage payment, including the principal and interest, property taxes, and HOA. Adjust the values to generate a more accurate rate.

All estimates are provided for informational purposes only. Actual amounts may vary.
$0,000 Your Payment 20 15 65
$0,000 Your Payment

Bend

Explore

Markets in Motion

Drawing on expertise from fast-paced urban centers and rural landscapes, the team offers adaptable strategies and clear guidance to navigate every real estate opportunity with confidence.

Follow Me on Instagram