Leave a Message

Thank you for your message. I will be in touch with you shortly.

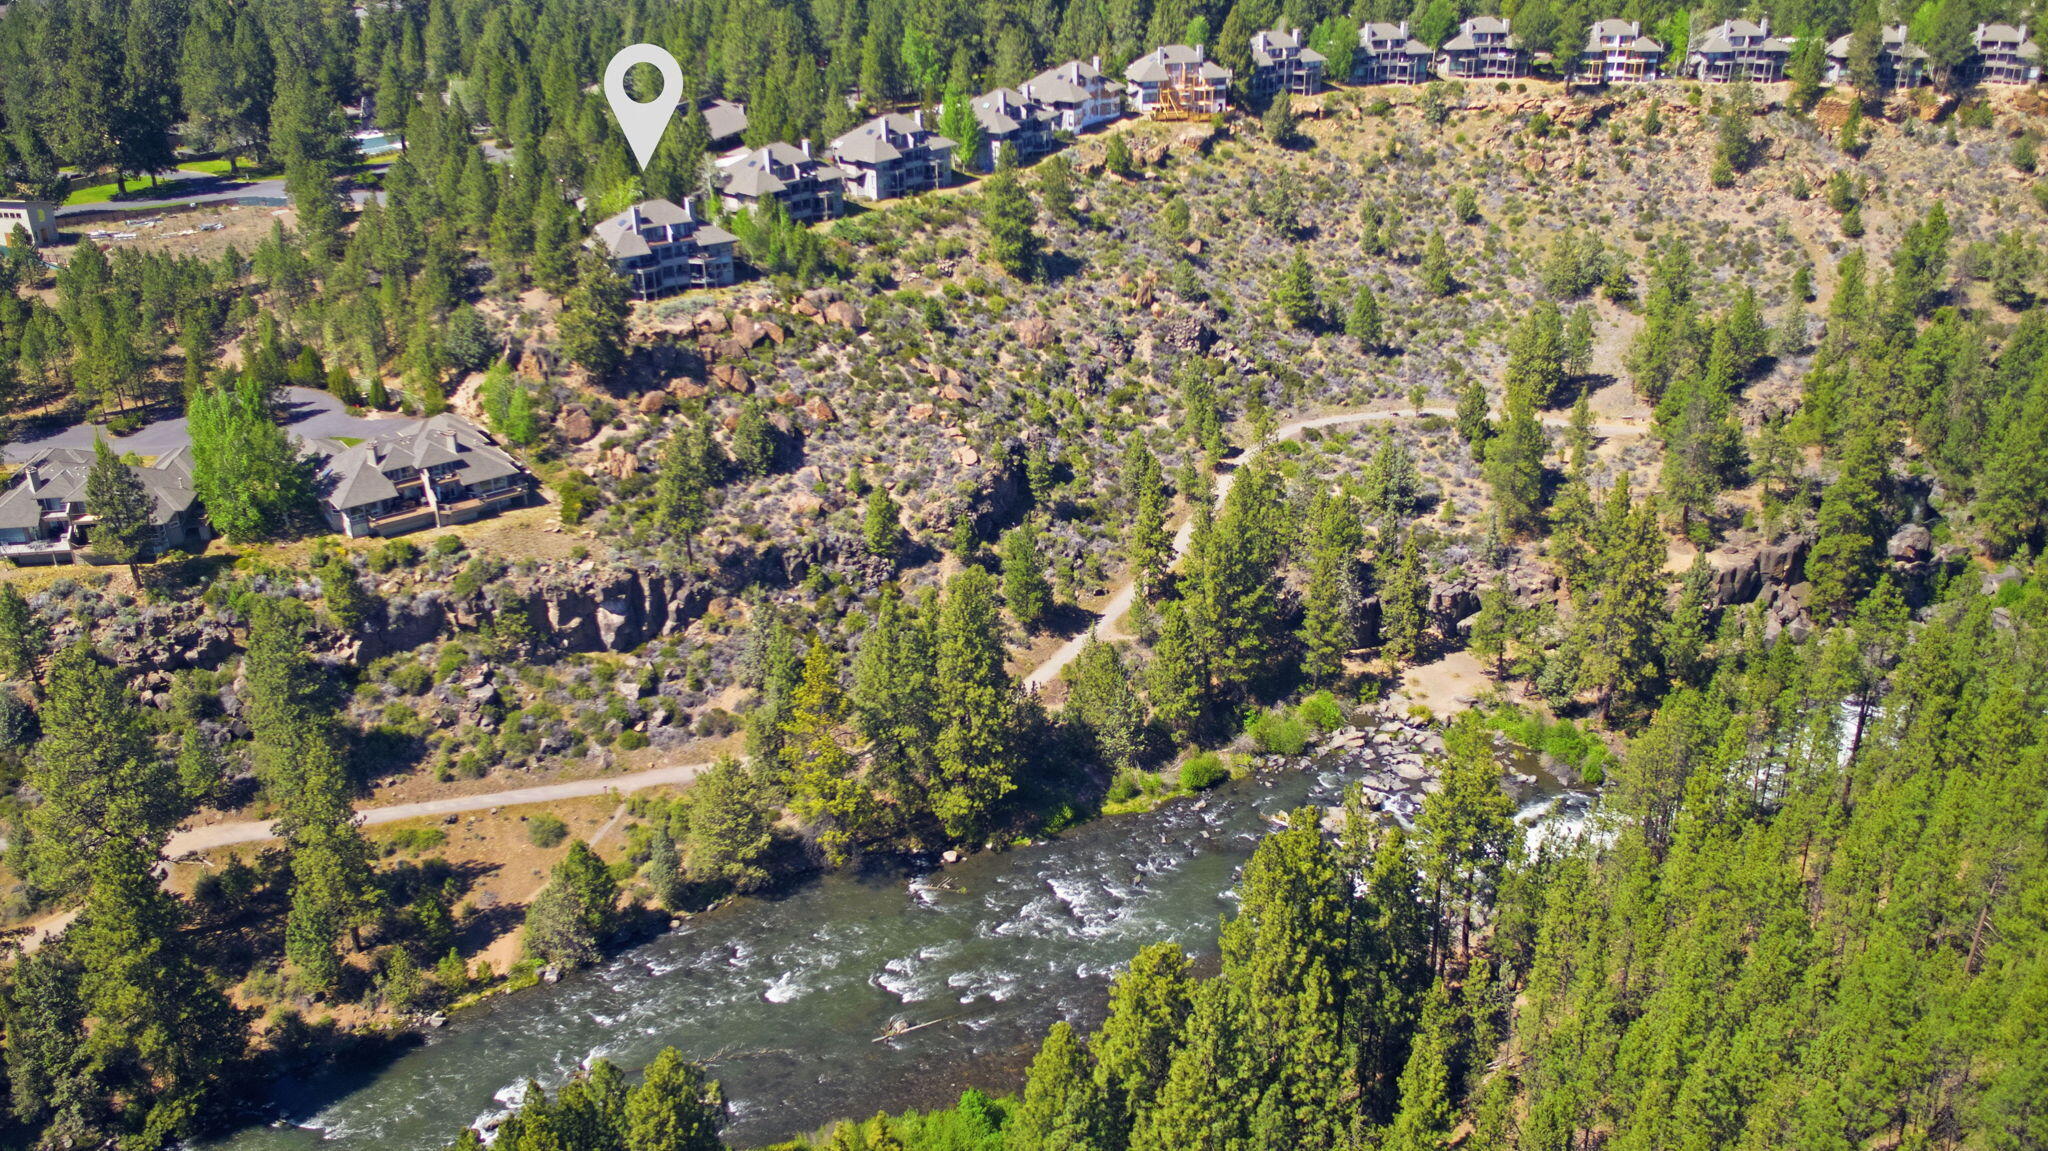
Aerial view of riverside homes among pine trees, rocky terrain, and winding trails.
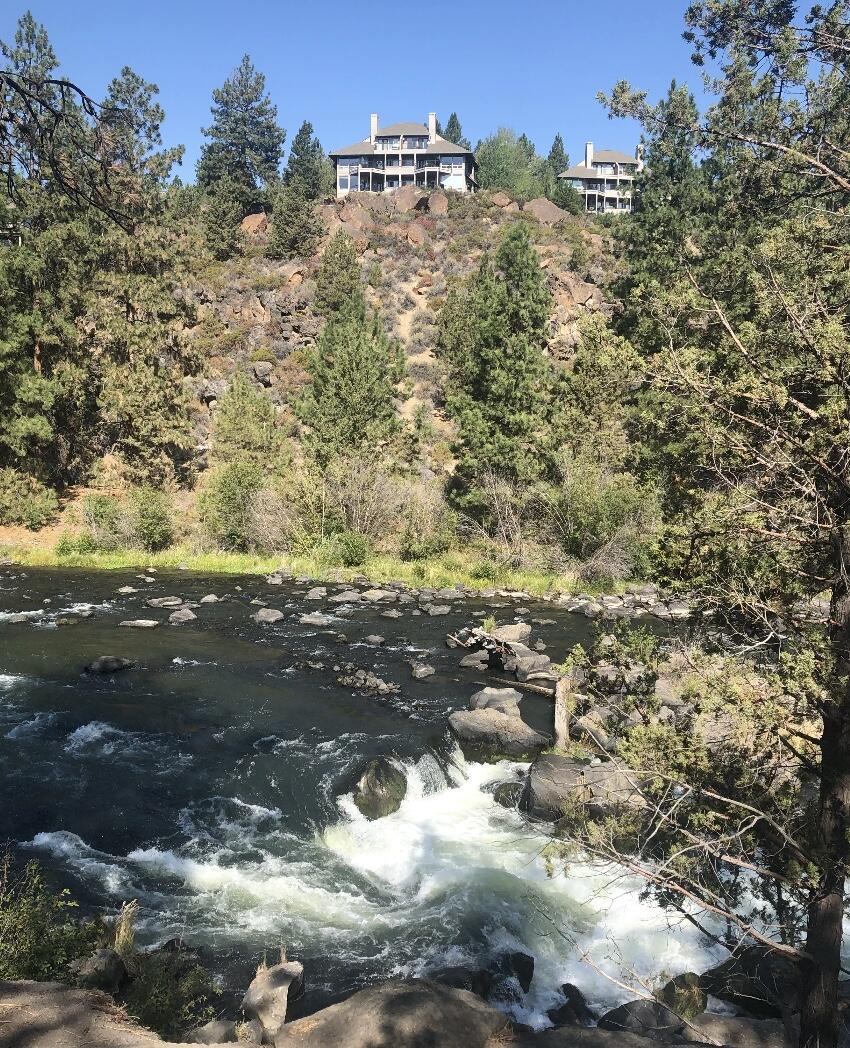
River rapids below two hillside residences surrounded by pine trees.
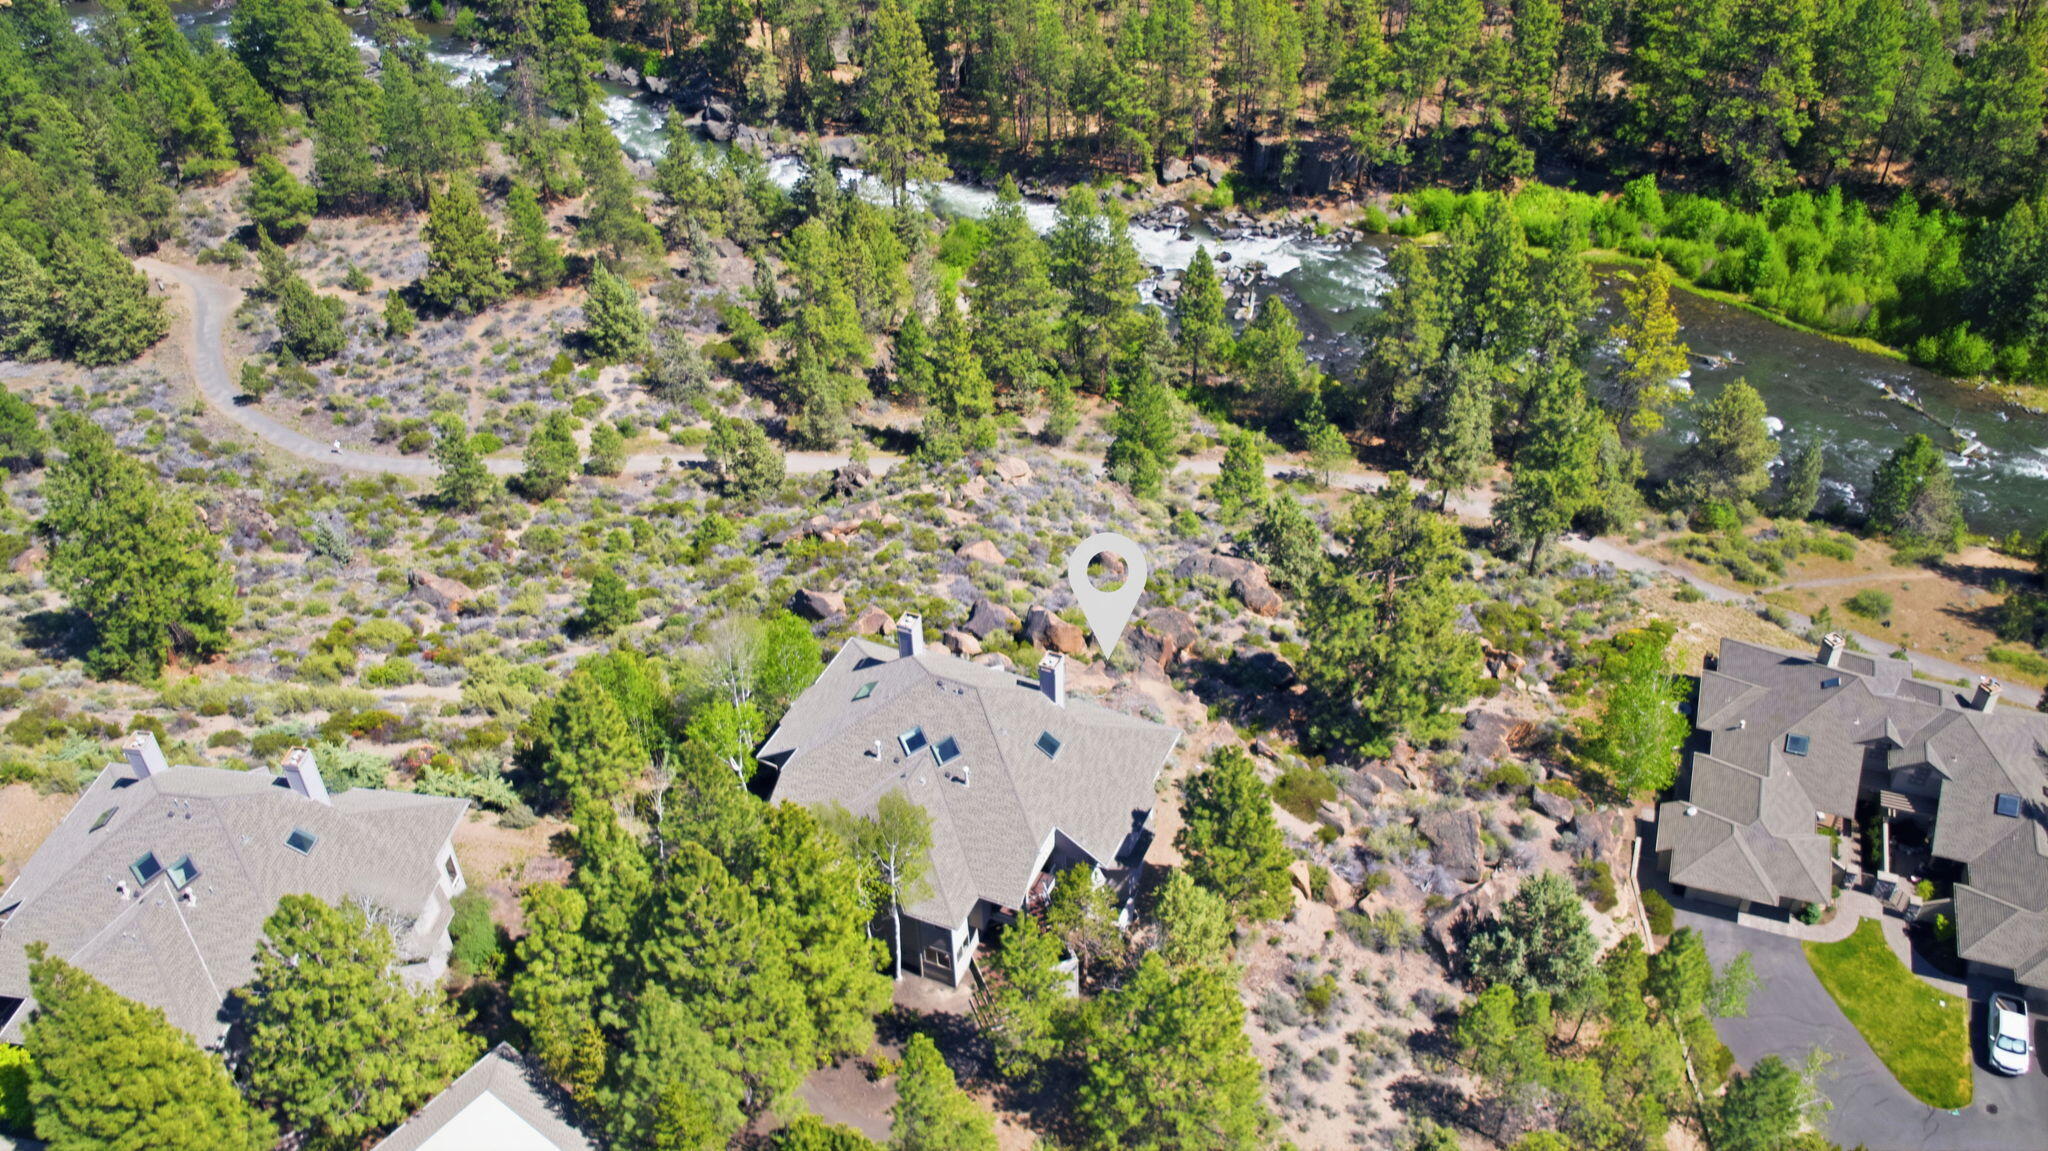
Aerial view of a riverside property among pine trees, with a rocky river and walking path nearby.
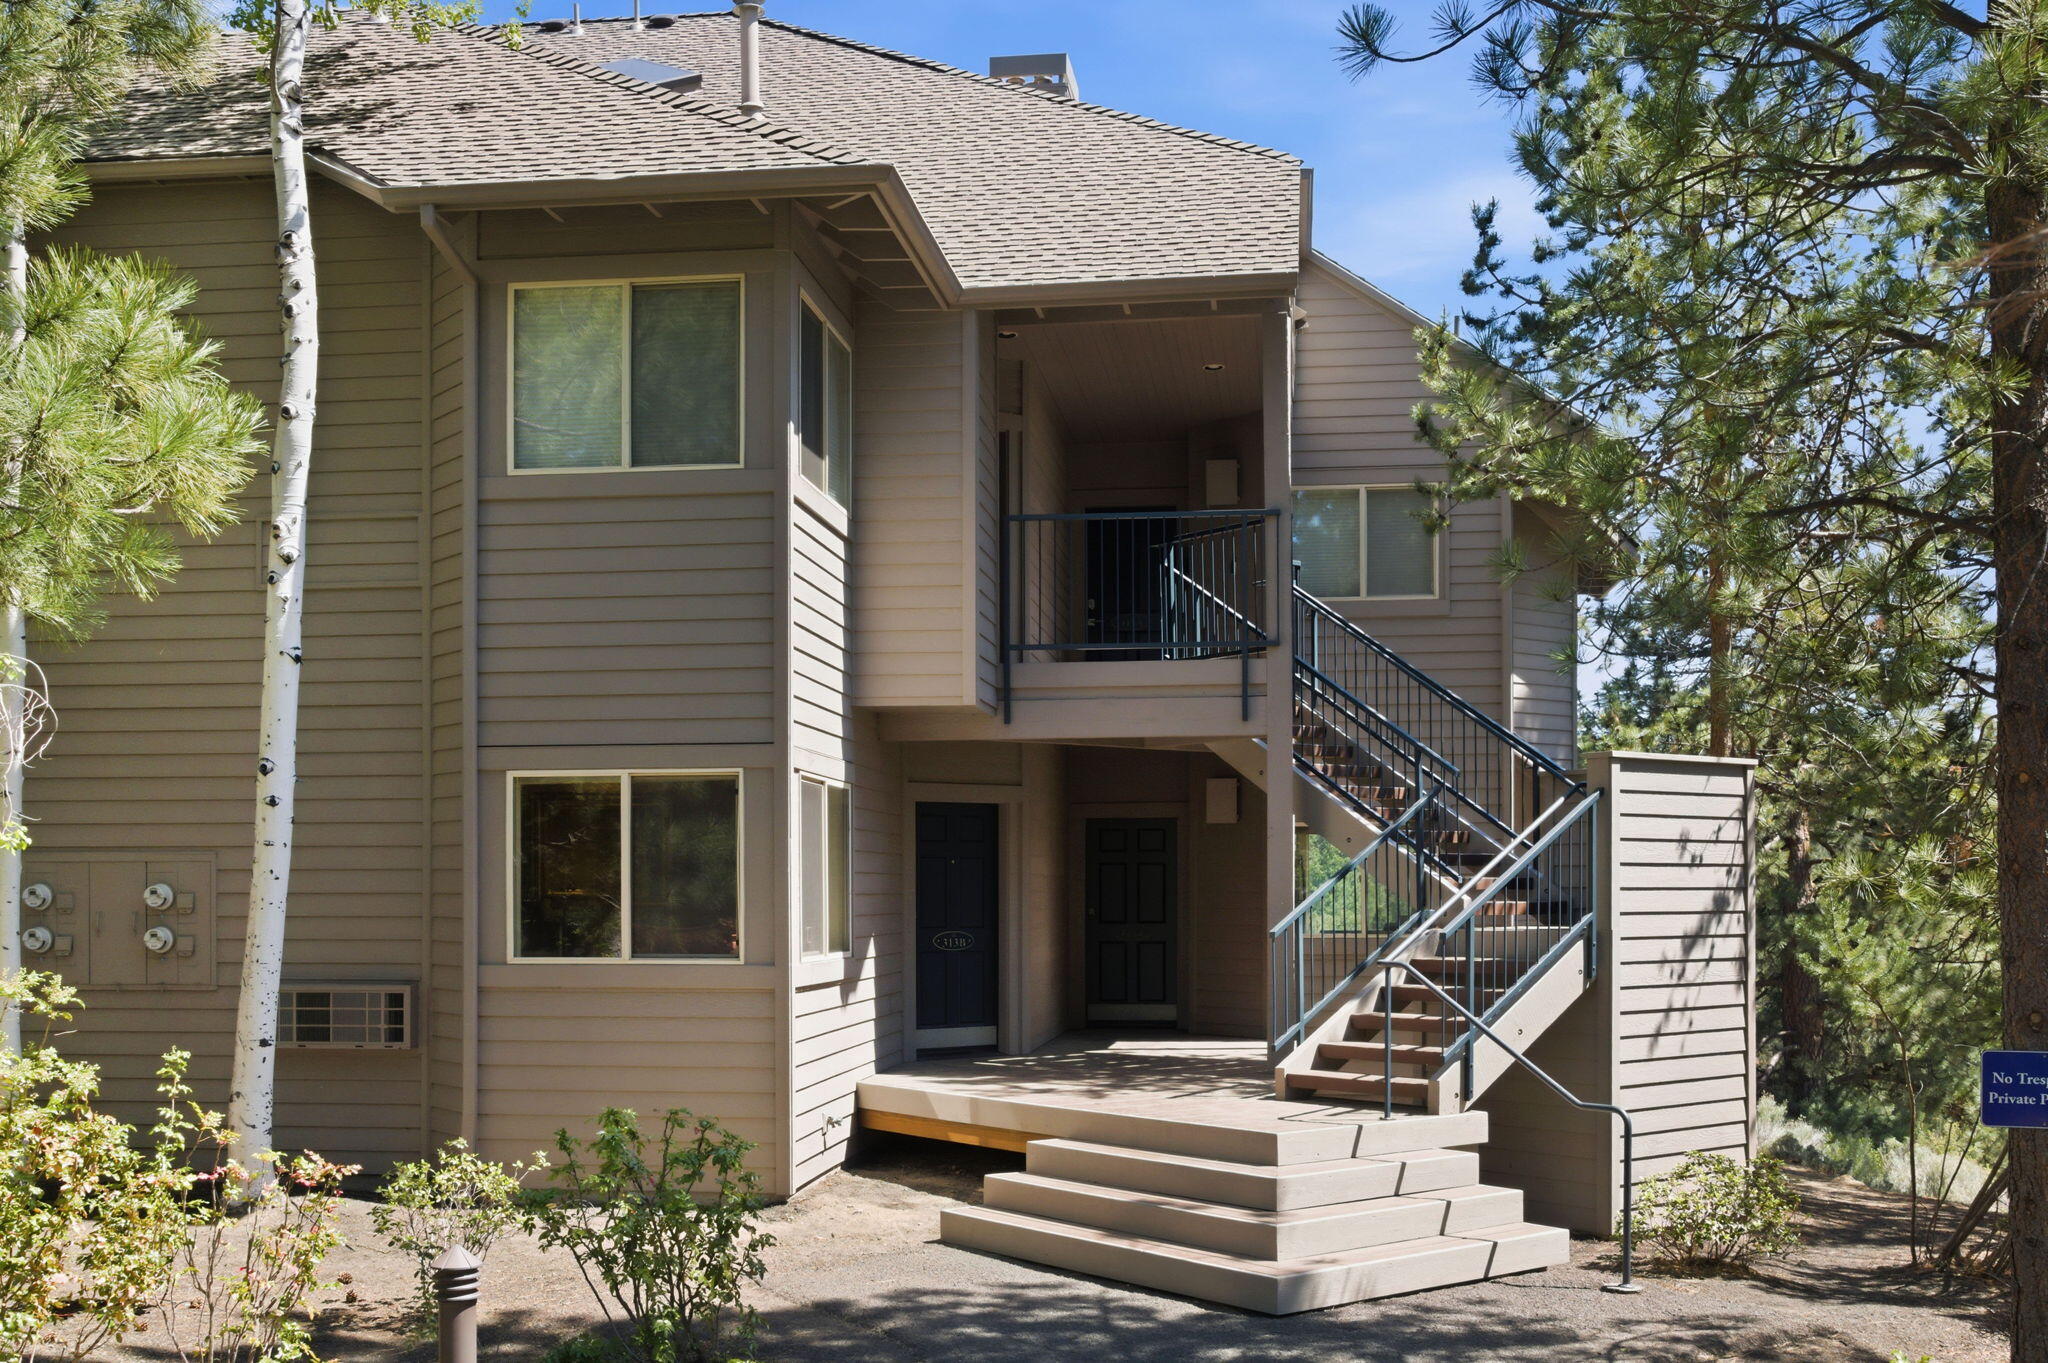
Multi-unit building with broad front steps and an elevated entry staircase among pine and aspen trees.
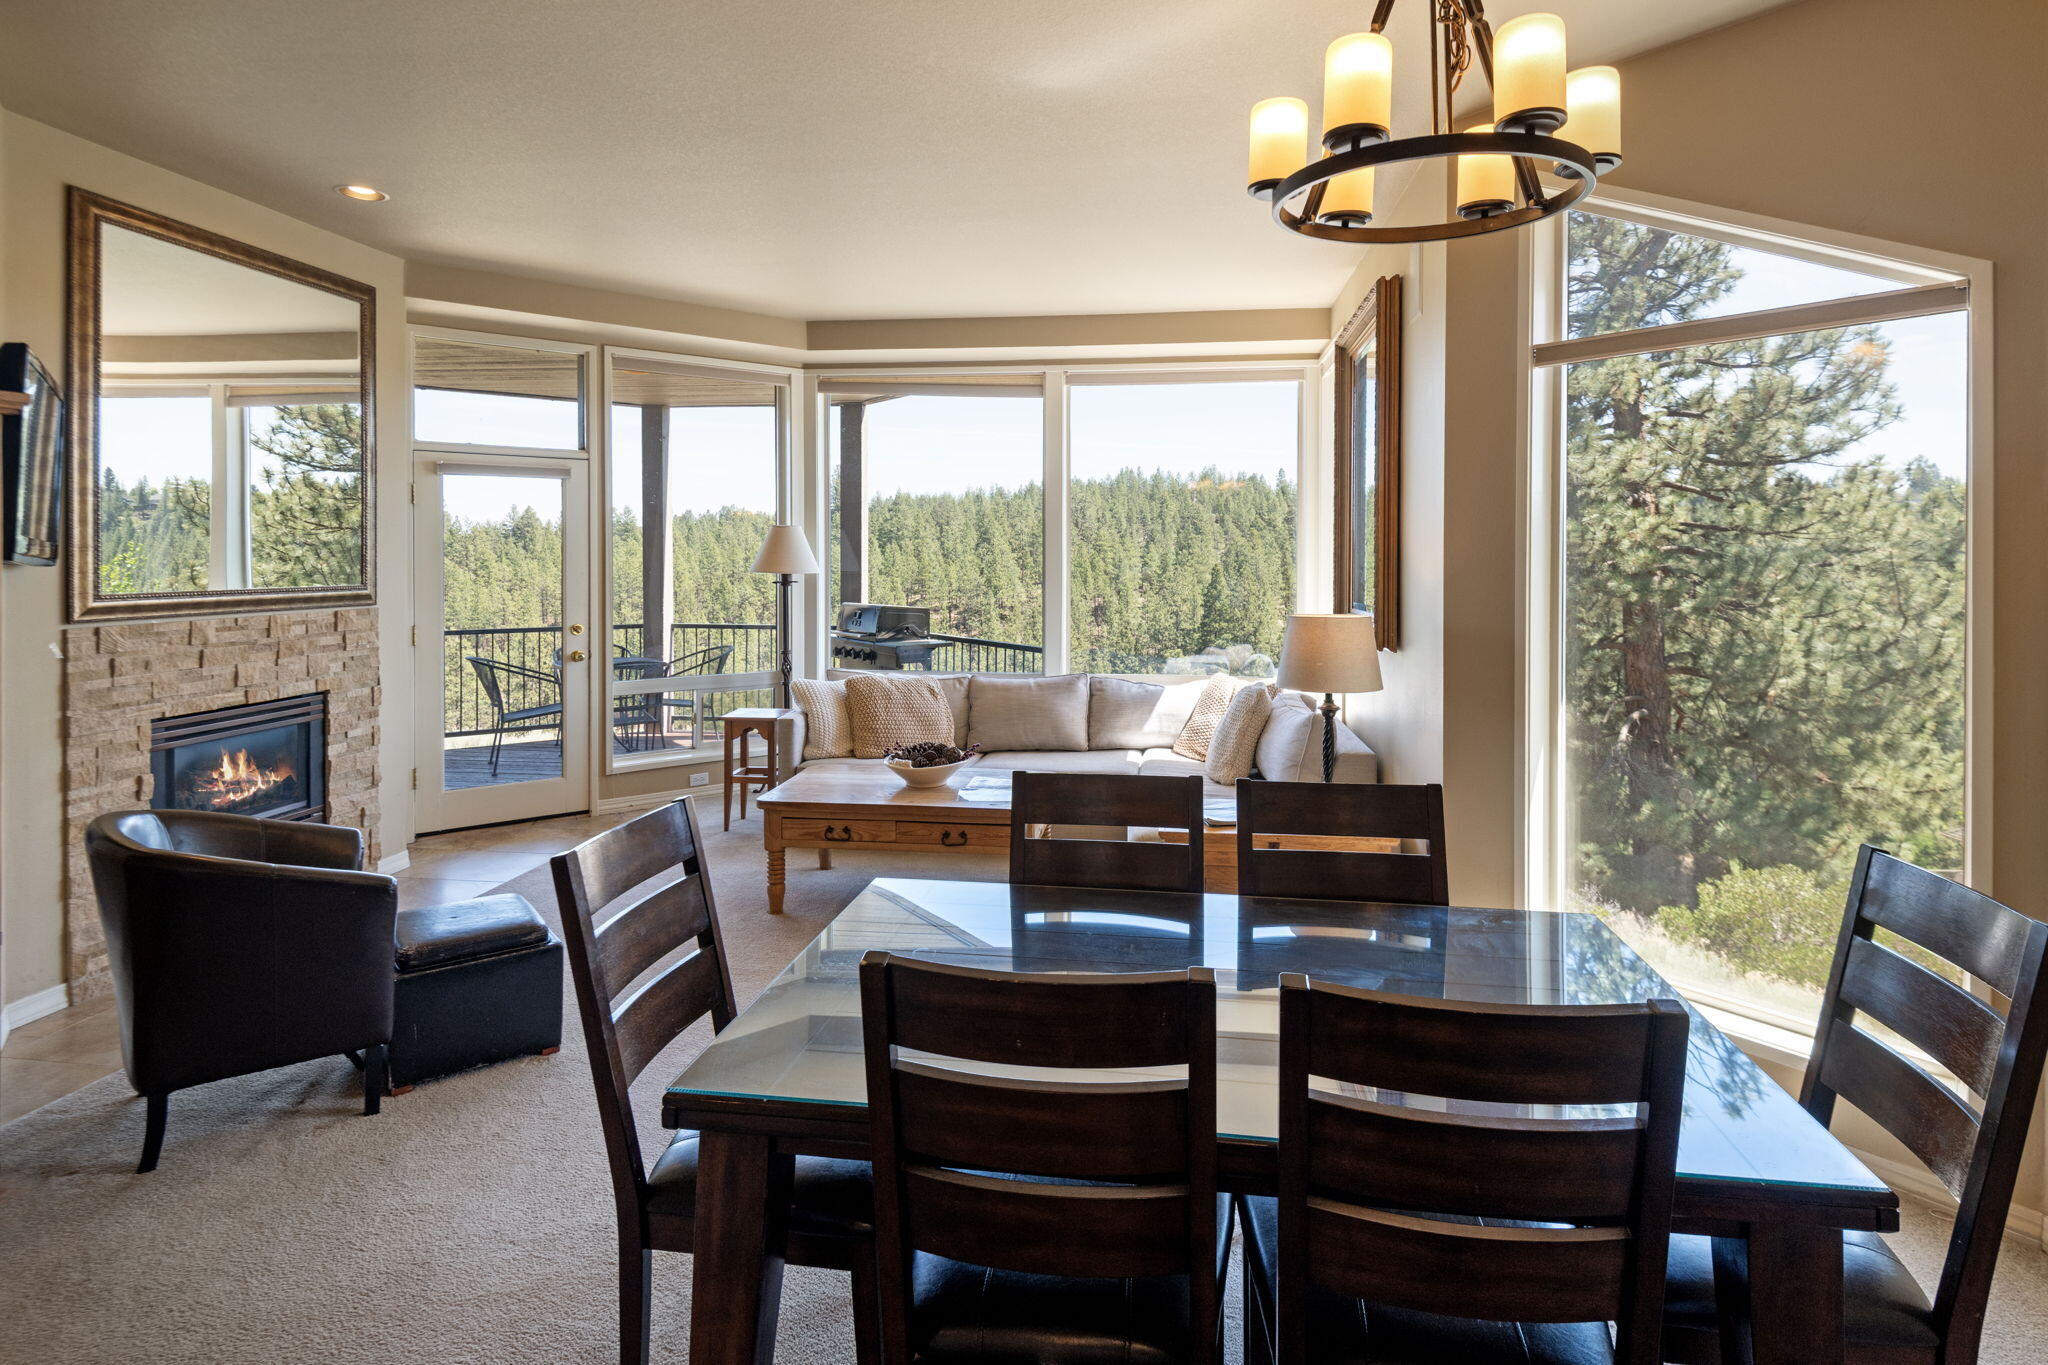
Living and dining area with a stone fireplace and expansive windows overlooking a forest.
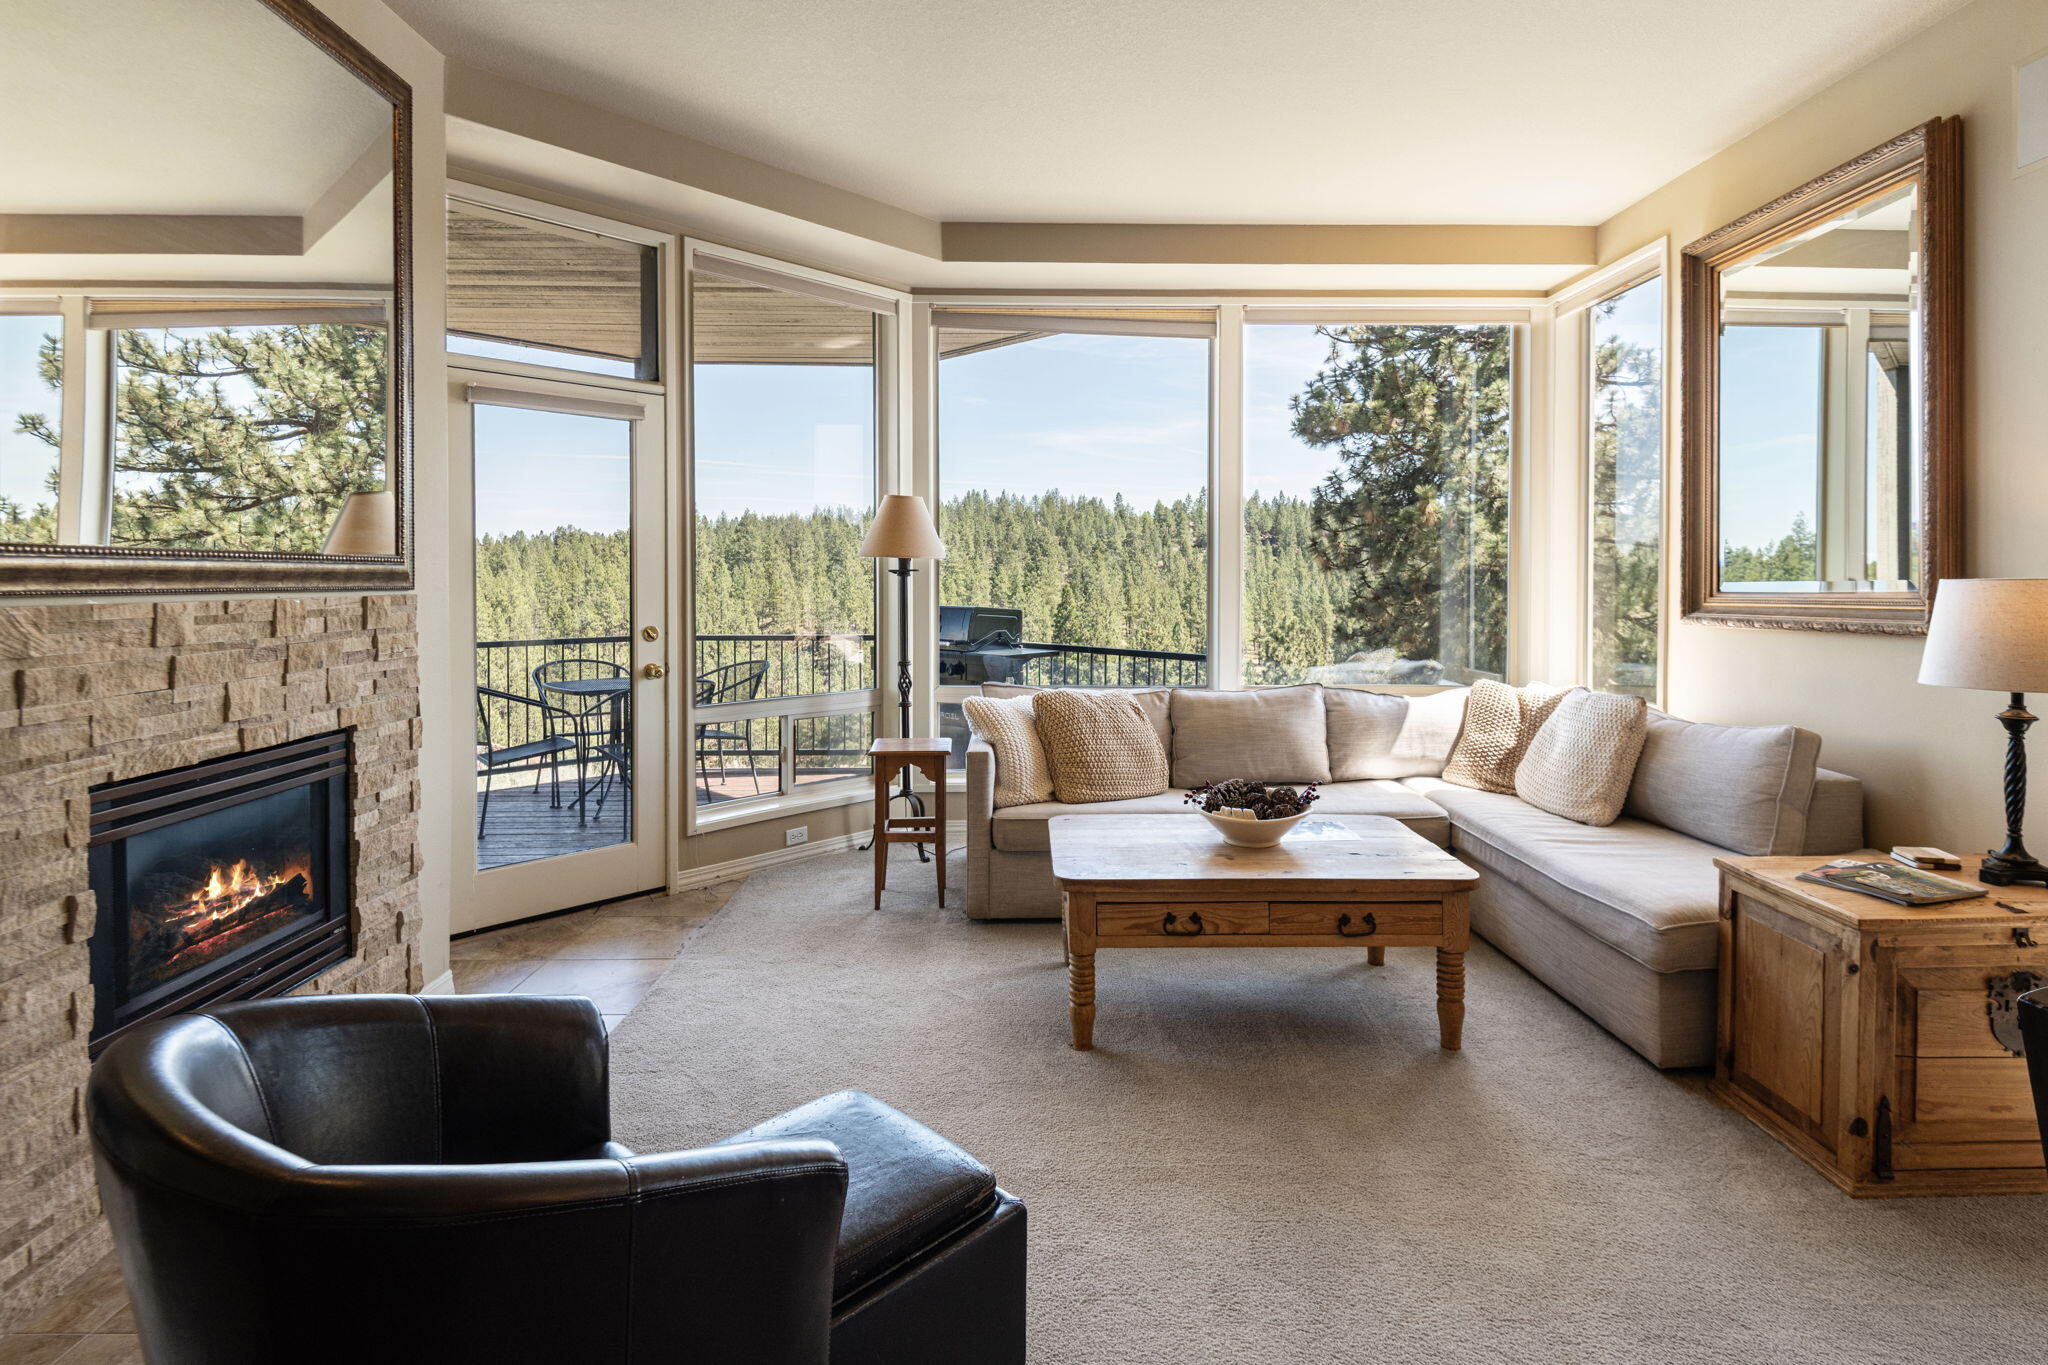
Living room with stone fireplace, large windows, and a forest view from the balcony.
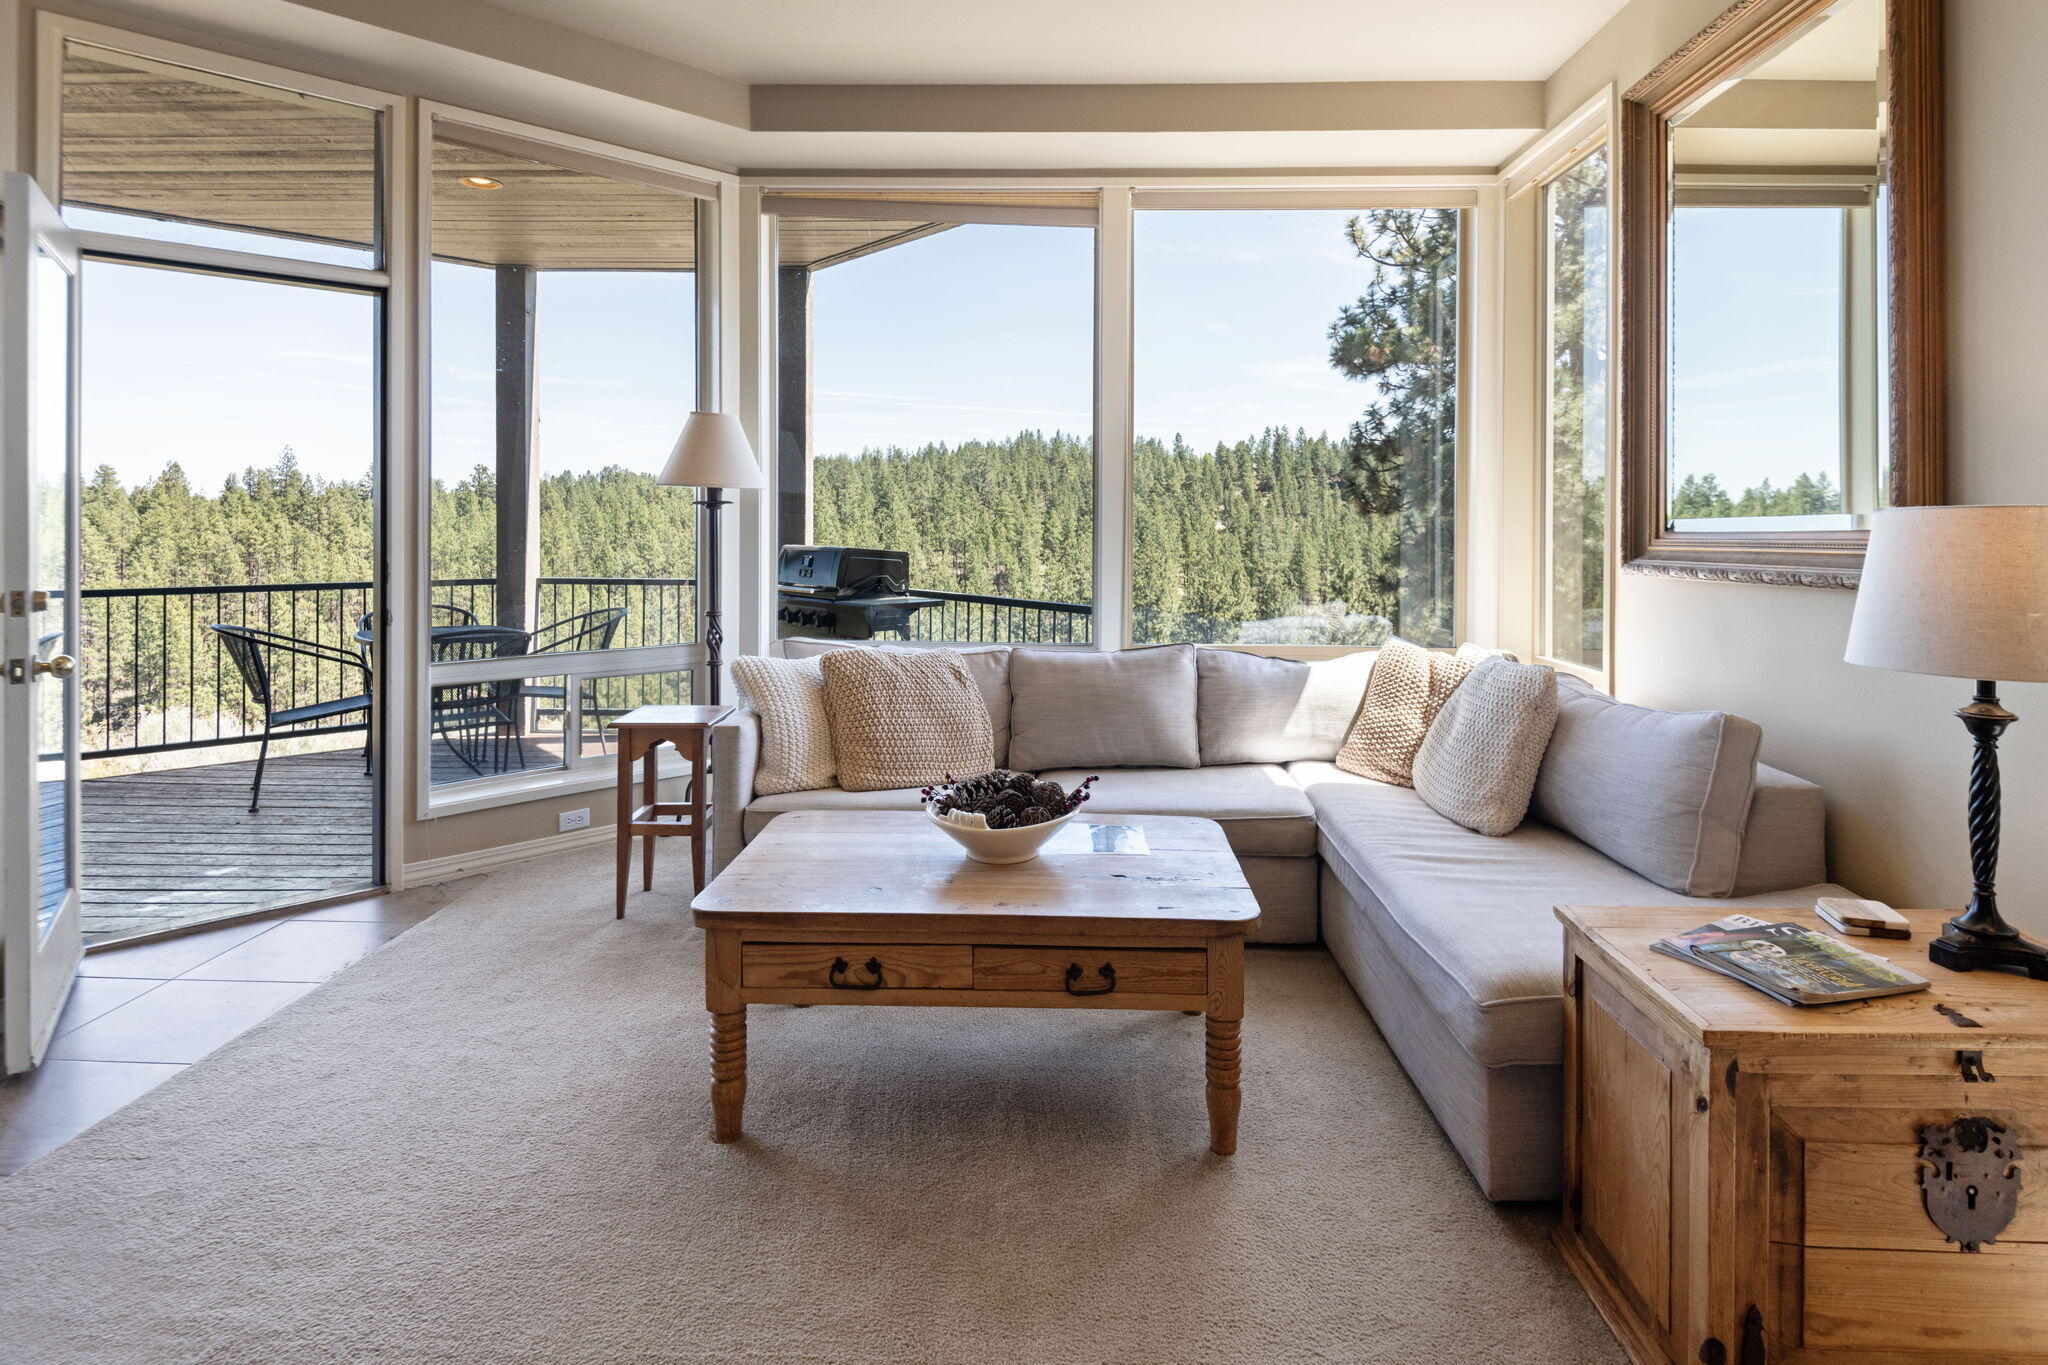
Living room with a sectional sofa and wide windows overlooking a forest and balcony.
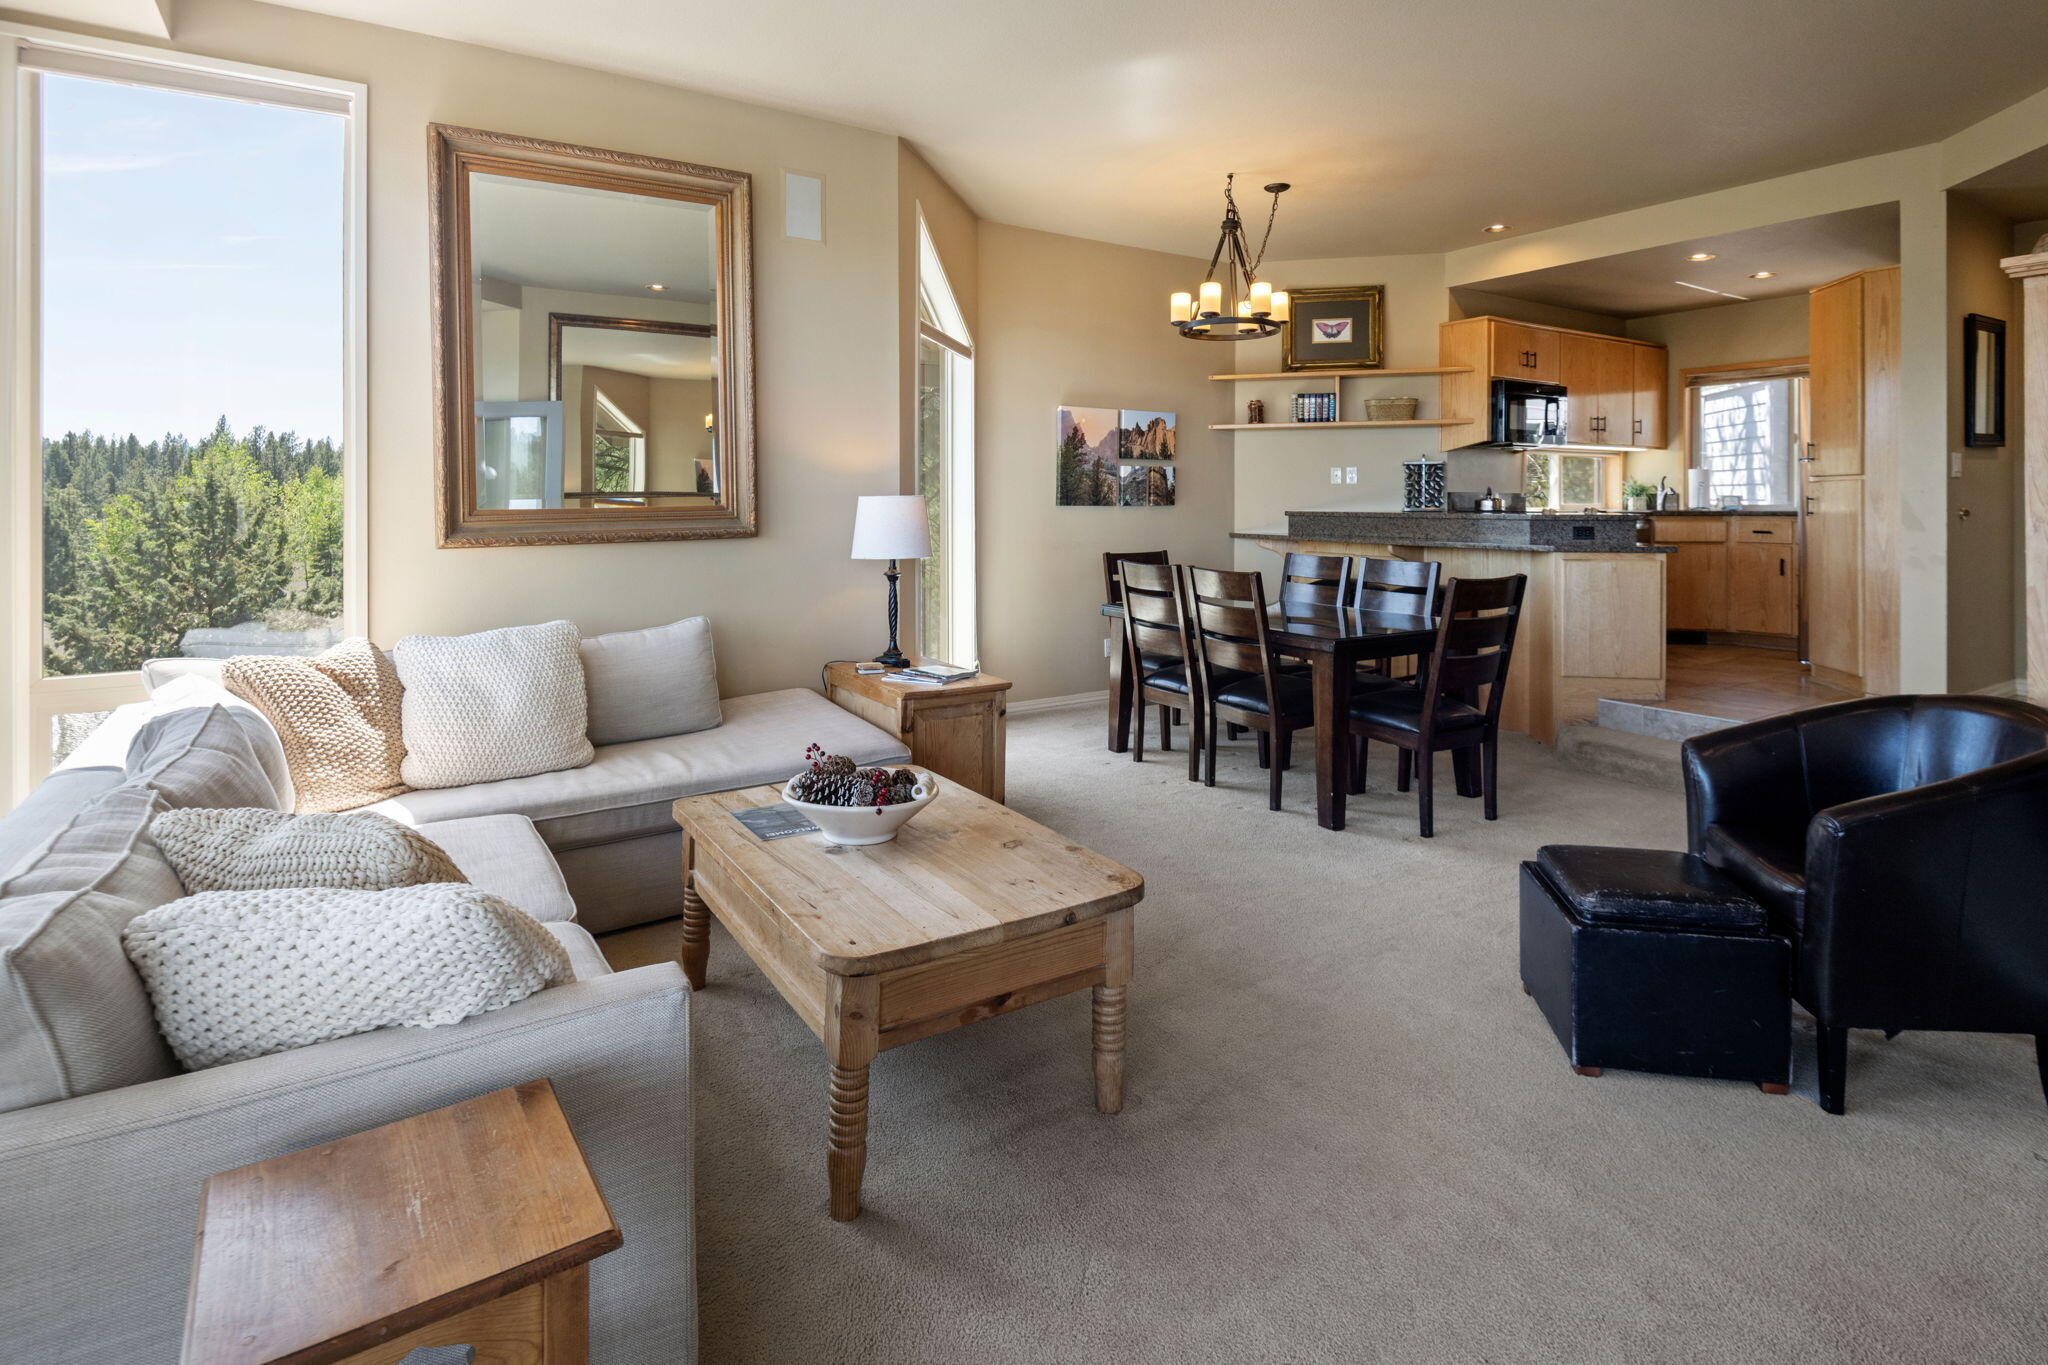
Open-plan living room with a large sectional, dining area, and tree views through tall windows.
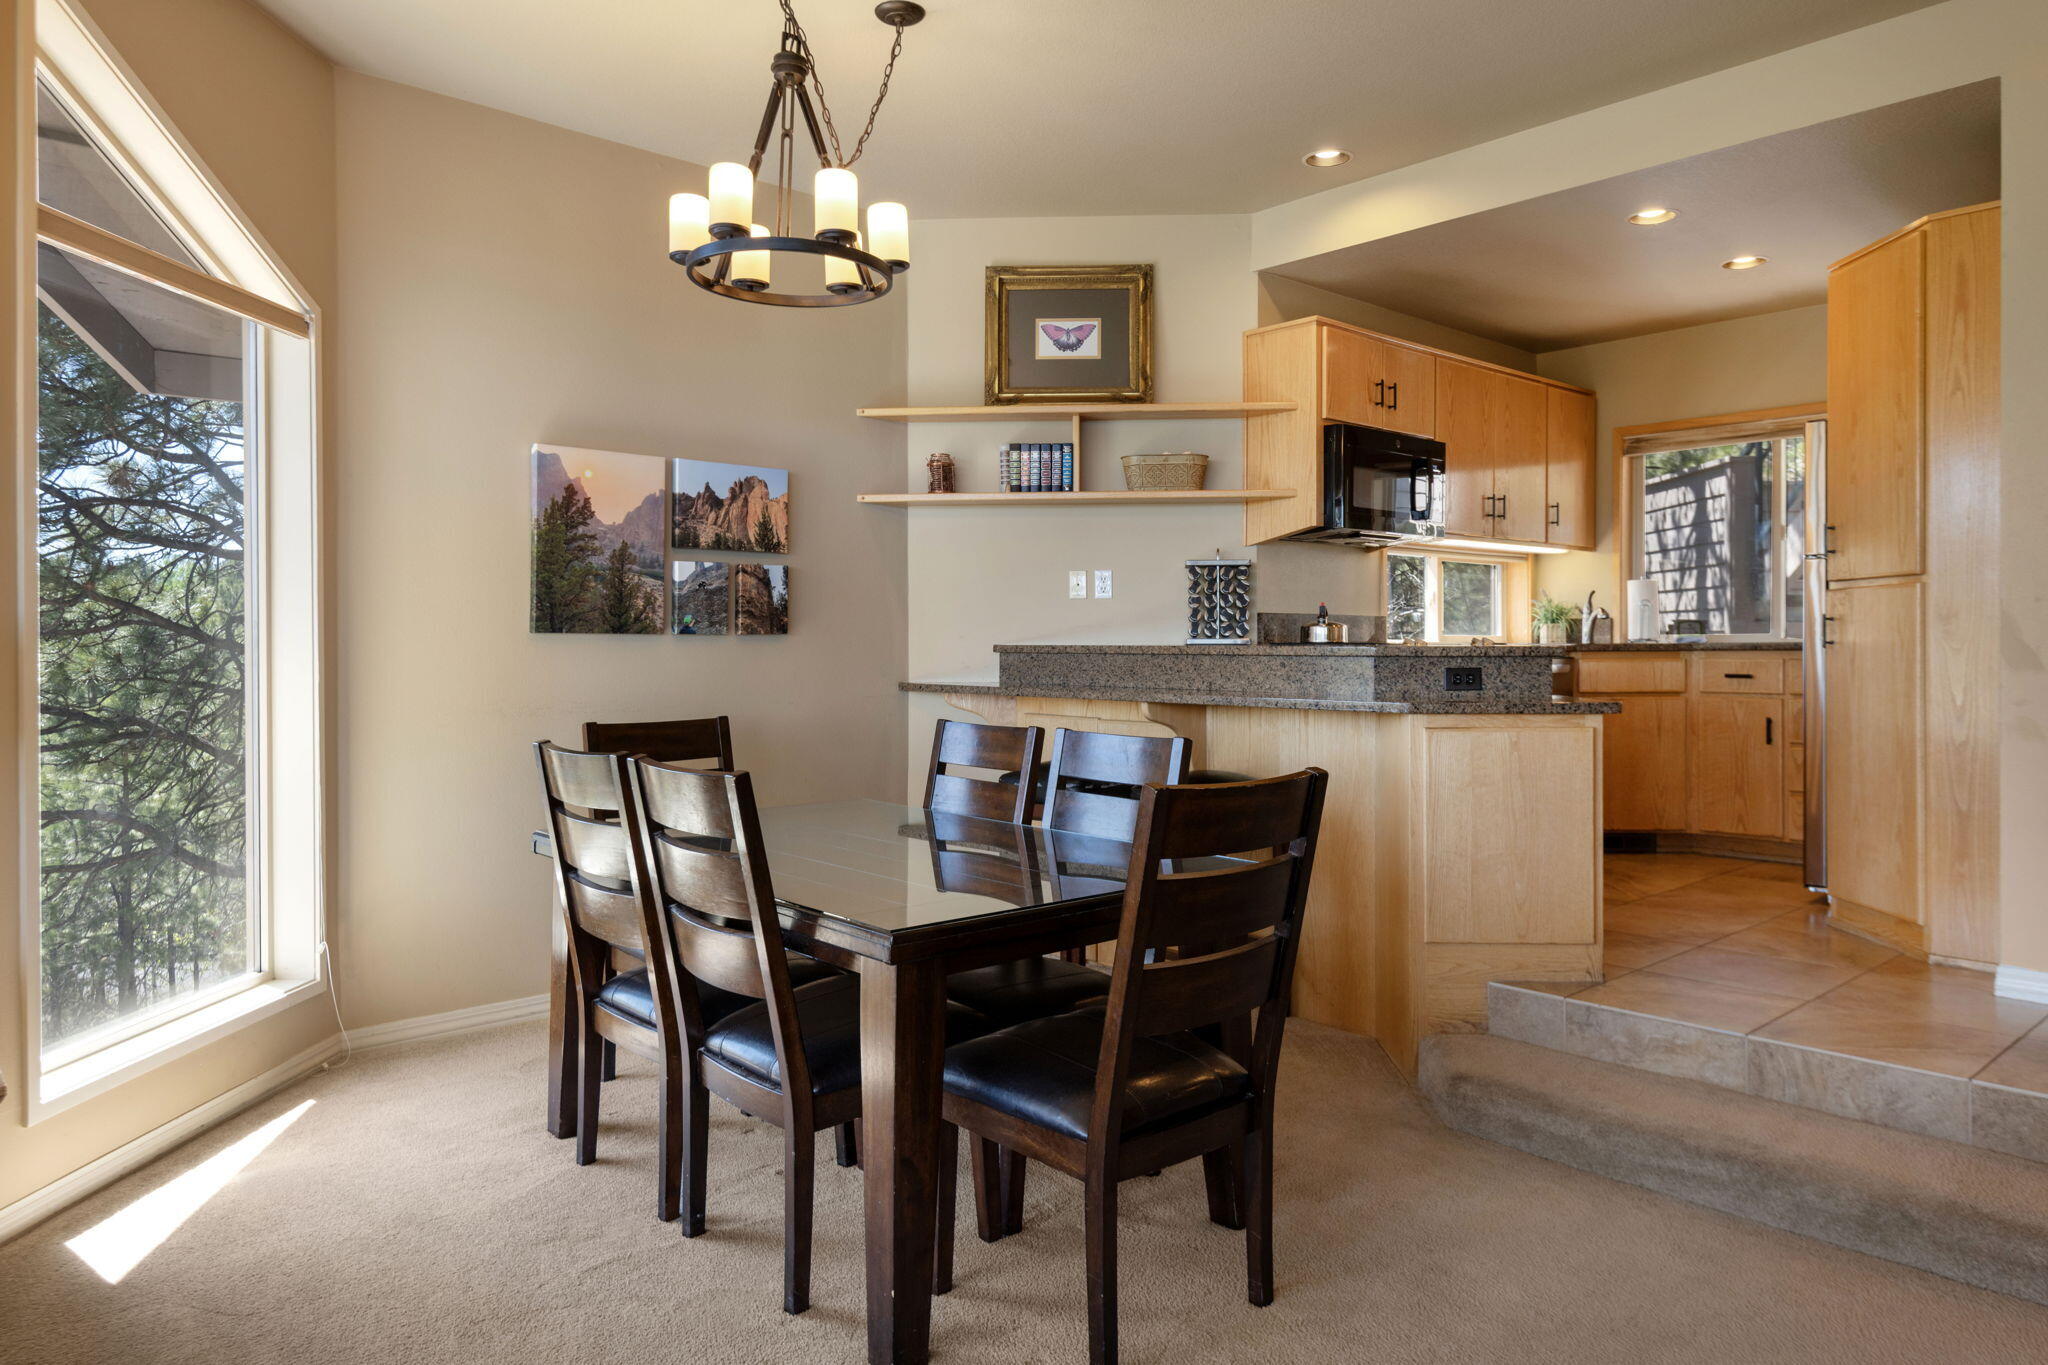
Dining area with a dark wood table beside a light wood kitchen and a large window overlooking trees.
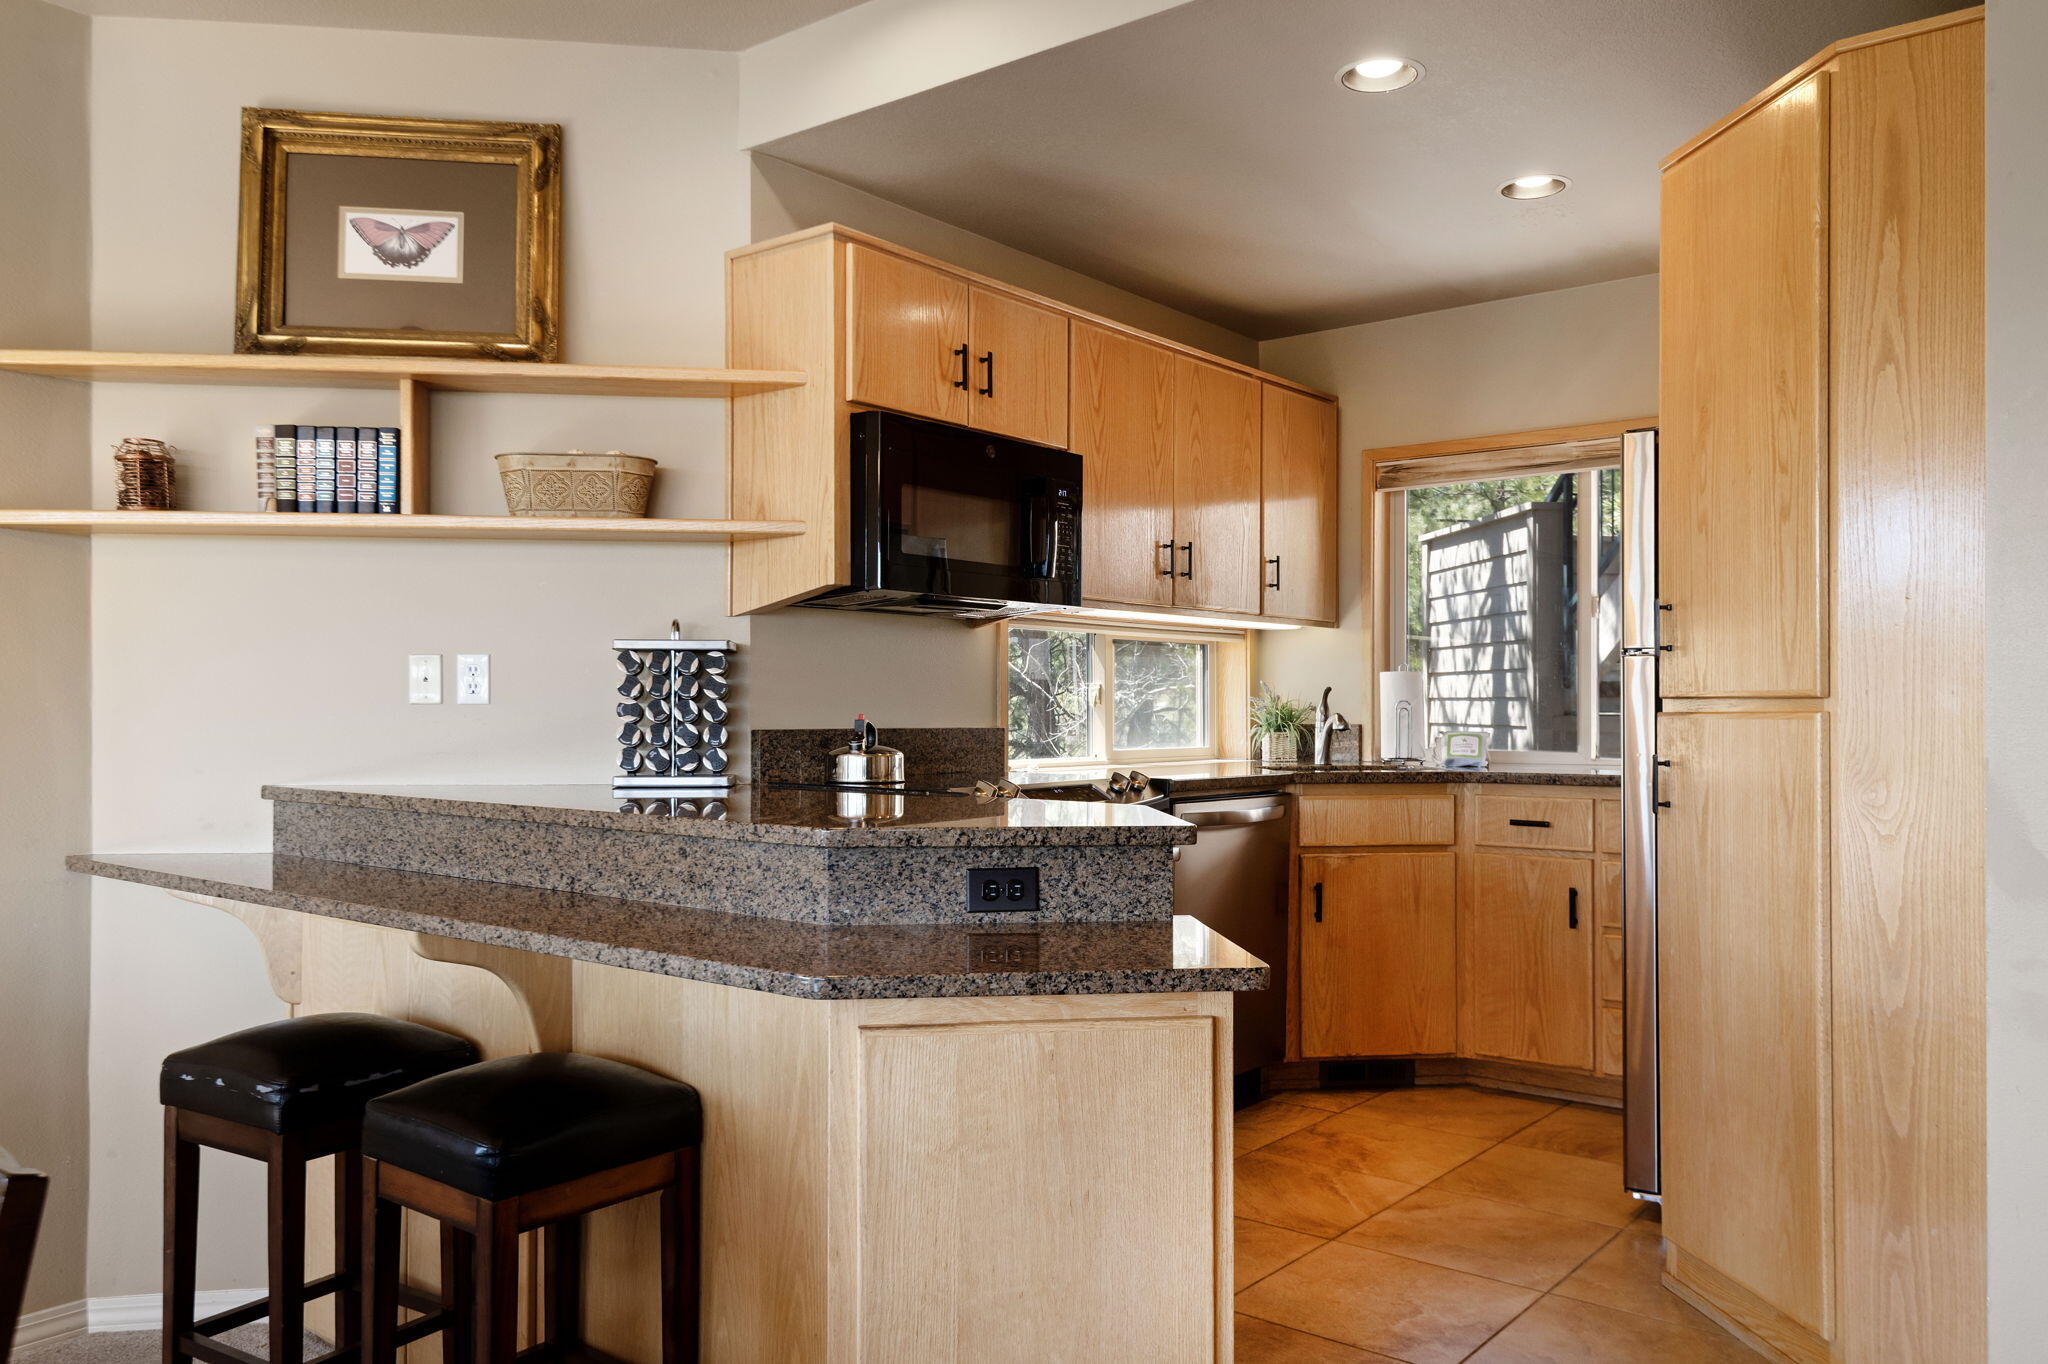
Kitchen with a granite breakfast bar, two stools, light wood cabinets and terracotta tile flooring.
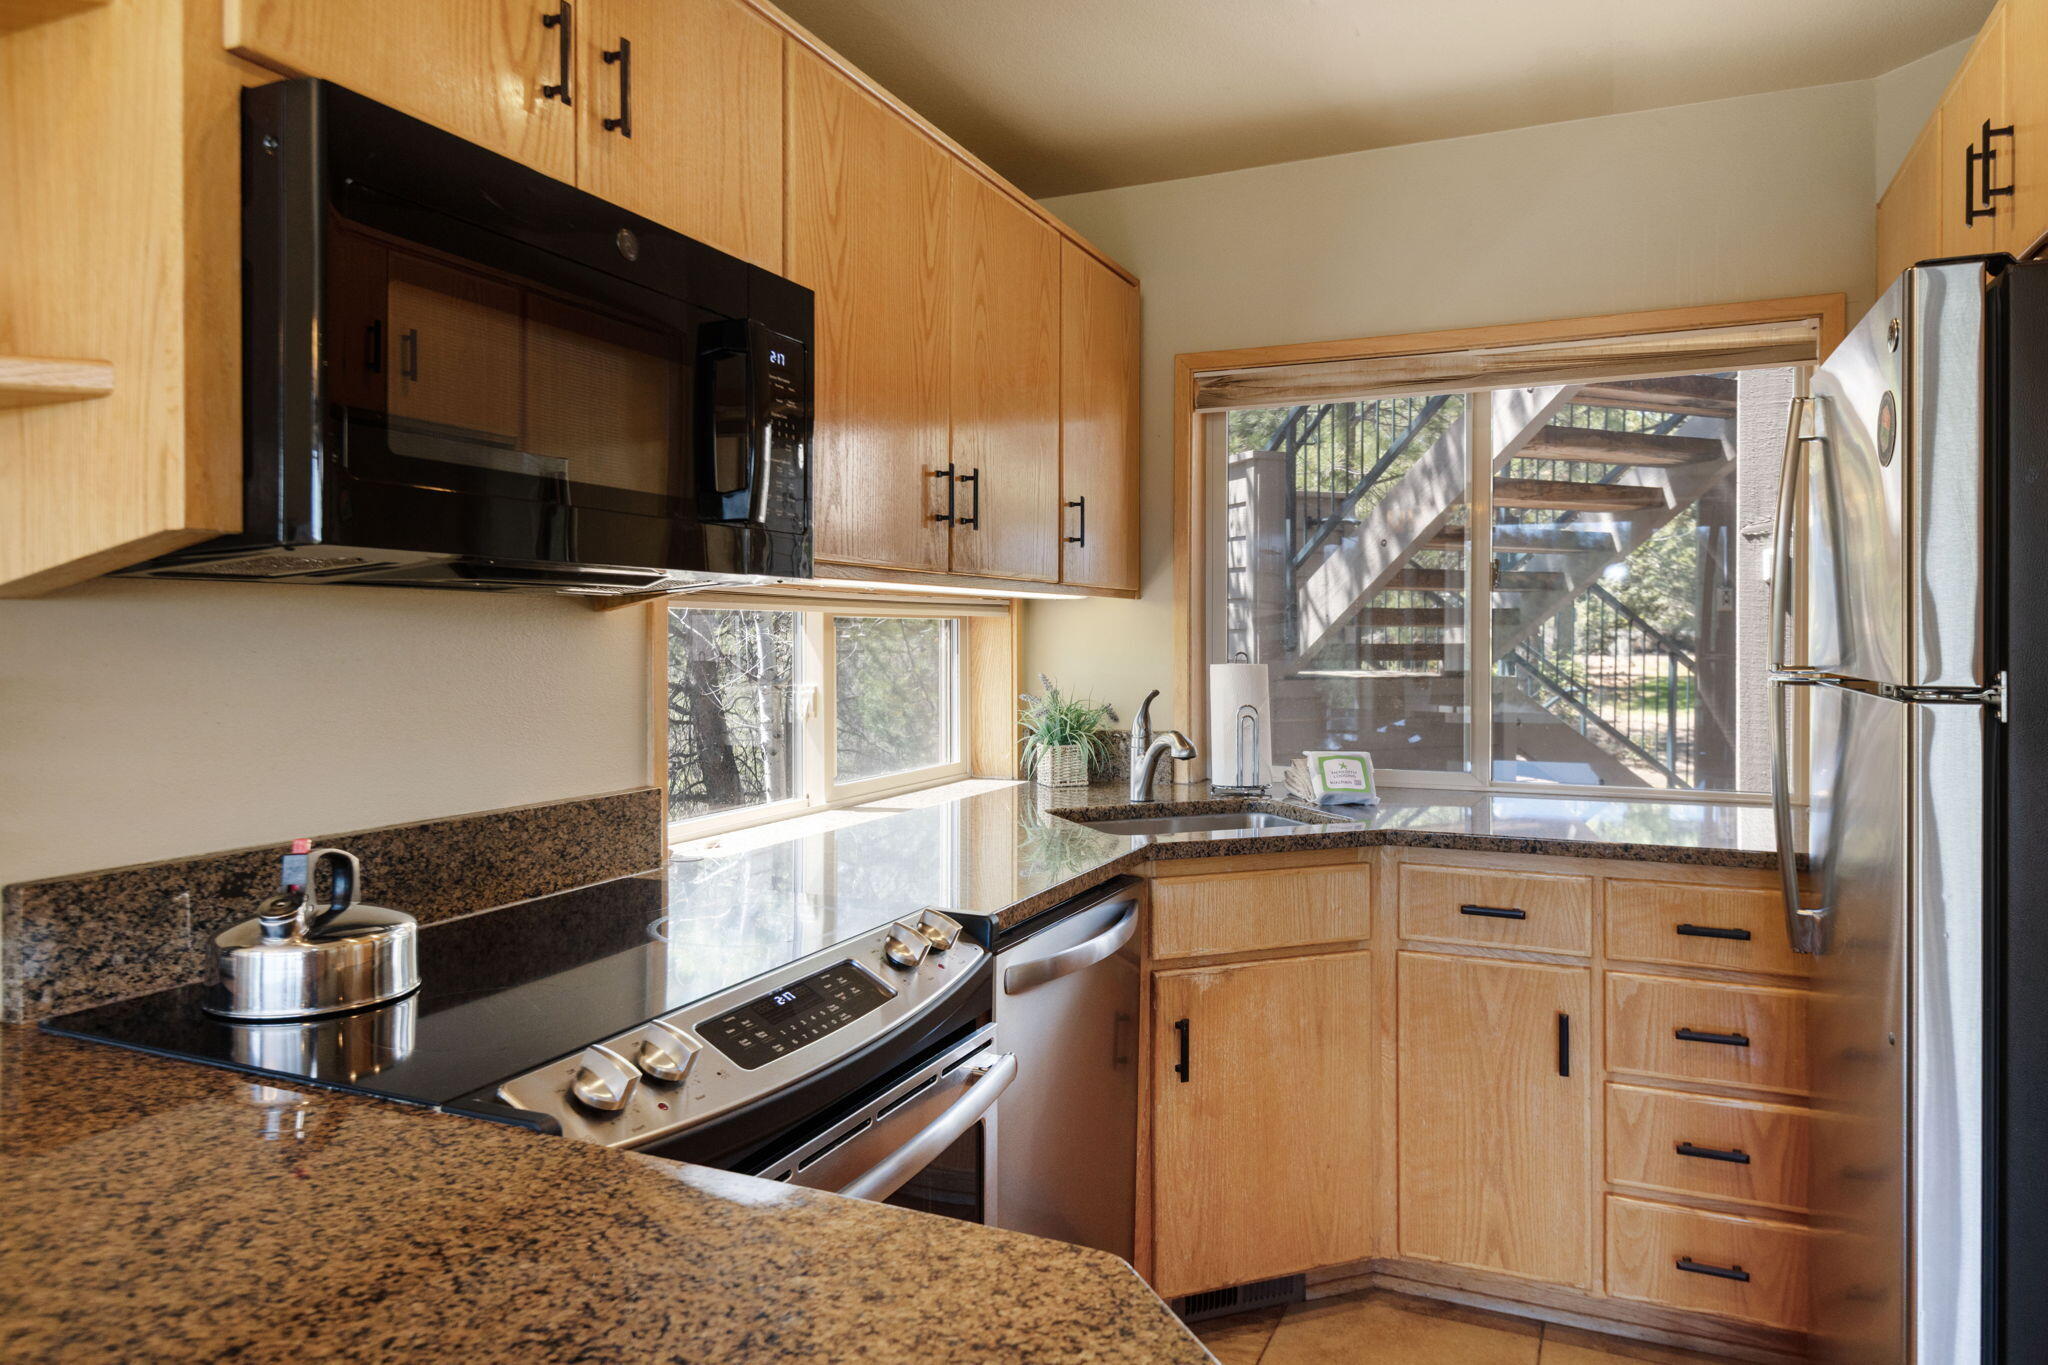
Kitchen with wood cabinets and granite counters, featuring stainless appliances and a window facing an outdoor staircase.
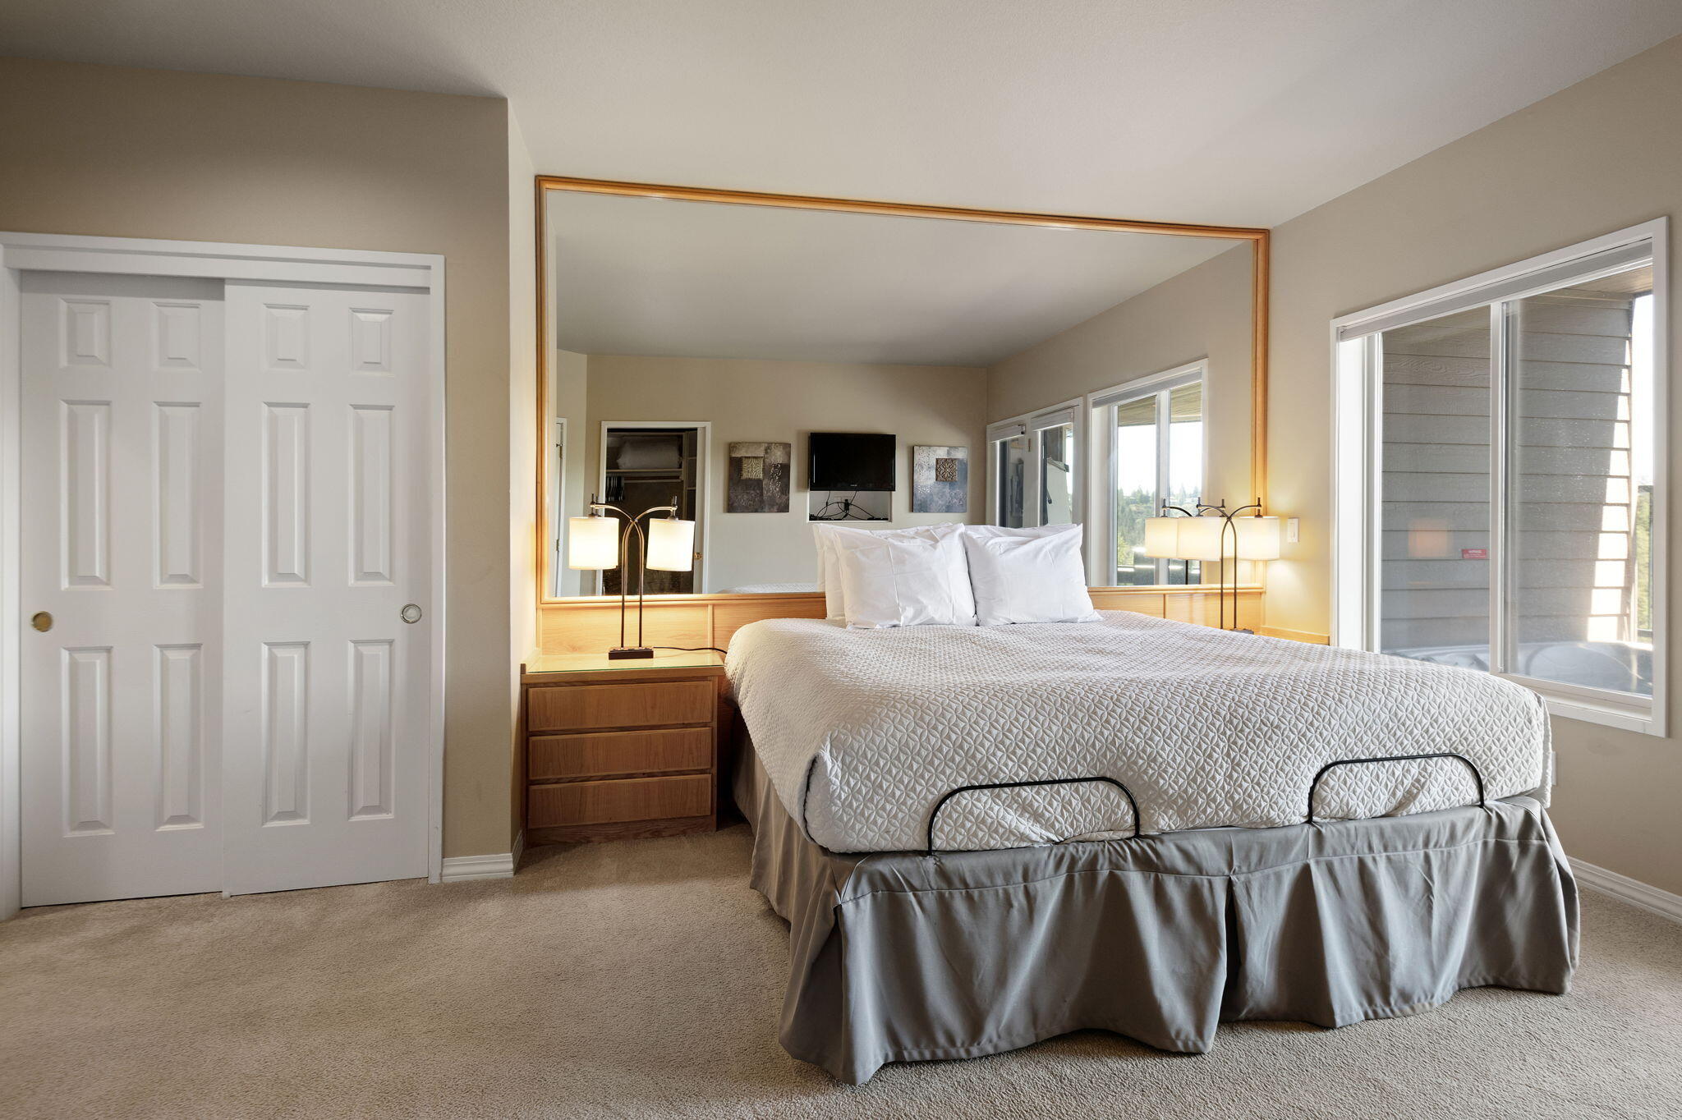
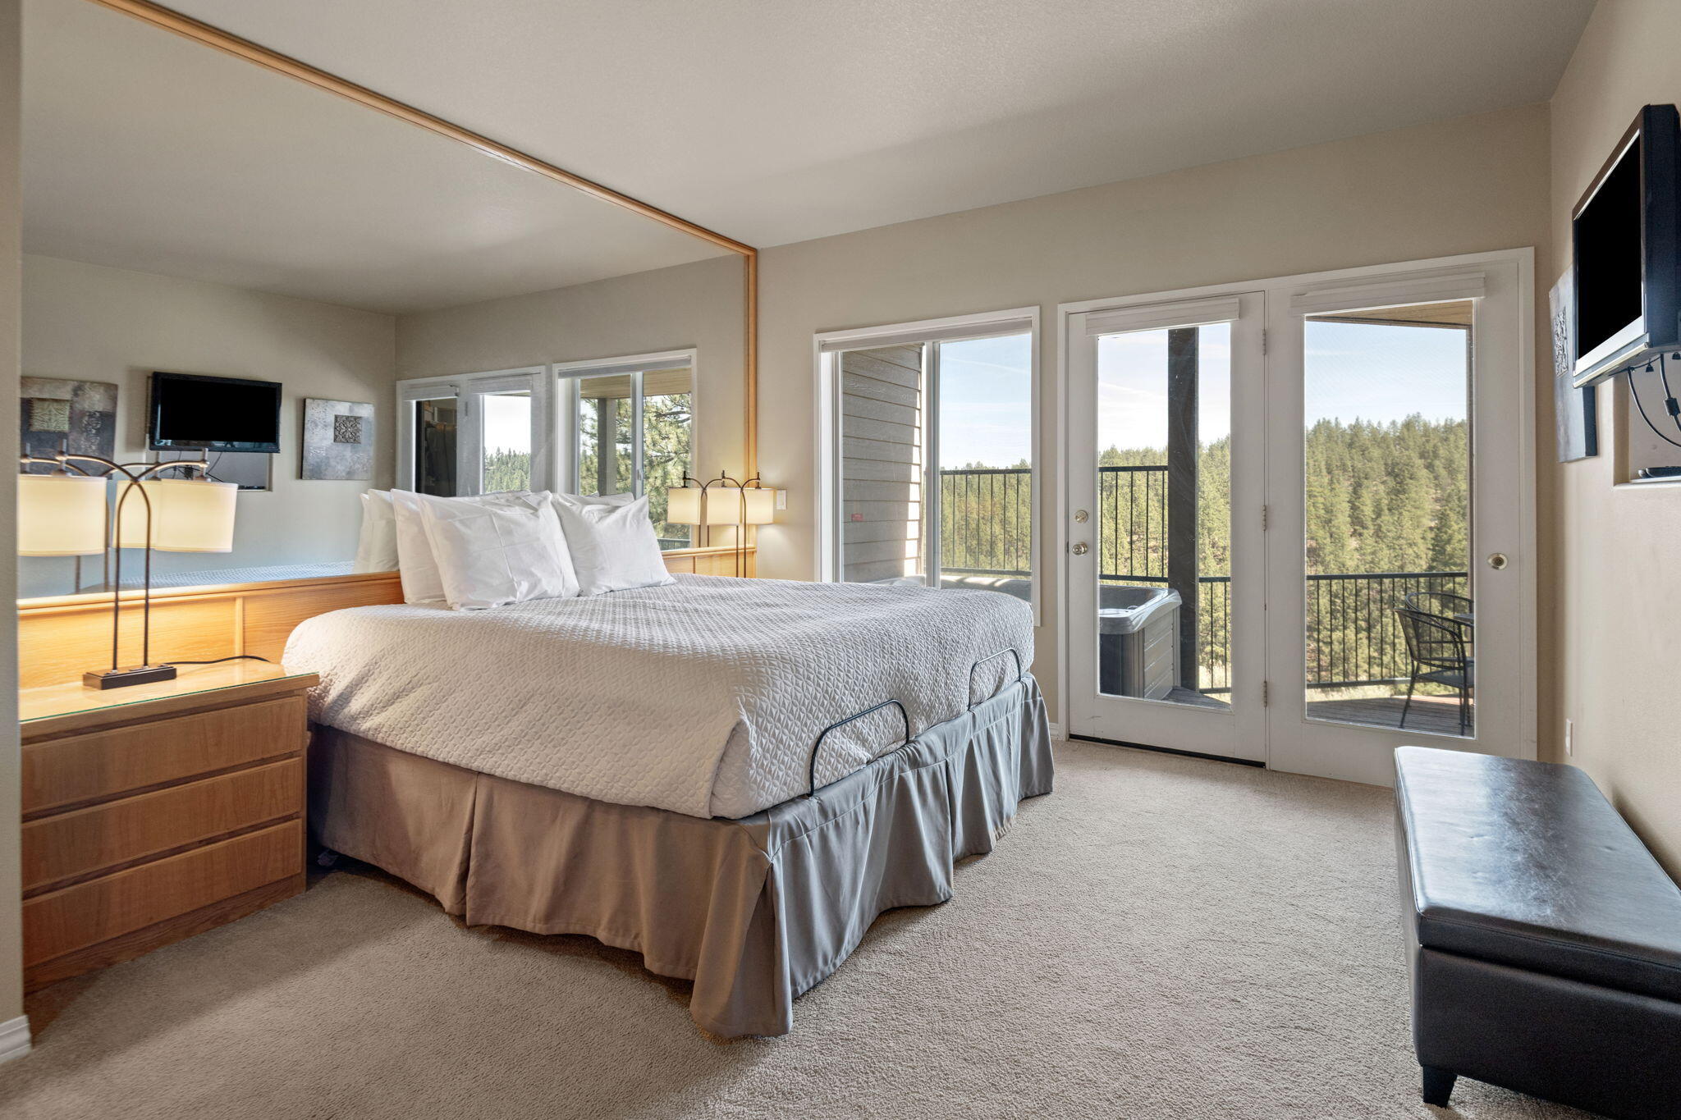
Bedroom with a large white-quilted bed, wall-sized mirror, and windows overlooking a covered balcony.
Bedroom with a large bed and balcony doors overlooking a forest.
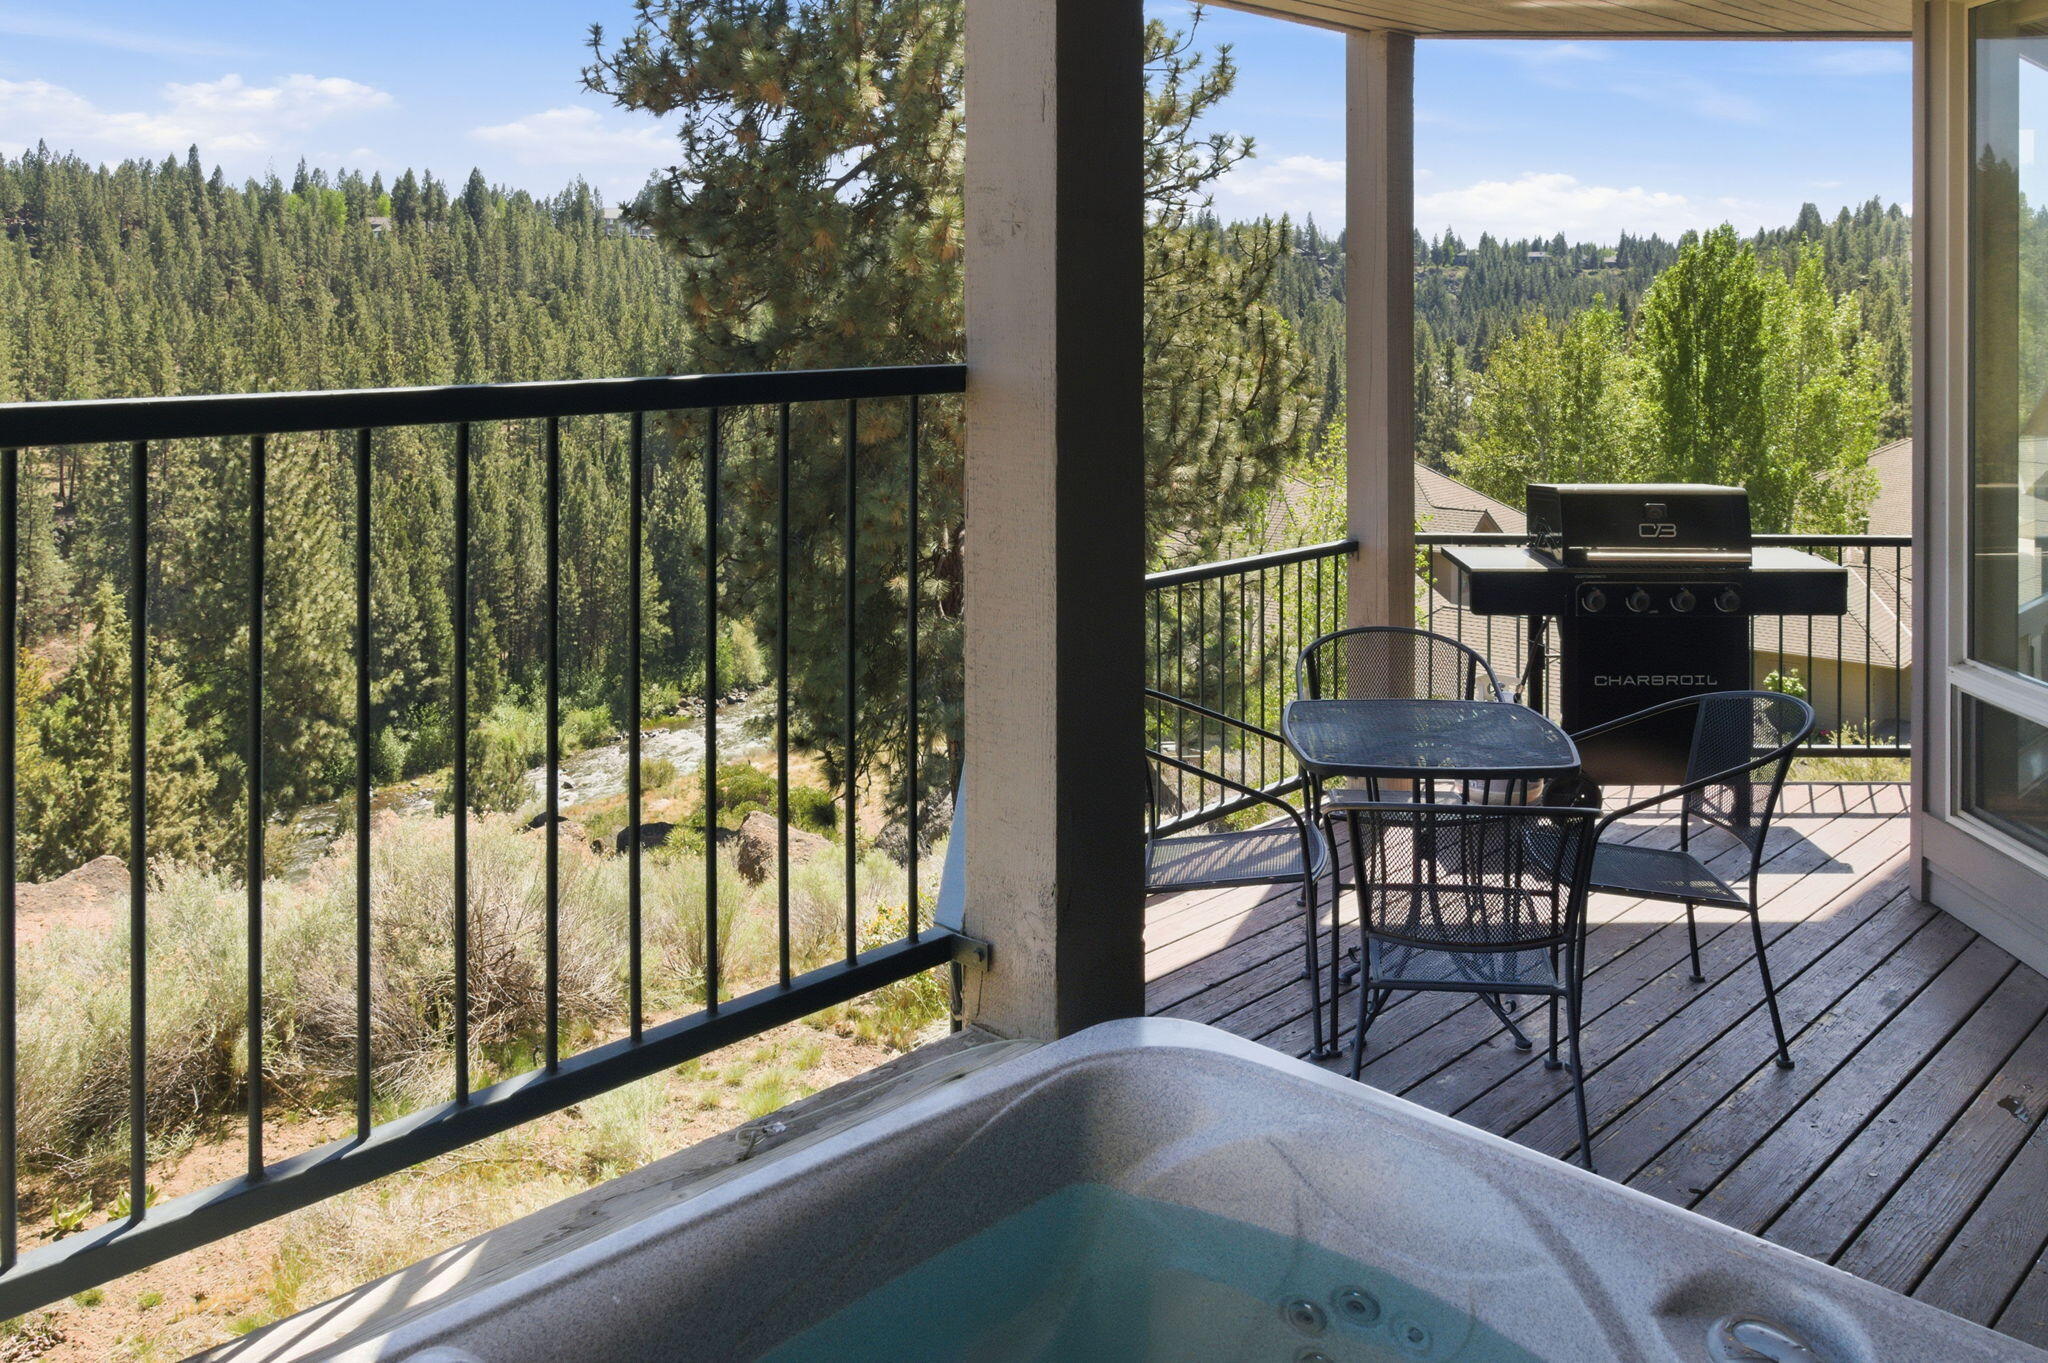
Balcony hot tub and dining set overlook a forested hillside and creek.
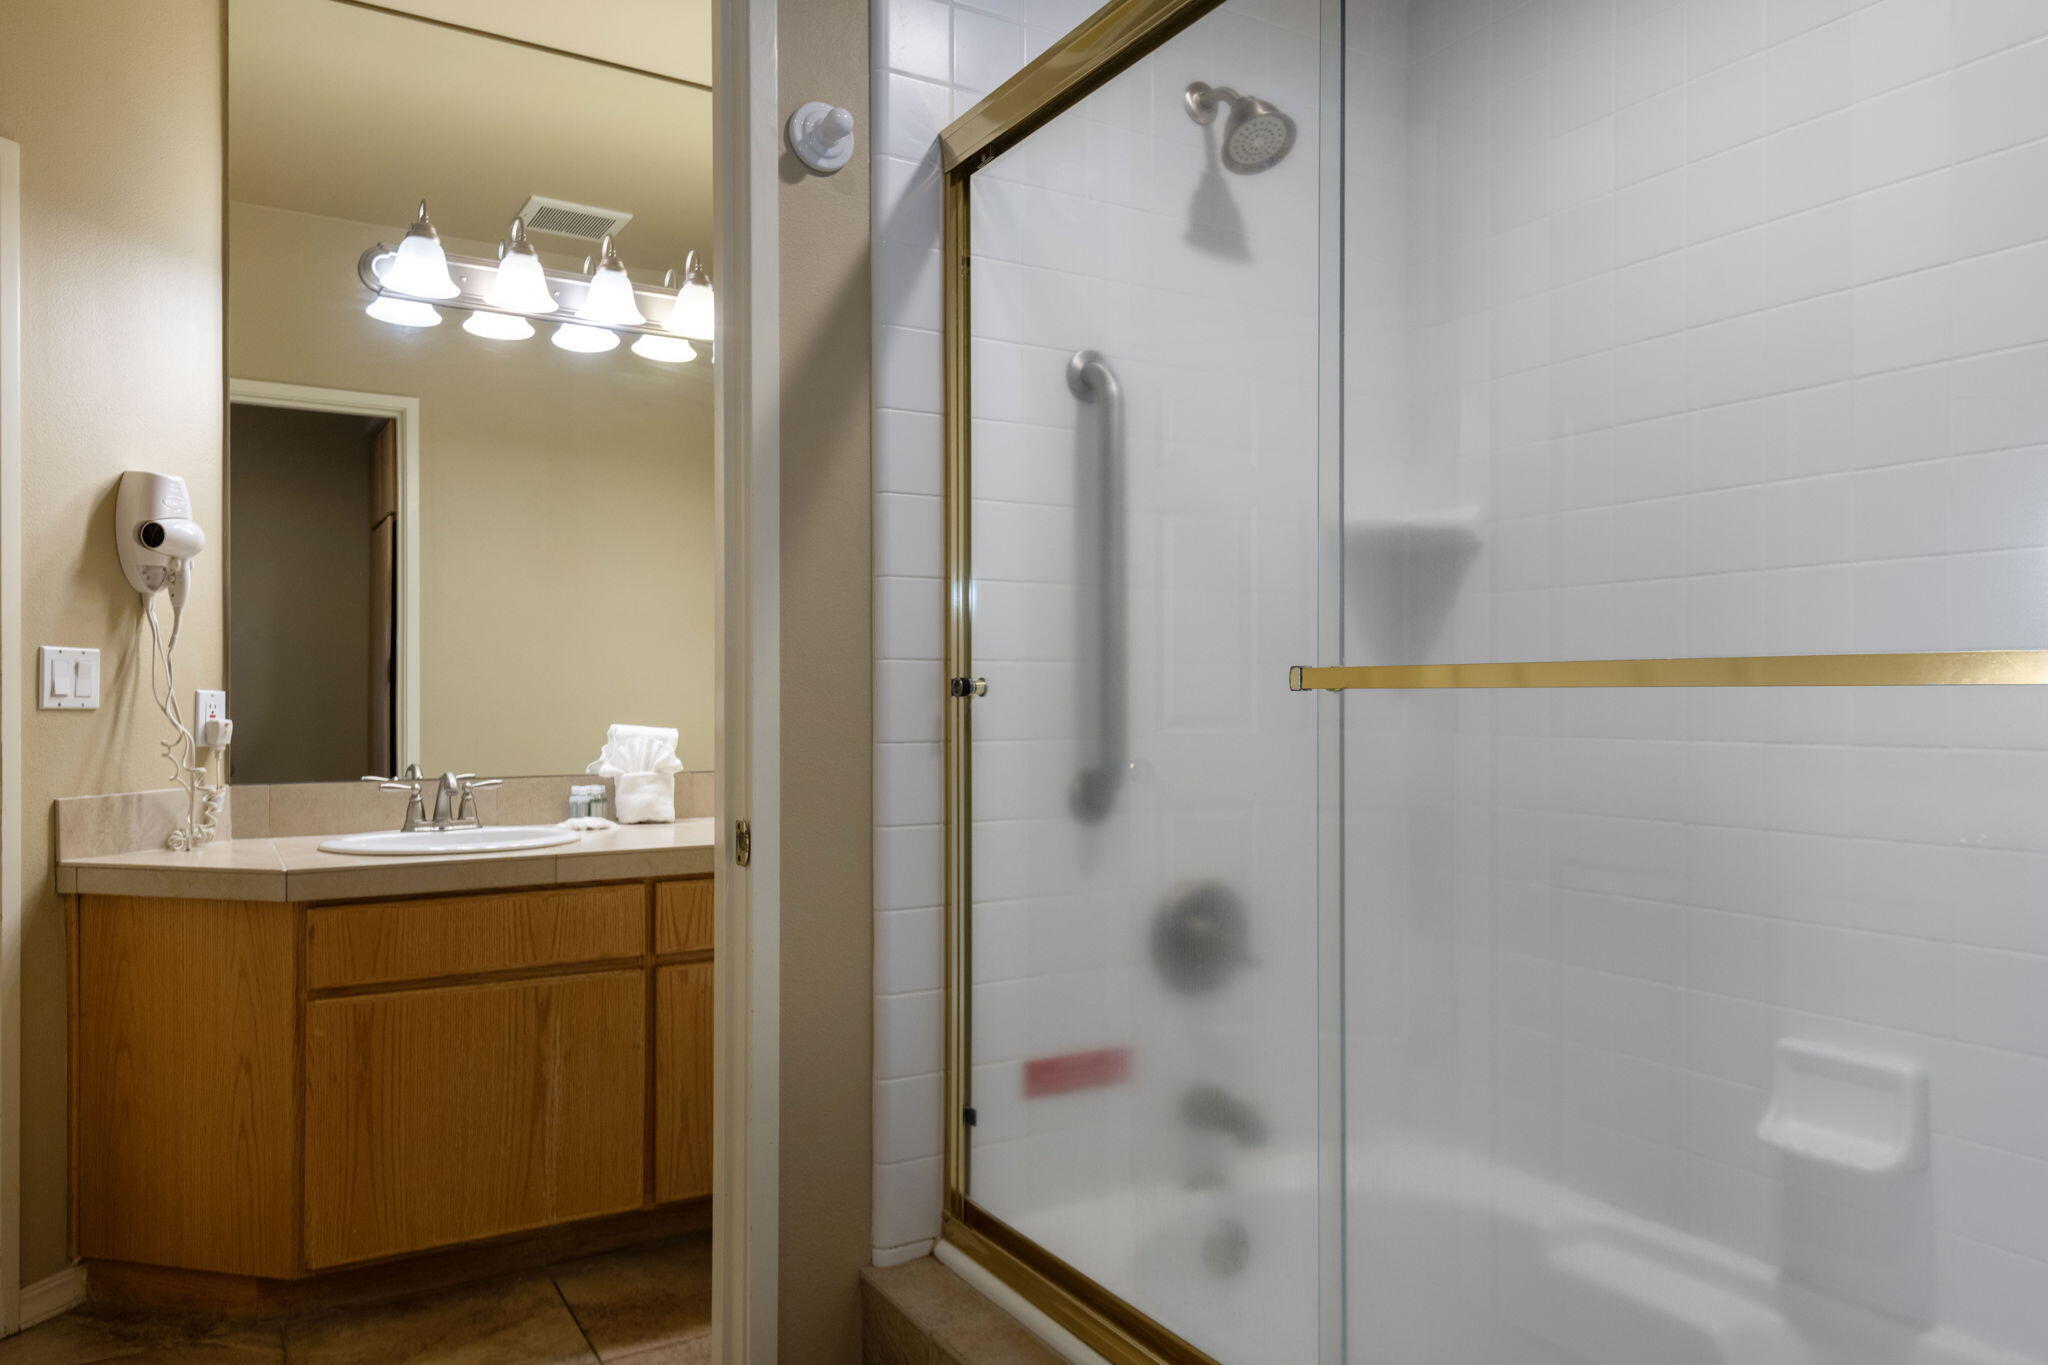
Bathroom with a wood vanity and a white-tiled shower behind a glass door with gold-tone framing.
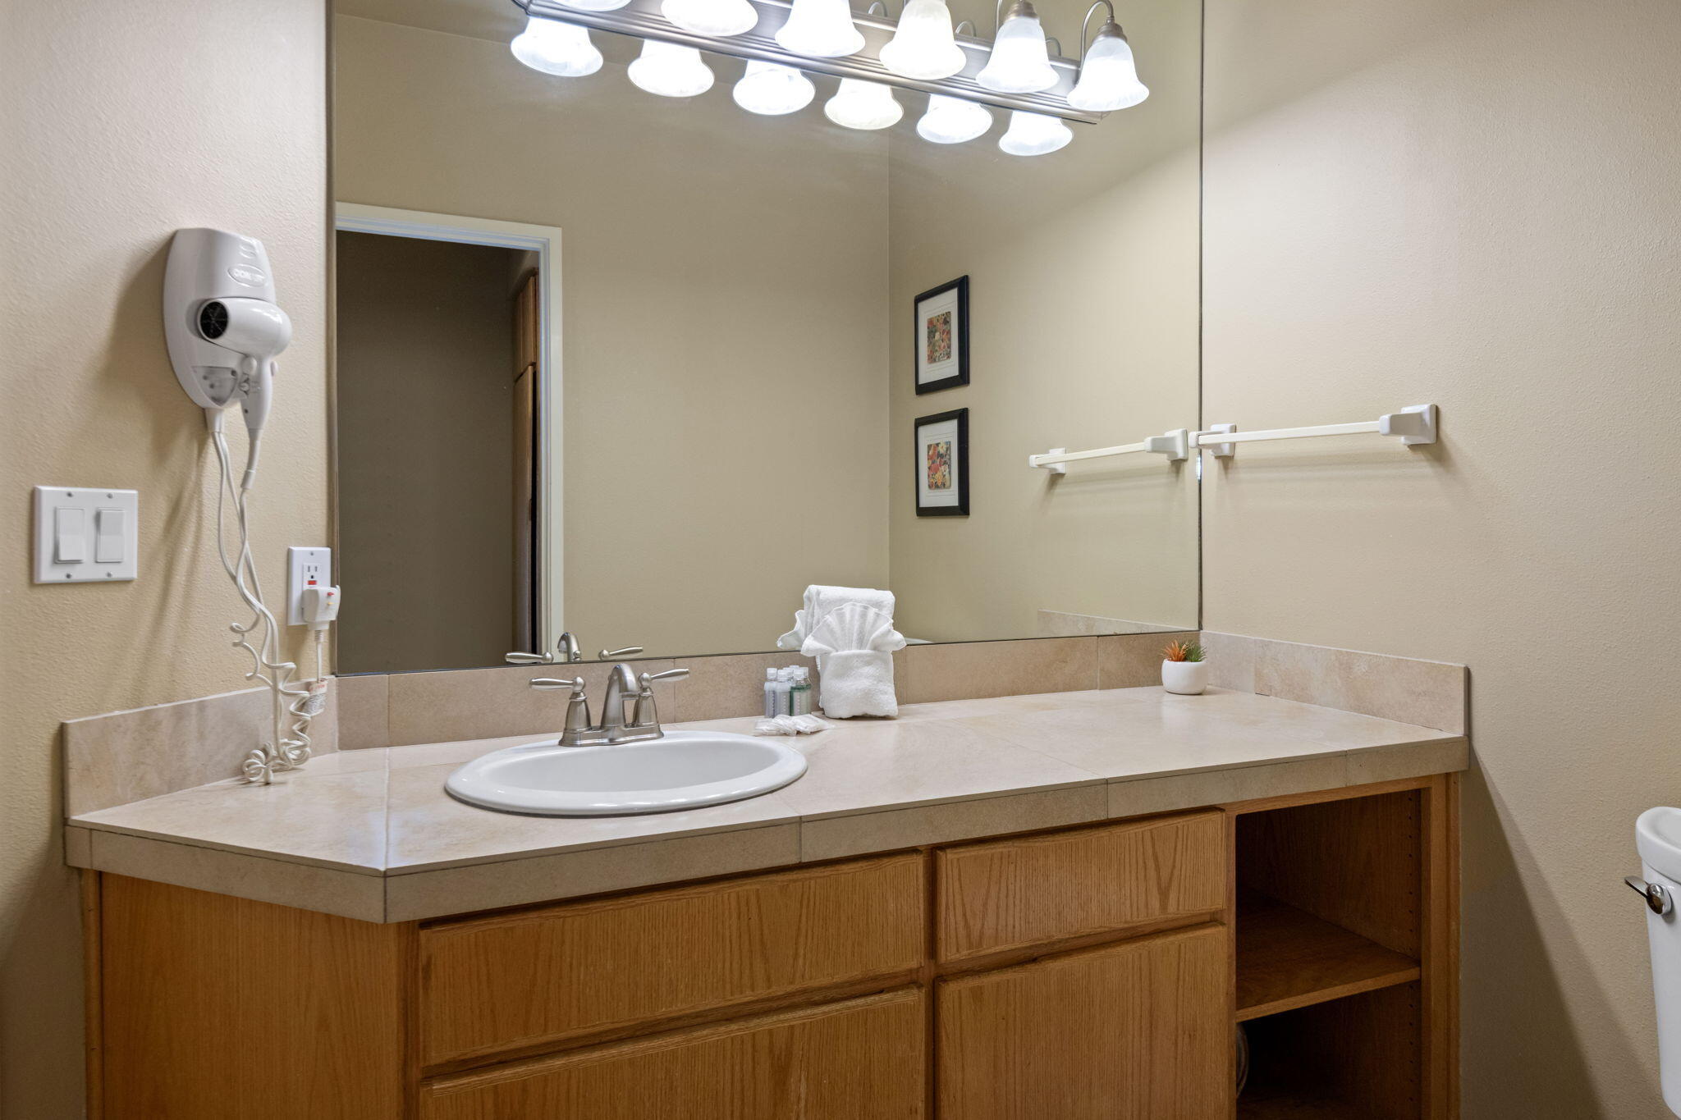
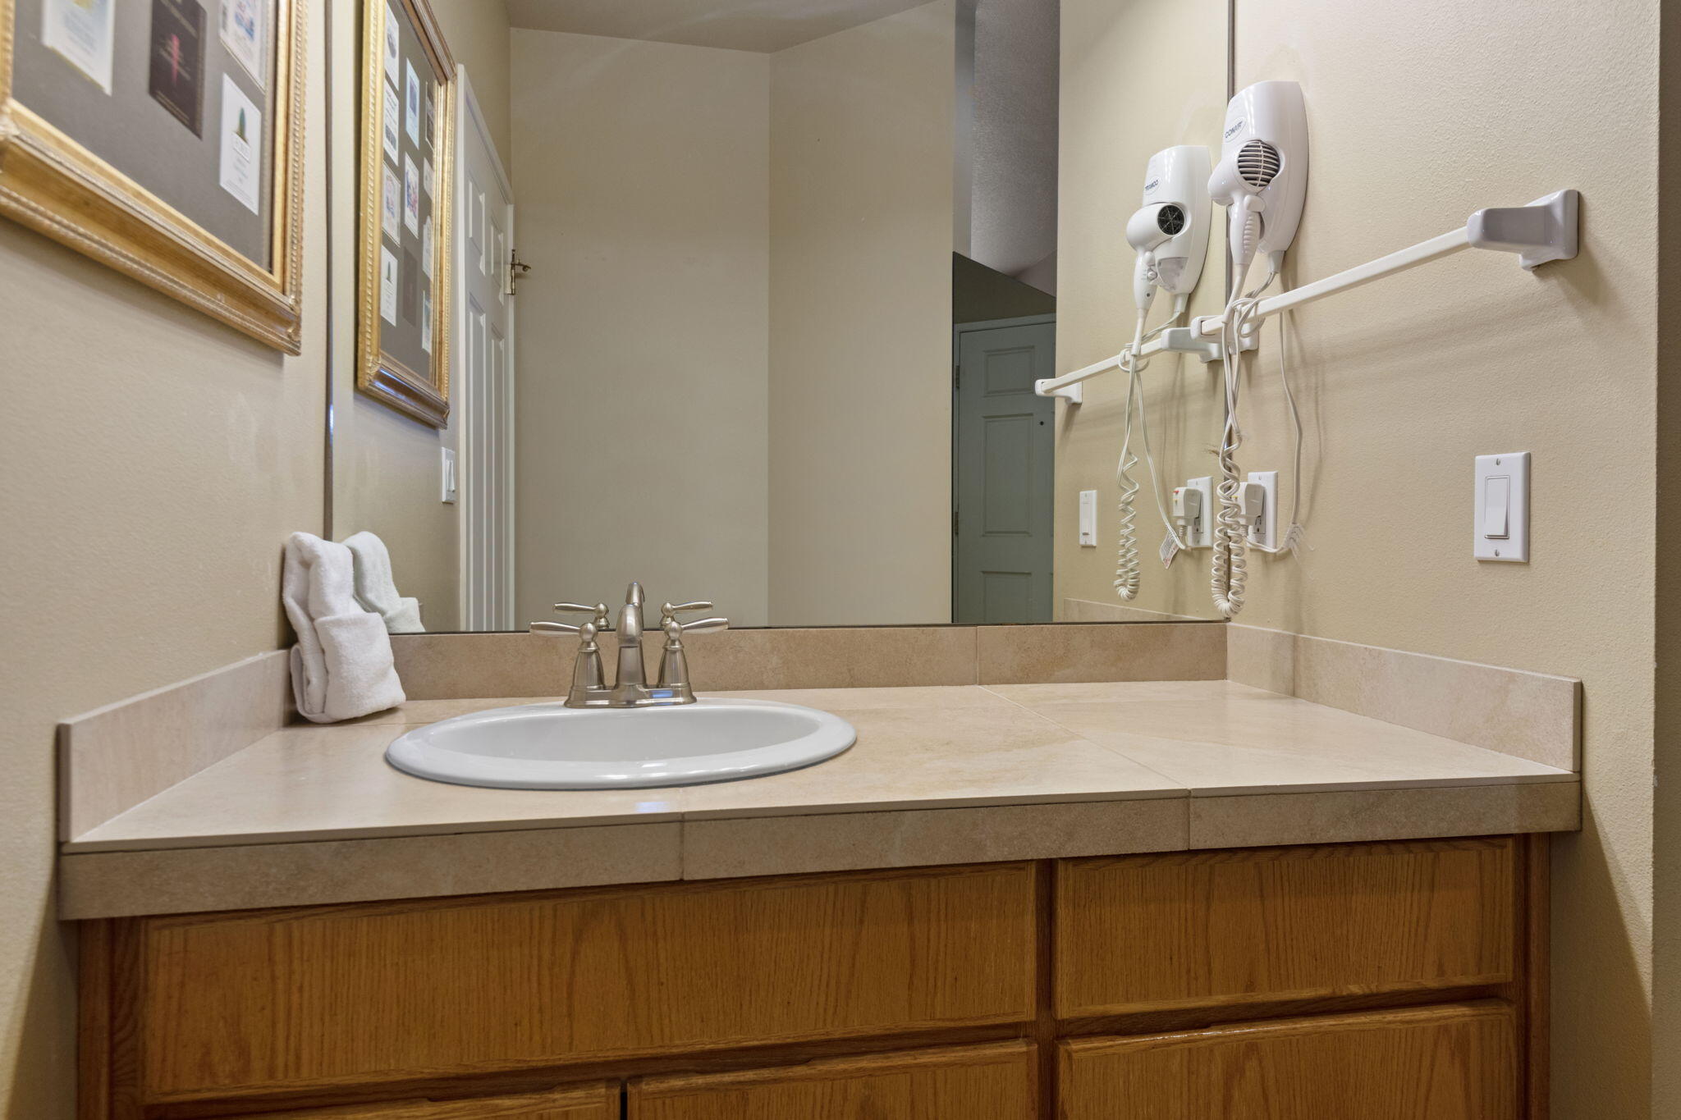
Bathroom vanity with an oval sink, oak cabinets, large mirror, and wall-mounted hair dryer.
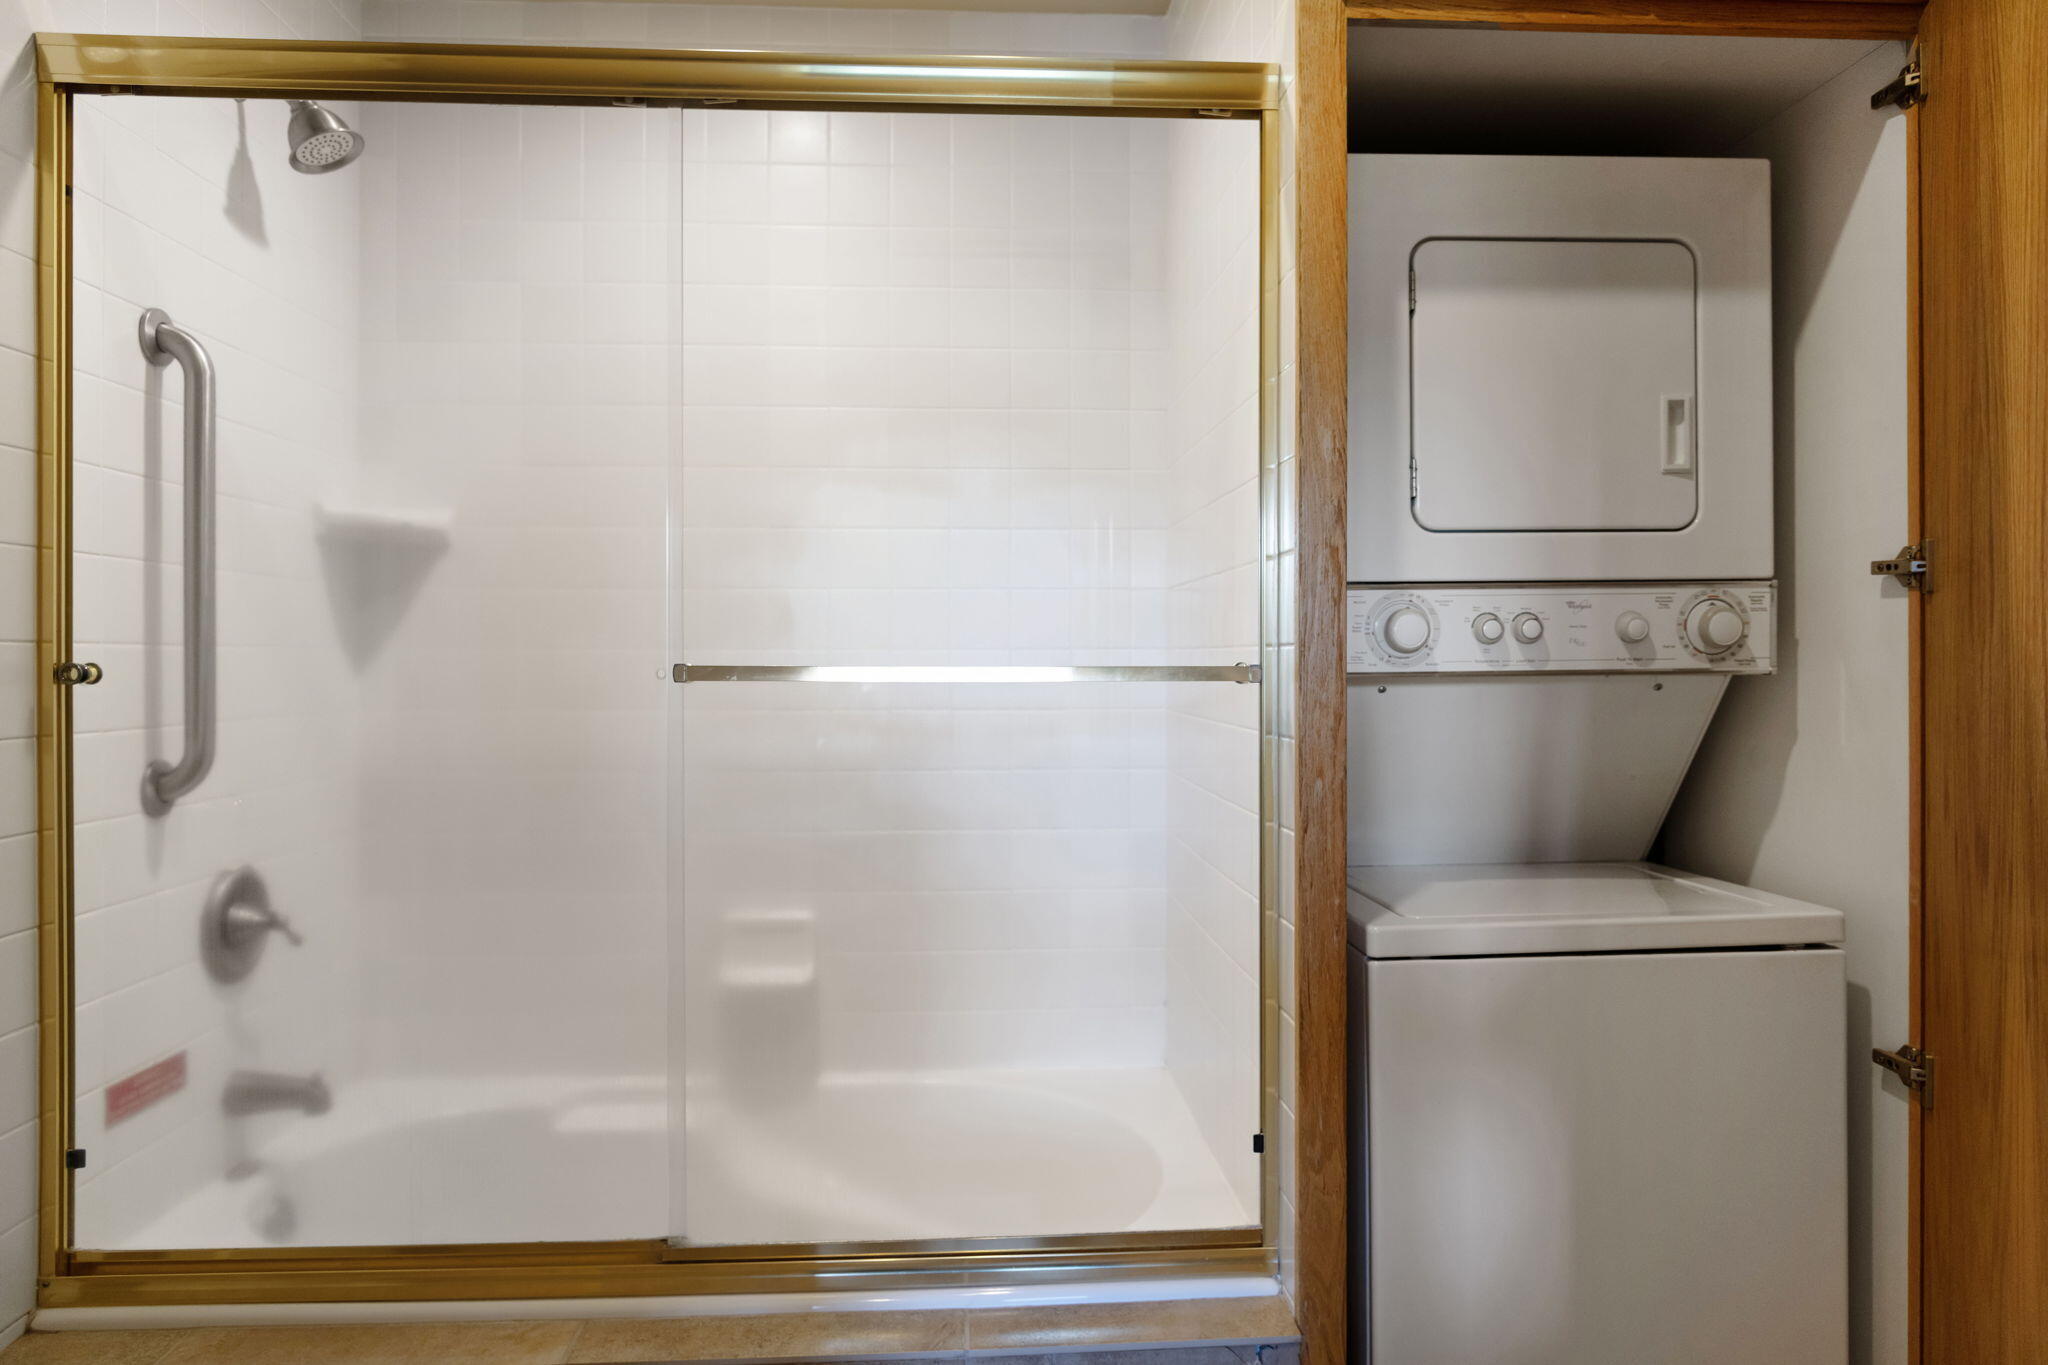
Bathroom with a glass-enclosed tiled shower and stacked washer and dryer.
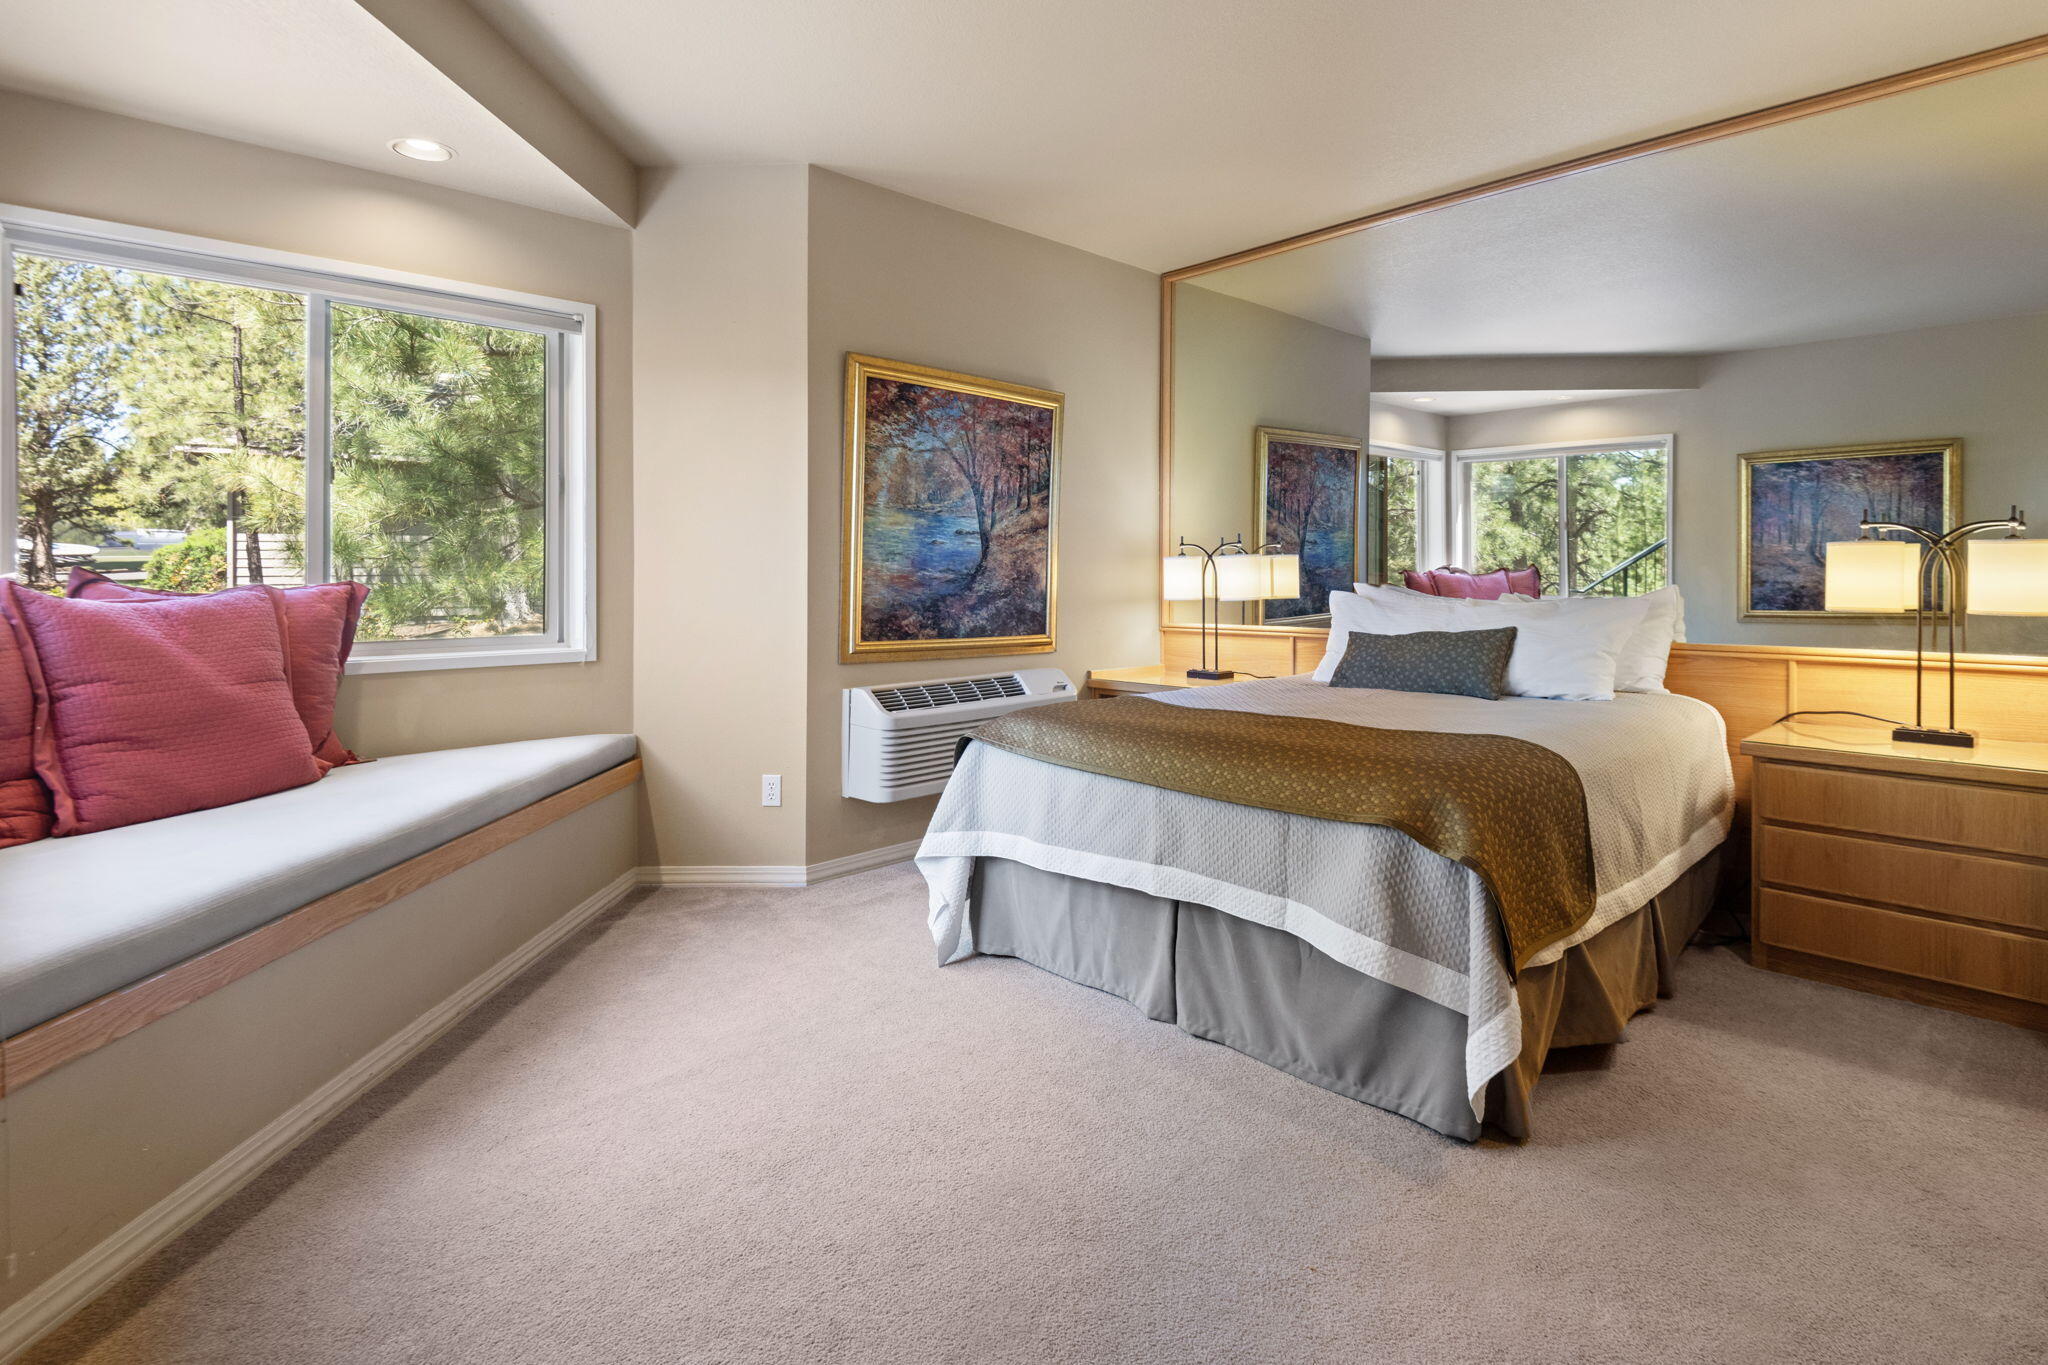
Furnished bedroom with a large bed and a window seat overlooking trees.
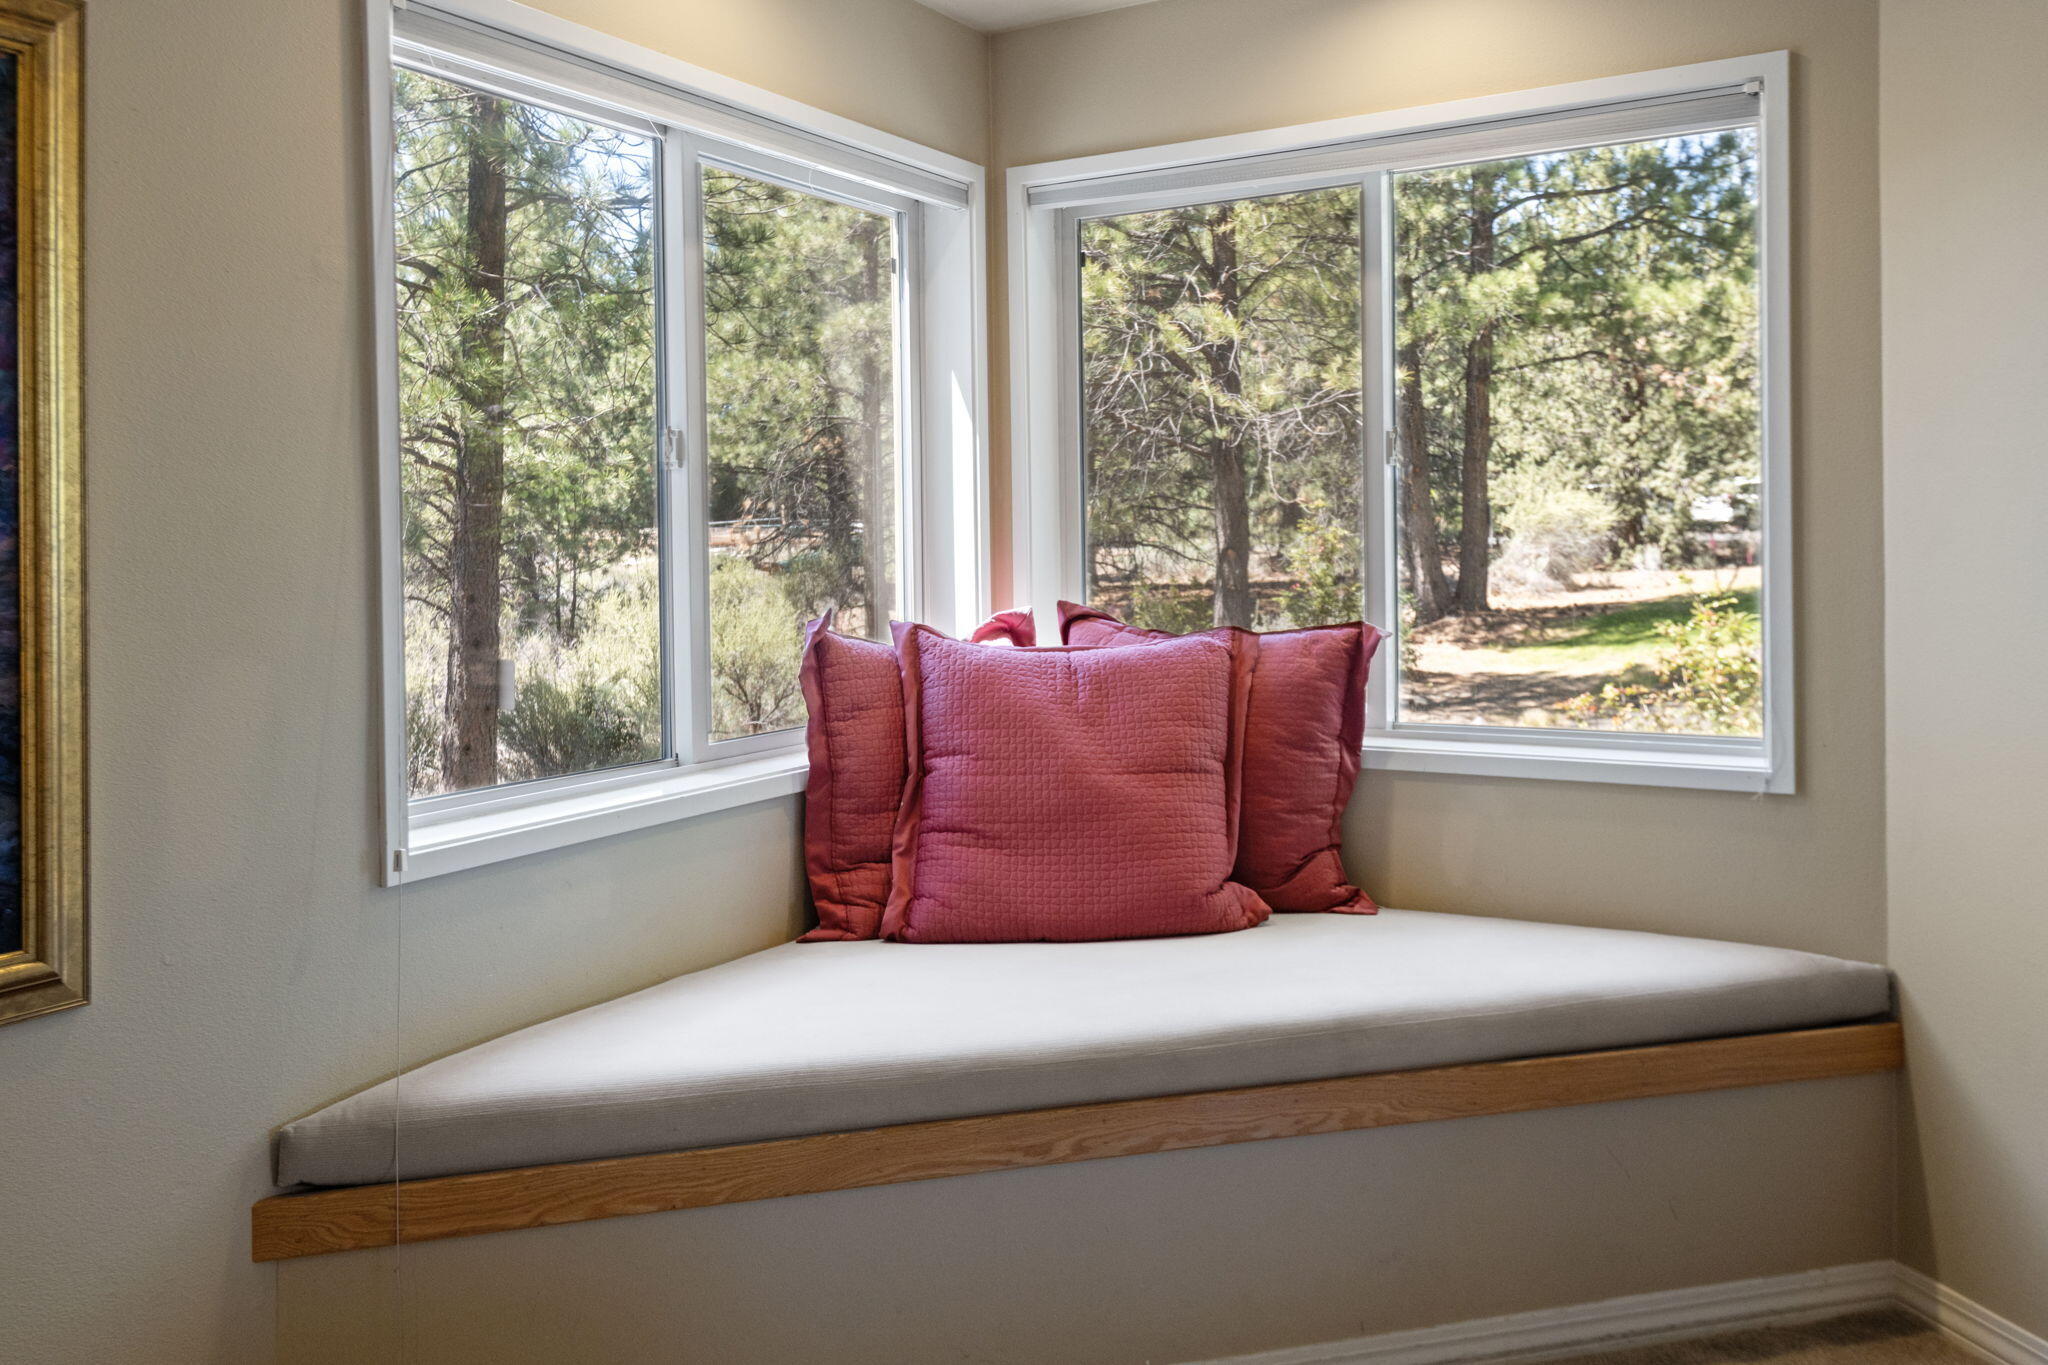
Built-in window bench with red pillows overlooking pine trees through corner windows.
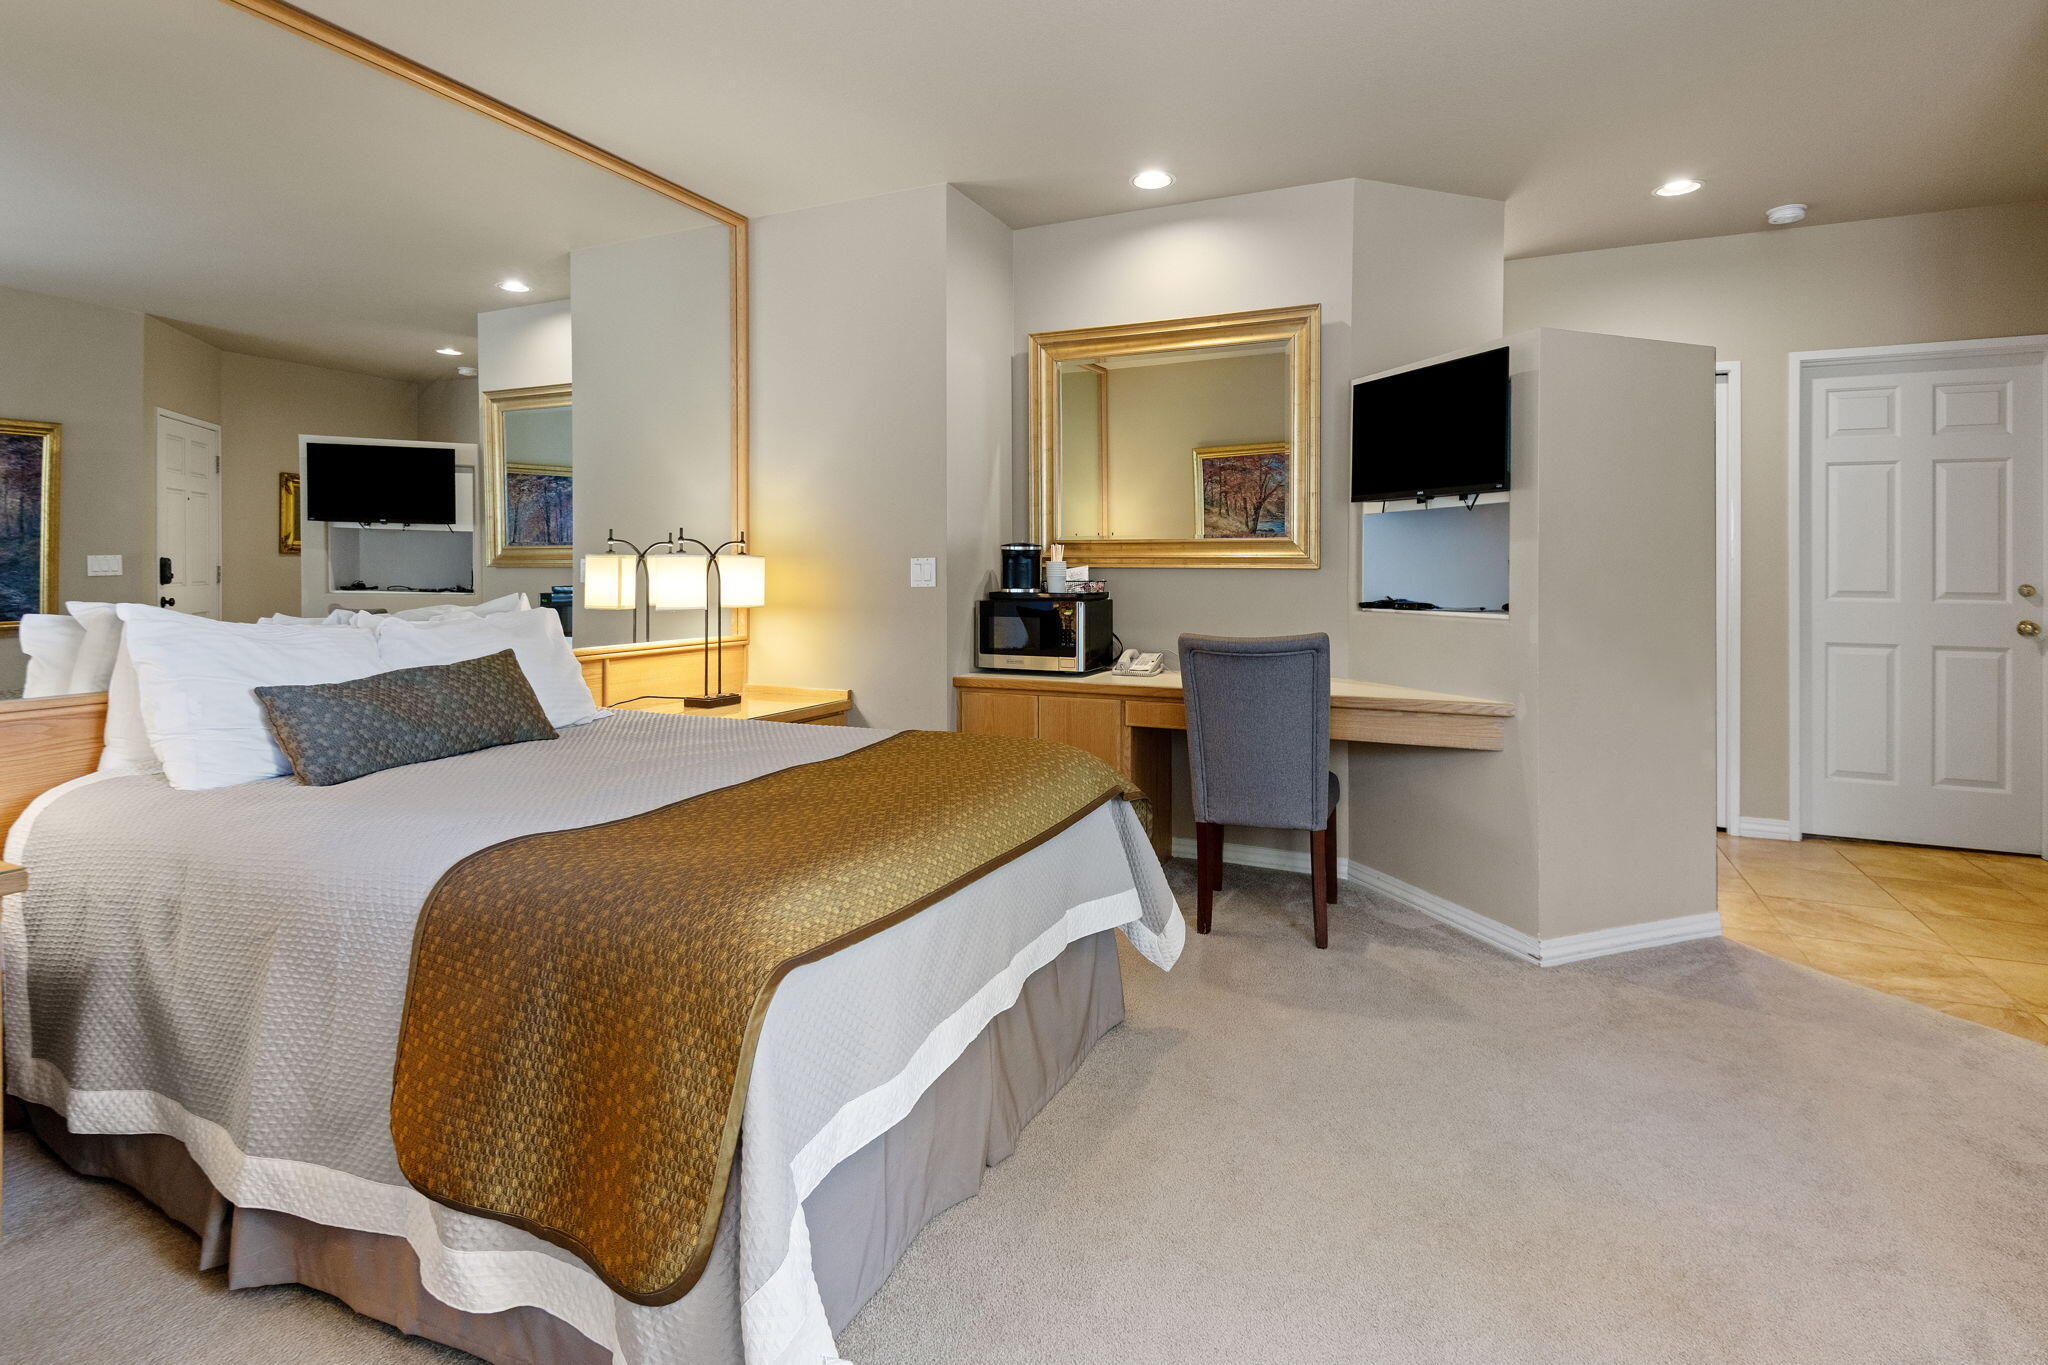
Furnished bedroom with a centered bed, mirrored wall, and built-in desk.
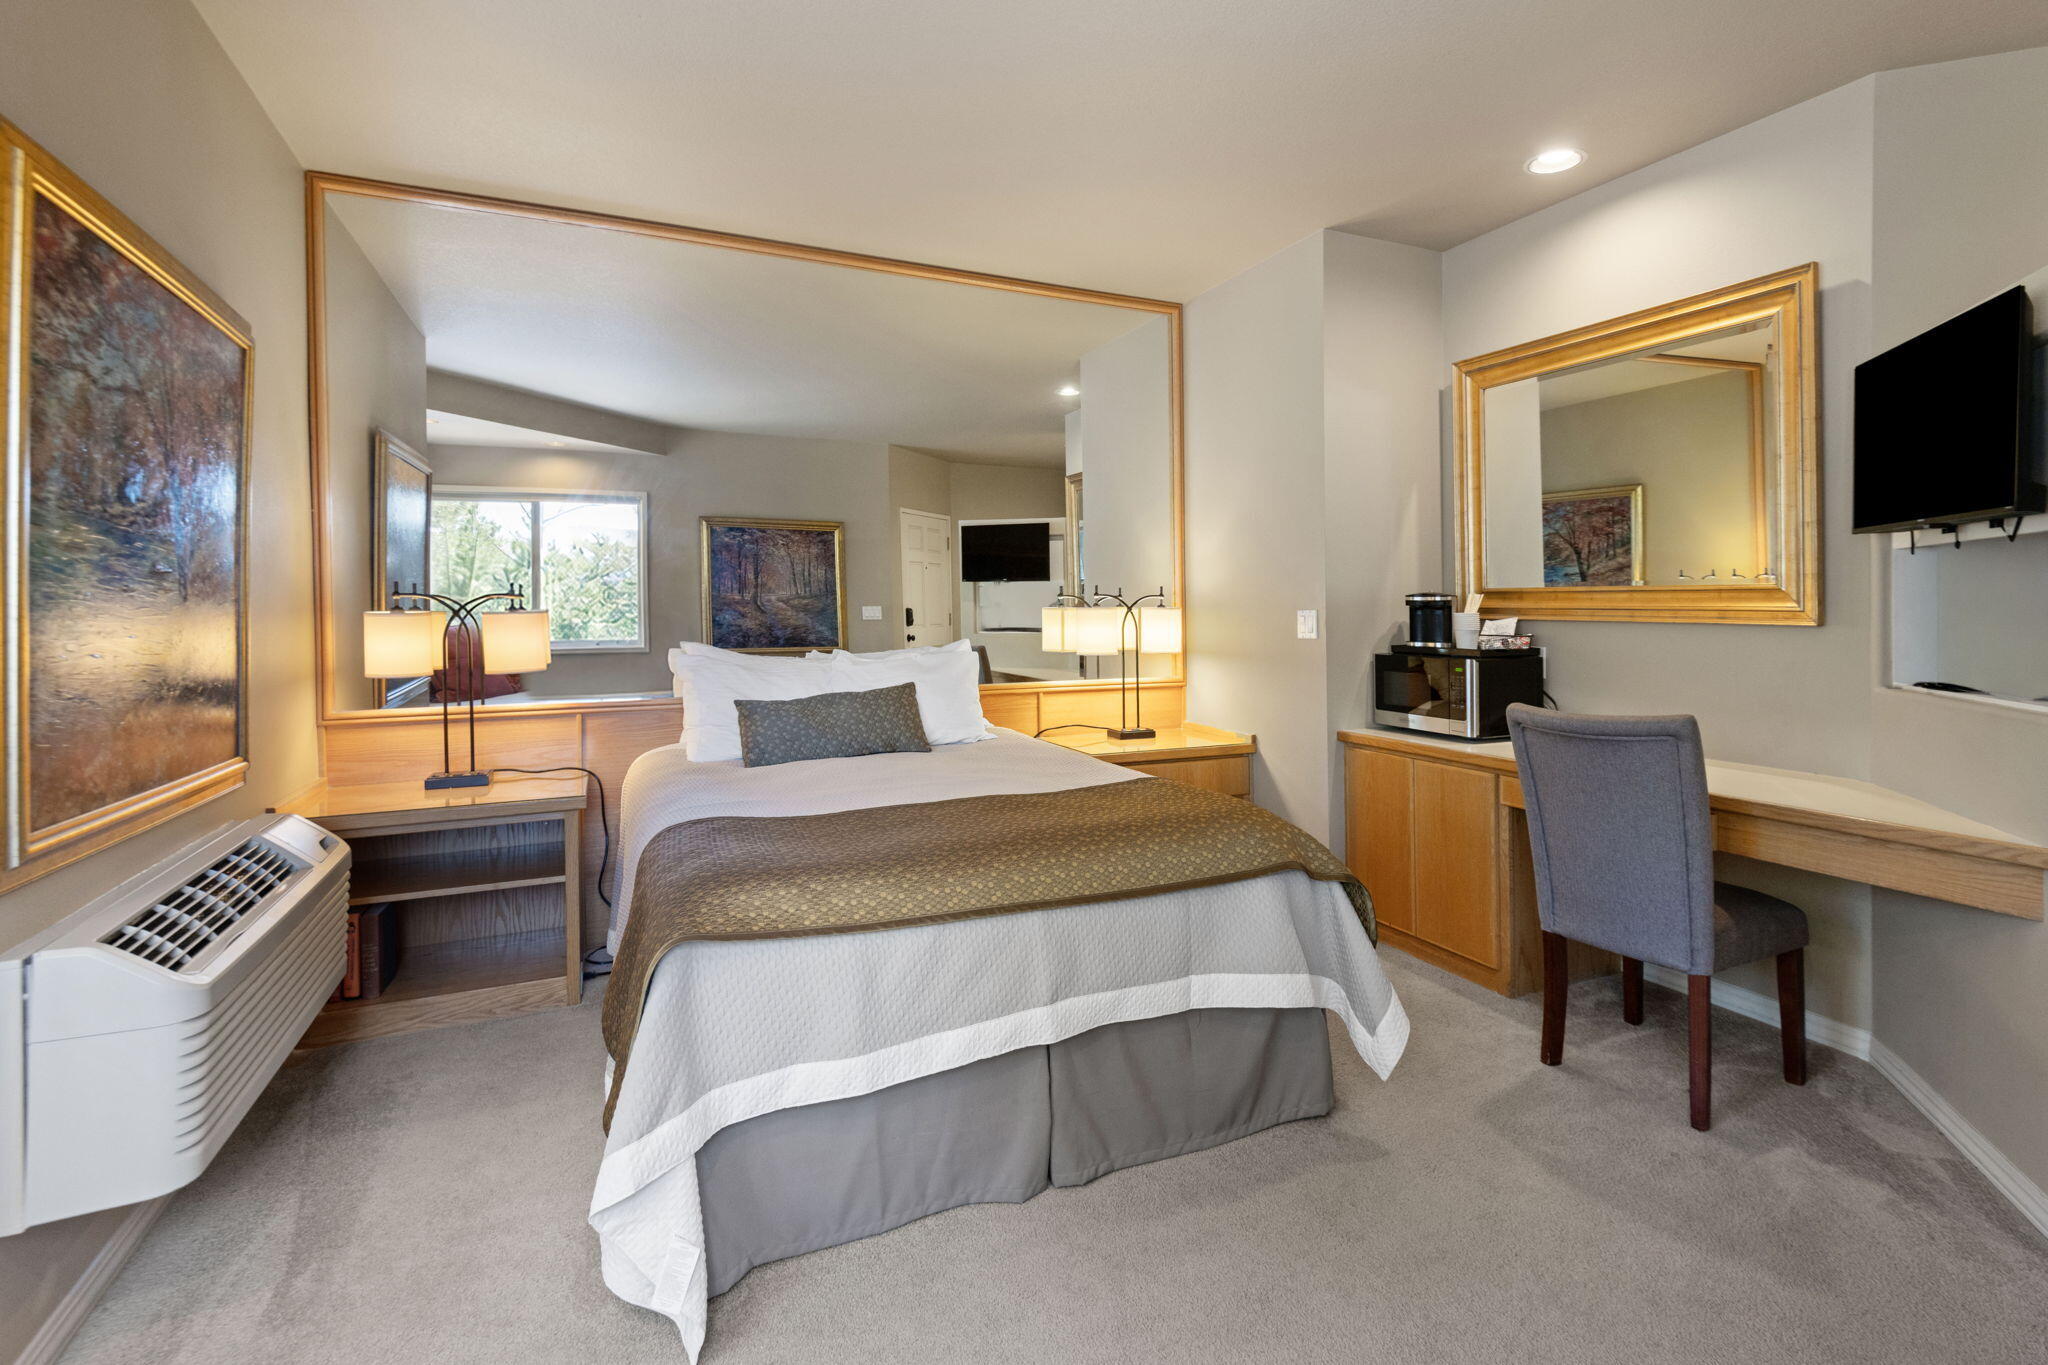
Furnished bedroom with a king-size bed, desk, microwave, coffee maker and wall-mounted TV.
Bathroom vanity with an oval sink, beige tile counter, wood cabinets, and two wall-mounted hair dryers.
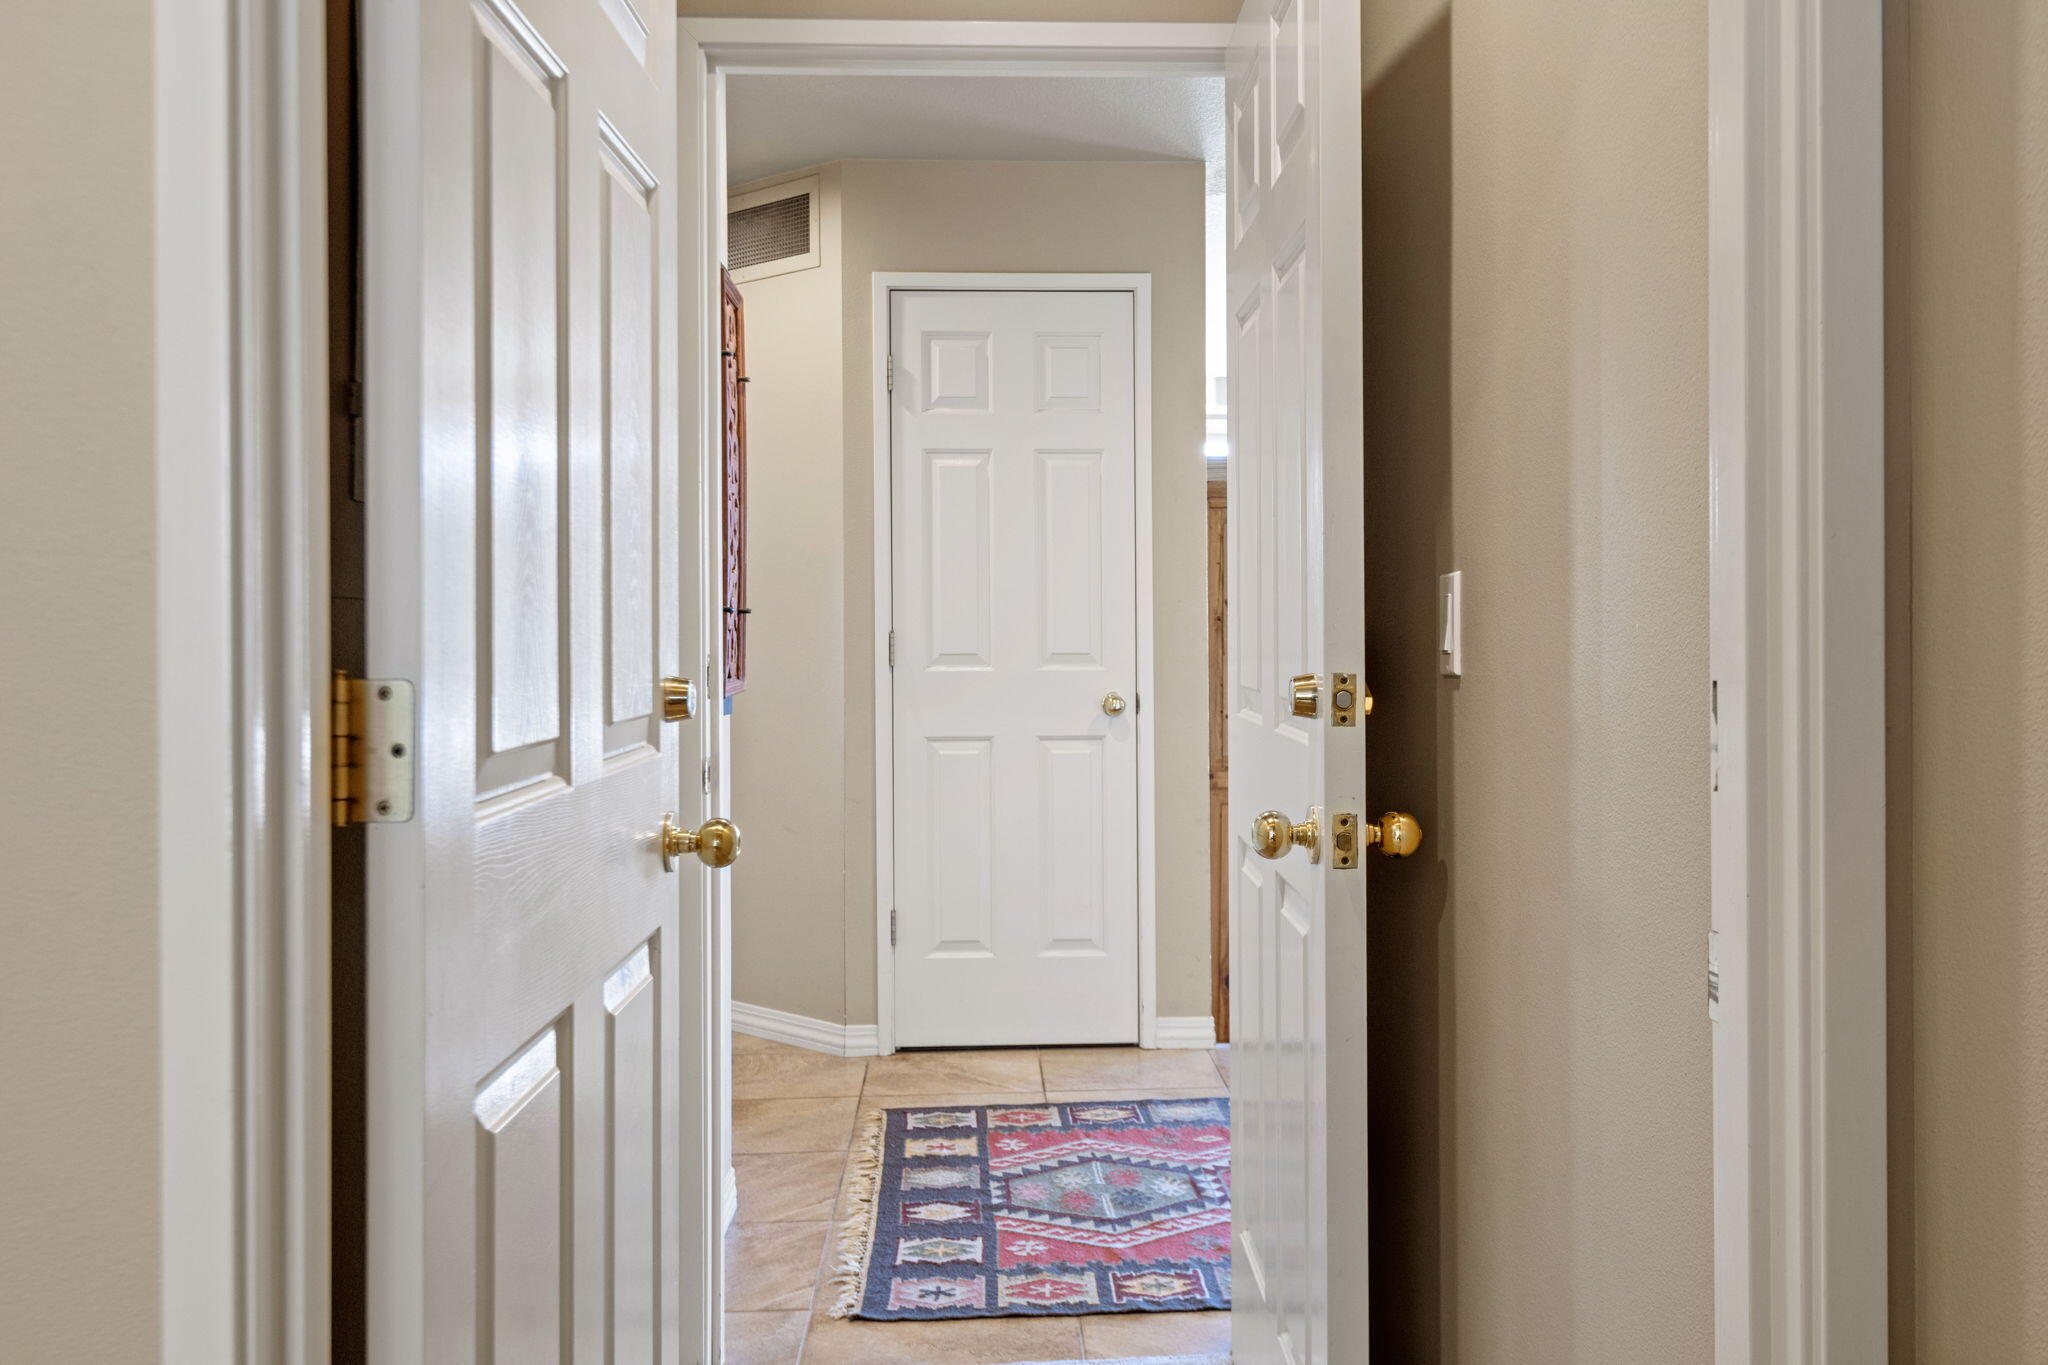
Entry hall with white paneled doors, tan tile flooring, and a colorful patterned rug.
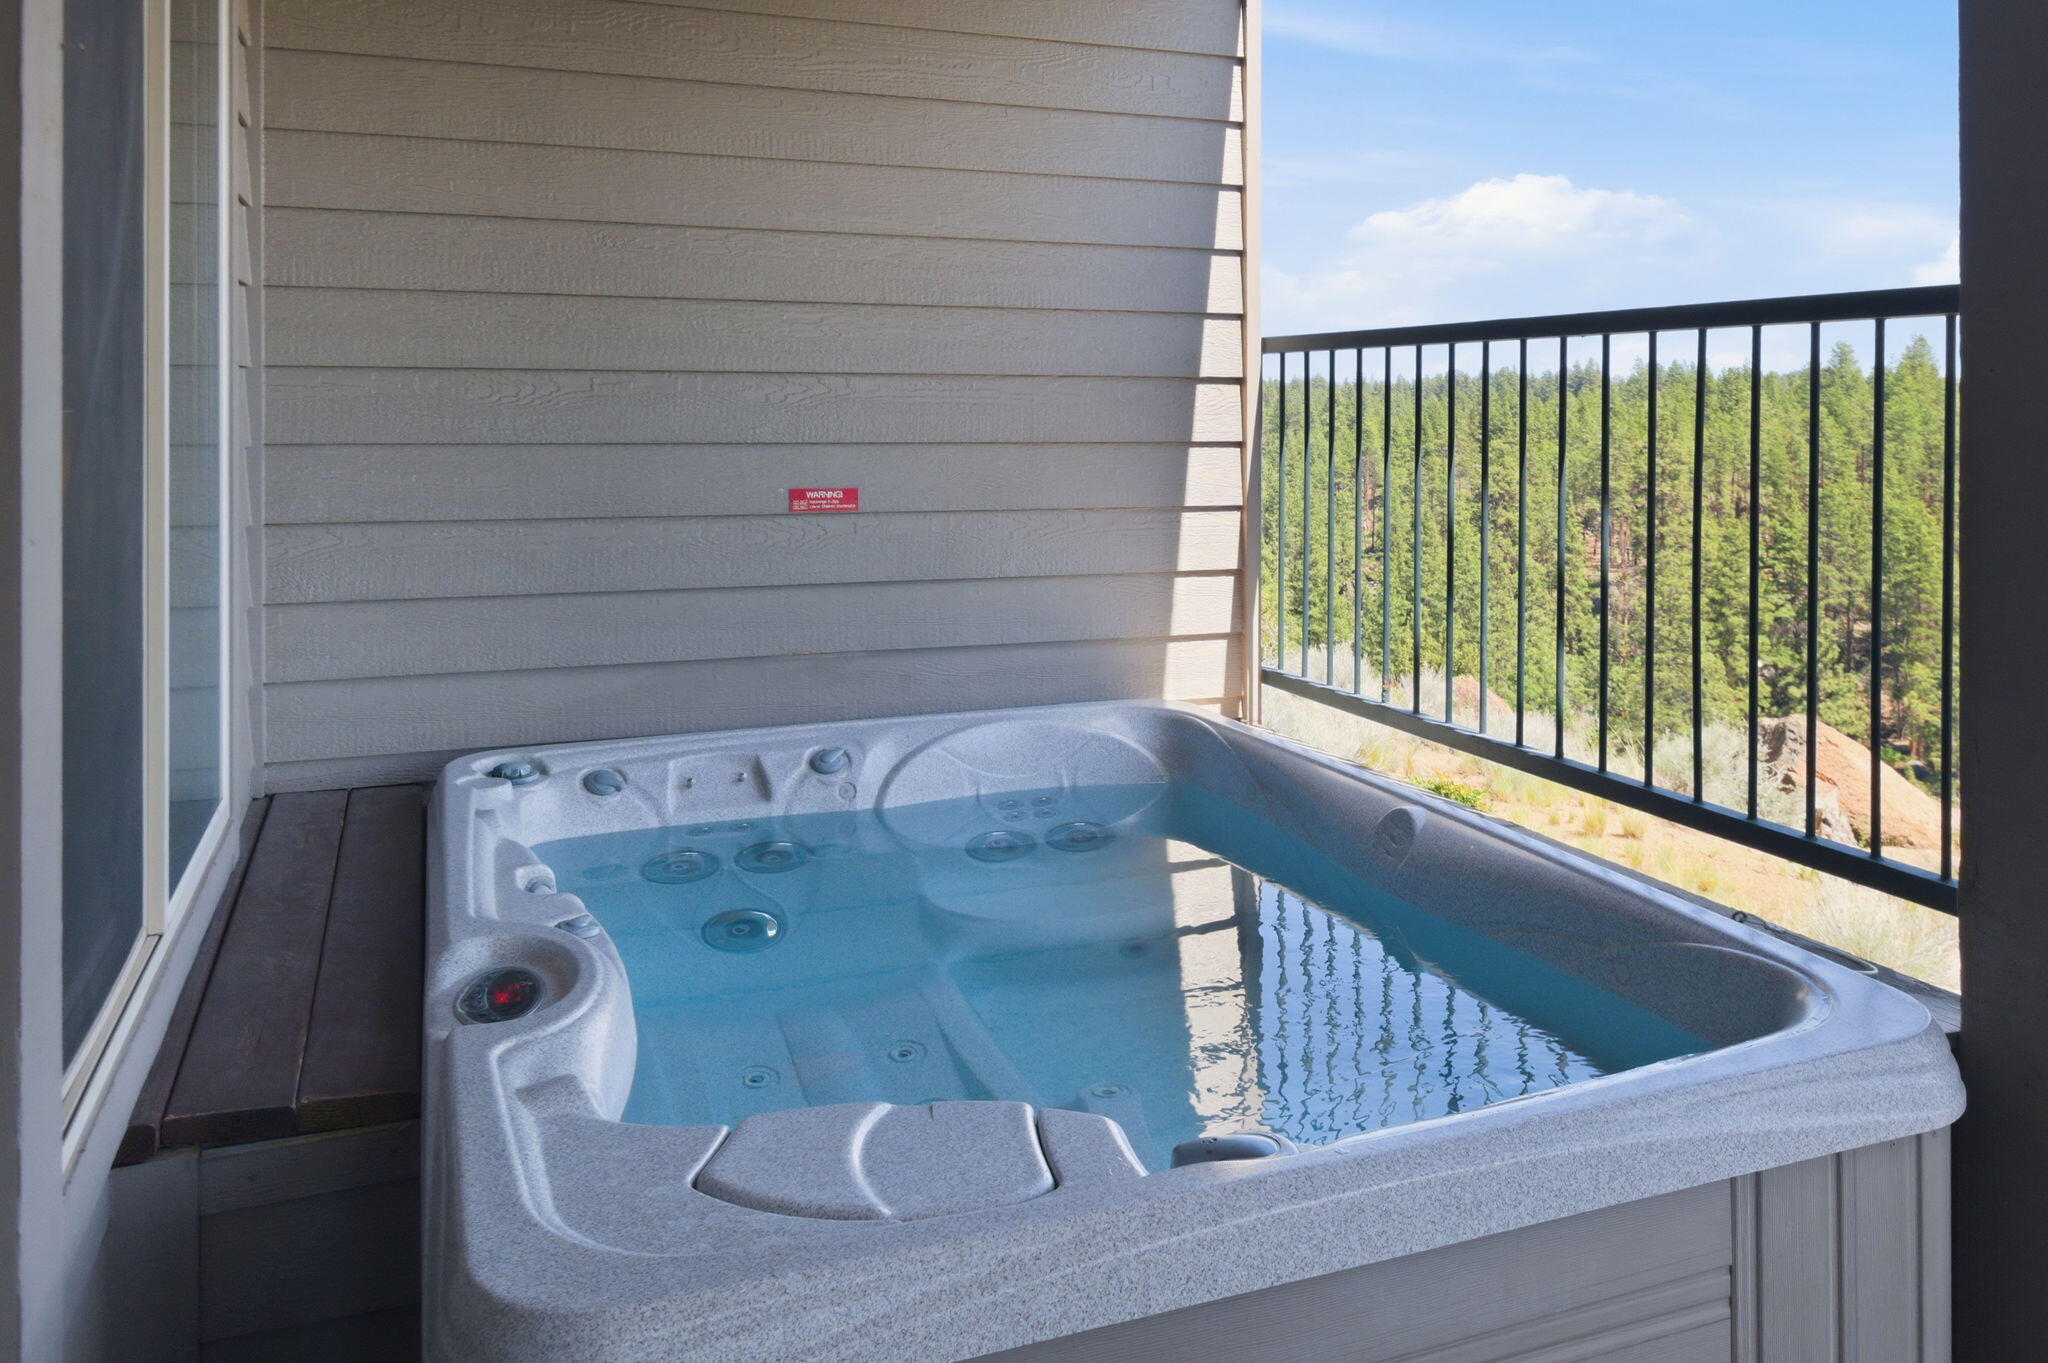
Balcony hot tub overlooking a green forest, with gray siding and black metal railing.
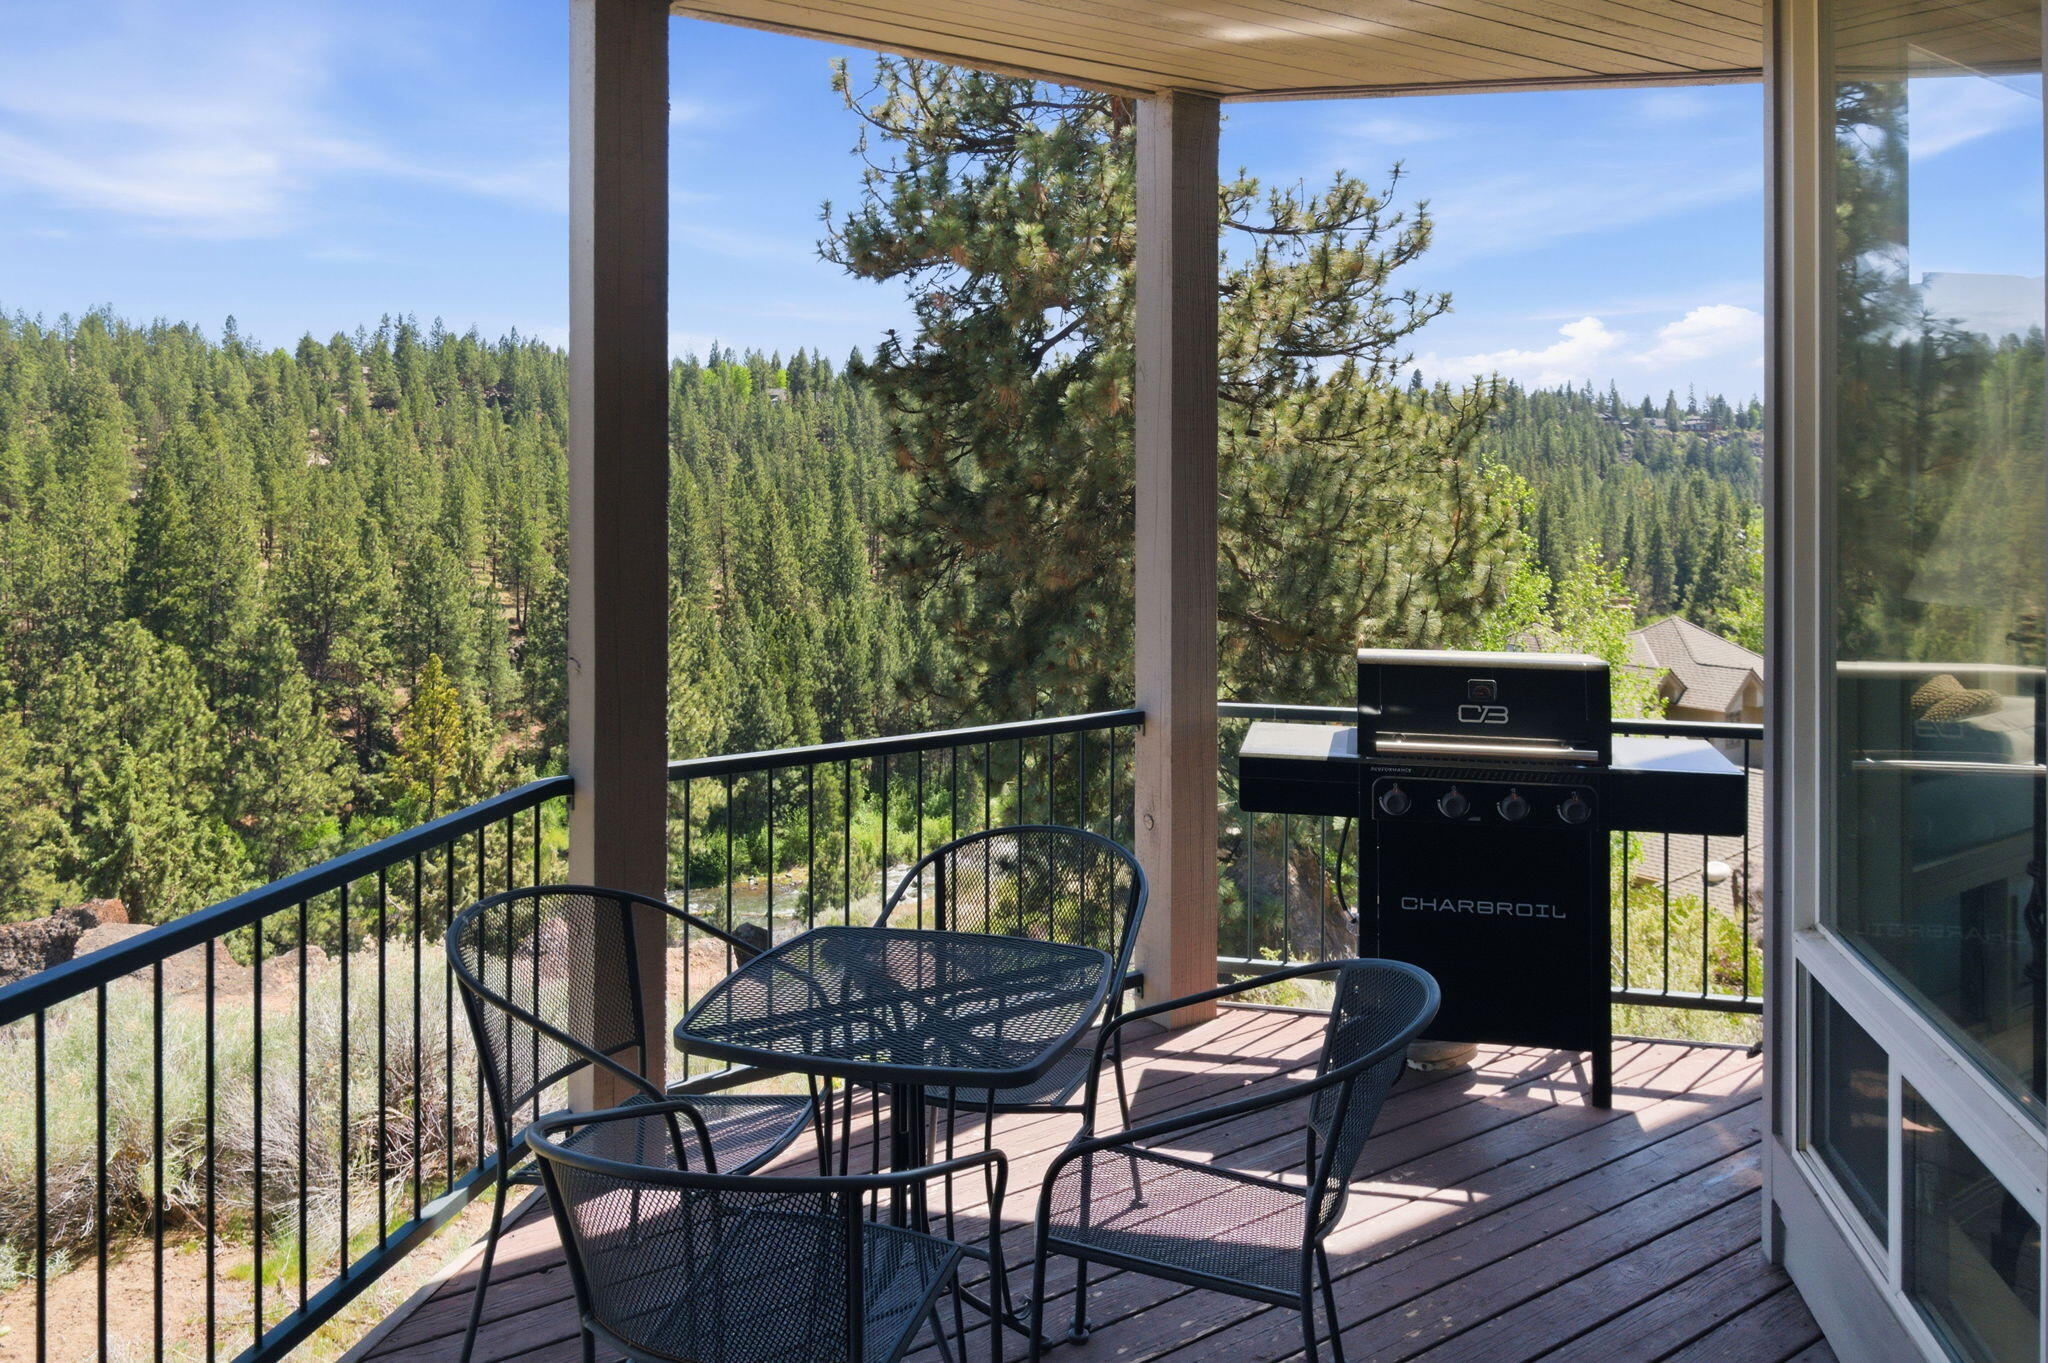
Covered balcony with metal dining set and gas grill overlooking a wooded hillside.
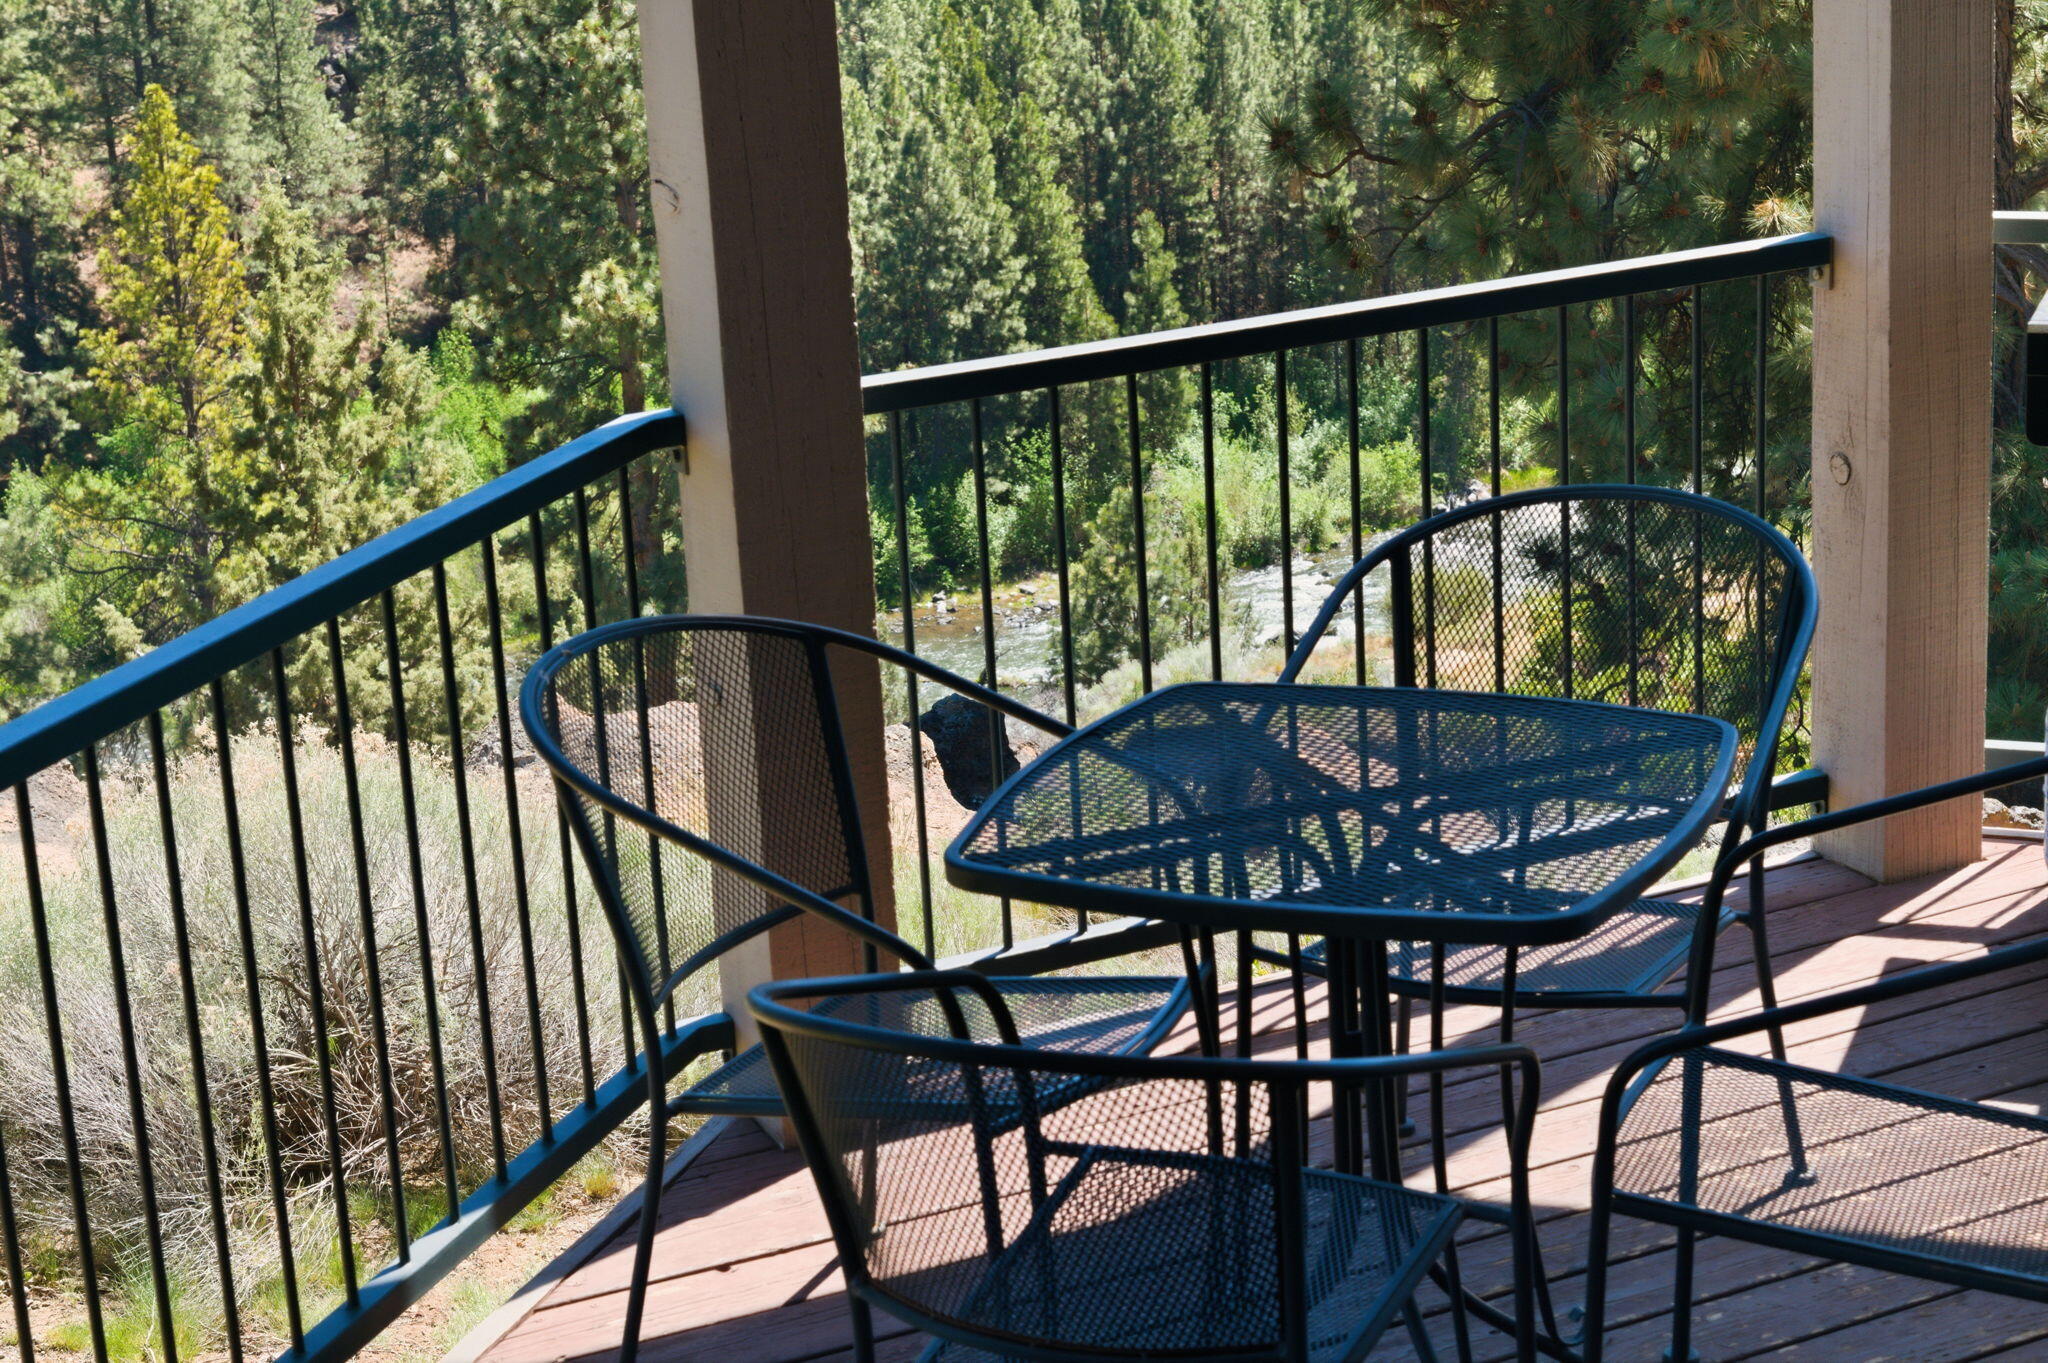
Balcony with black metal patio furniture overlooking a creek and pine forest
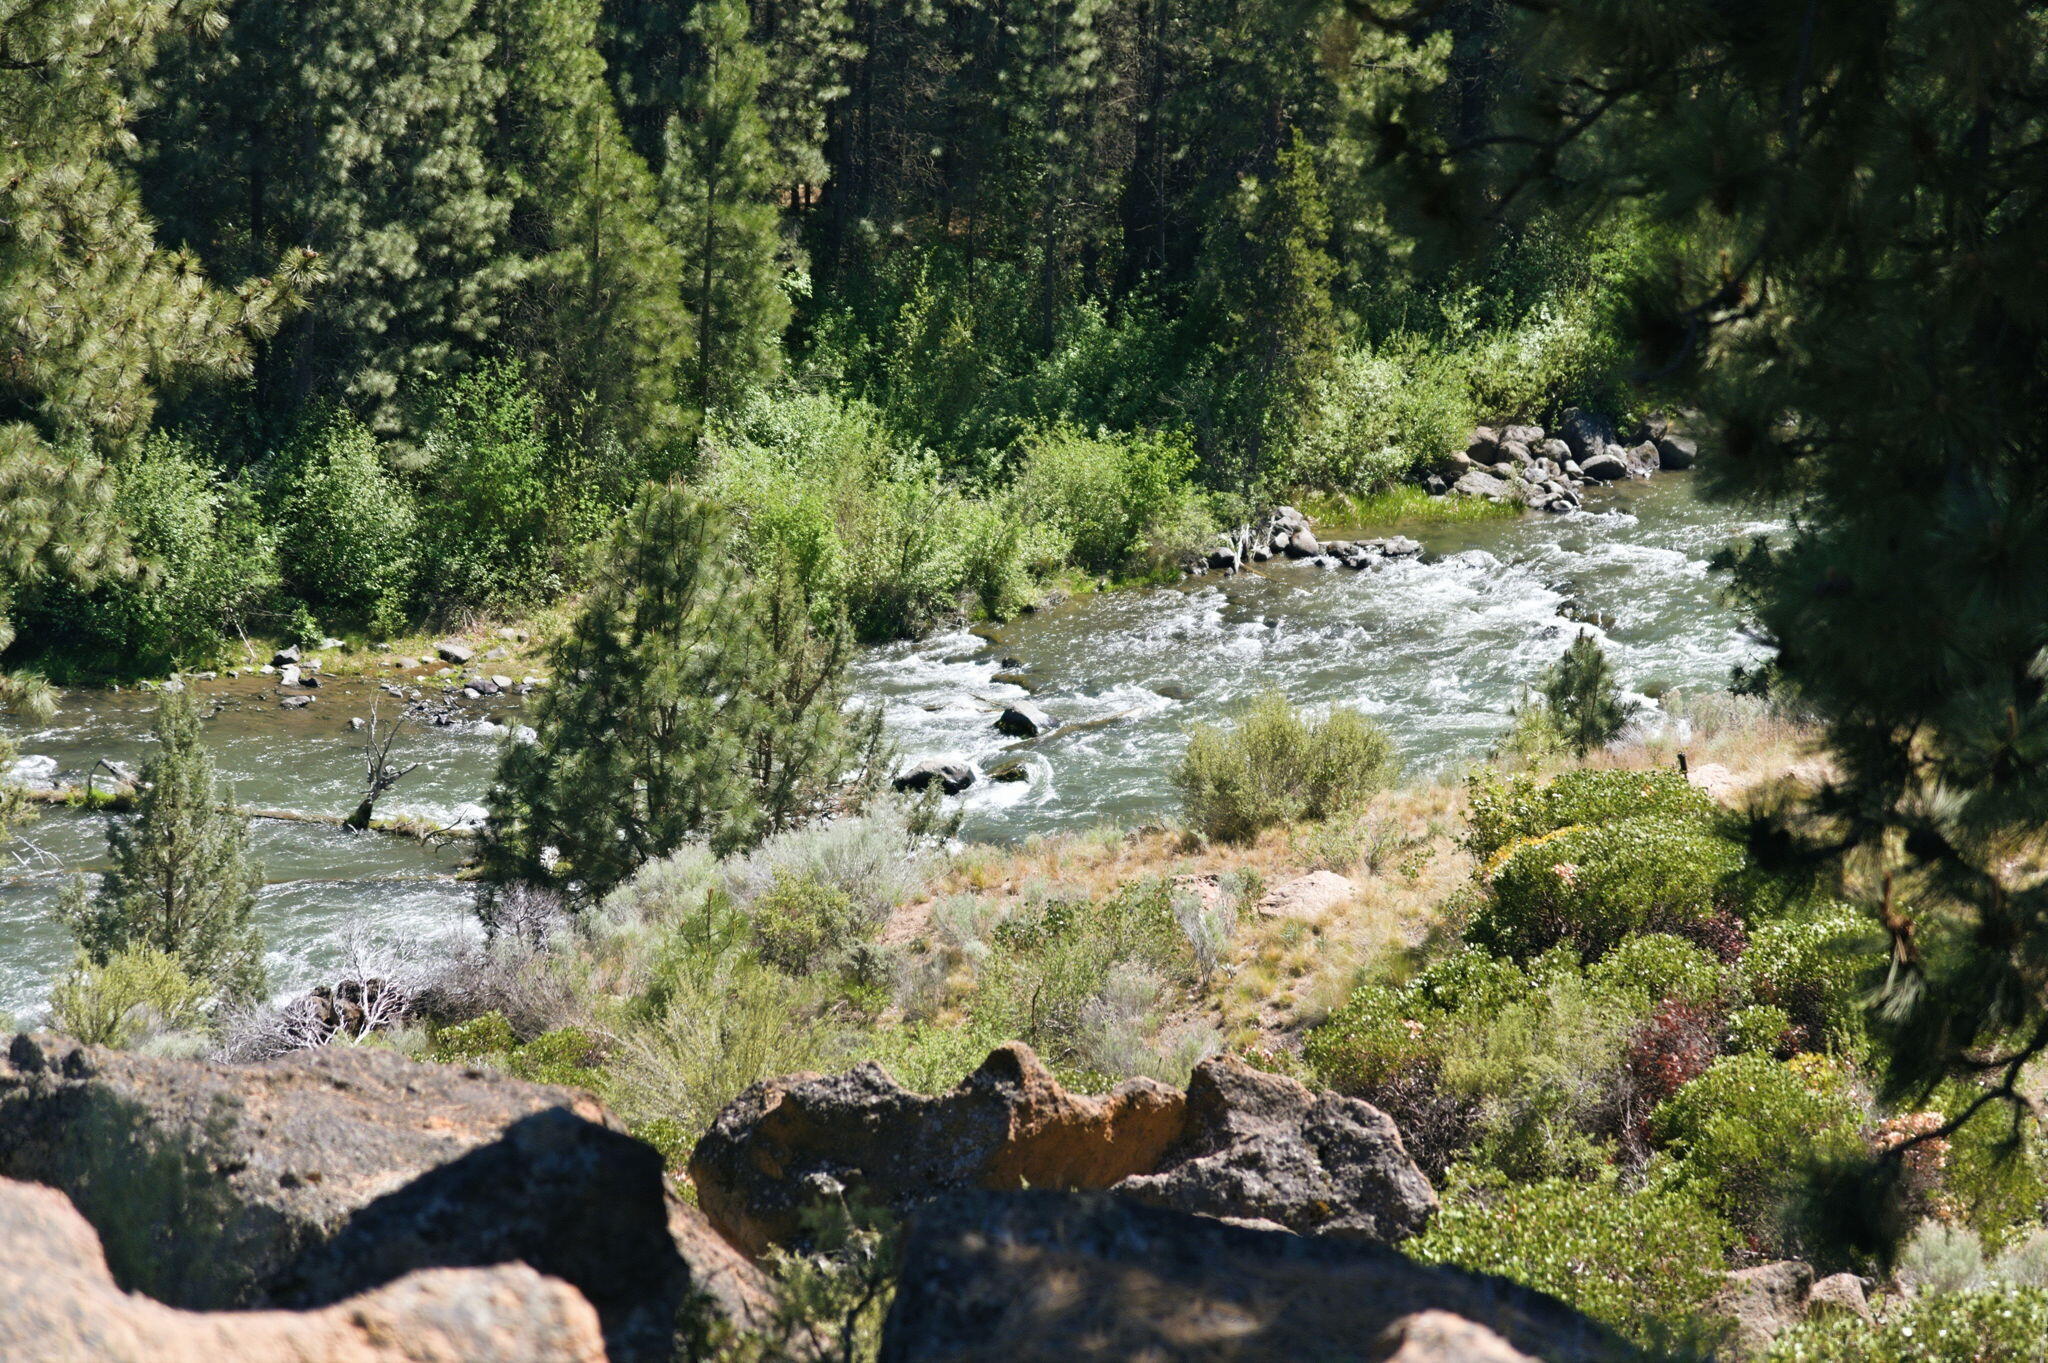
Rocky river flowing through pine forest and green riverside vegetation.
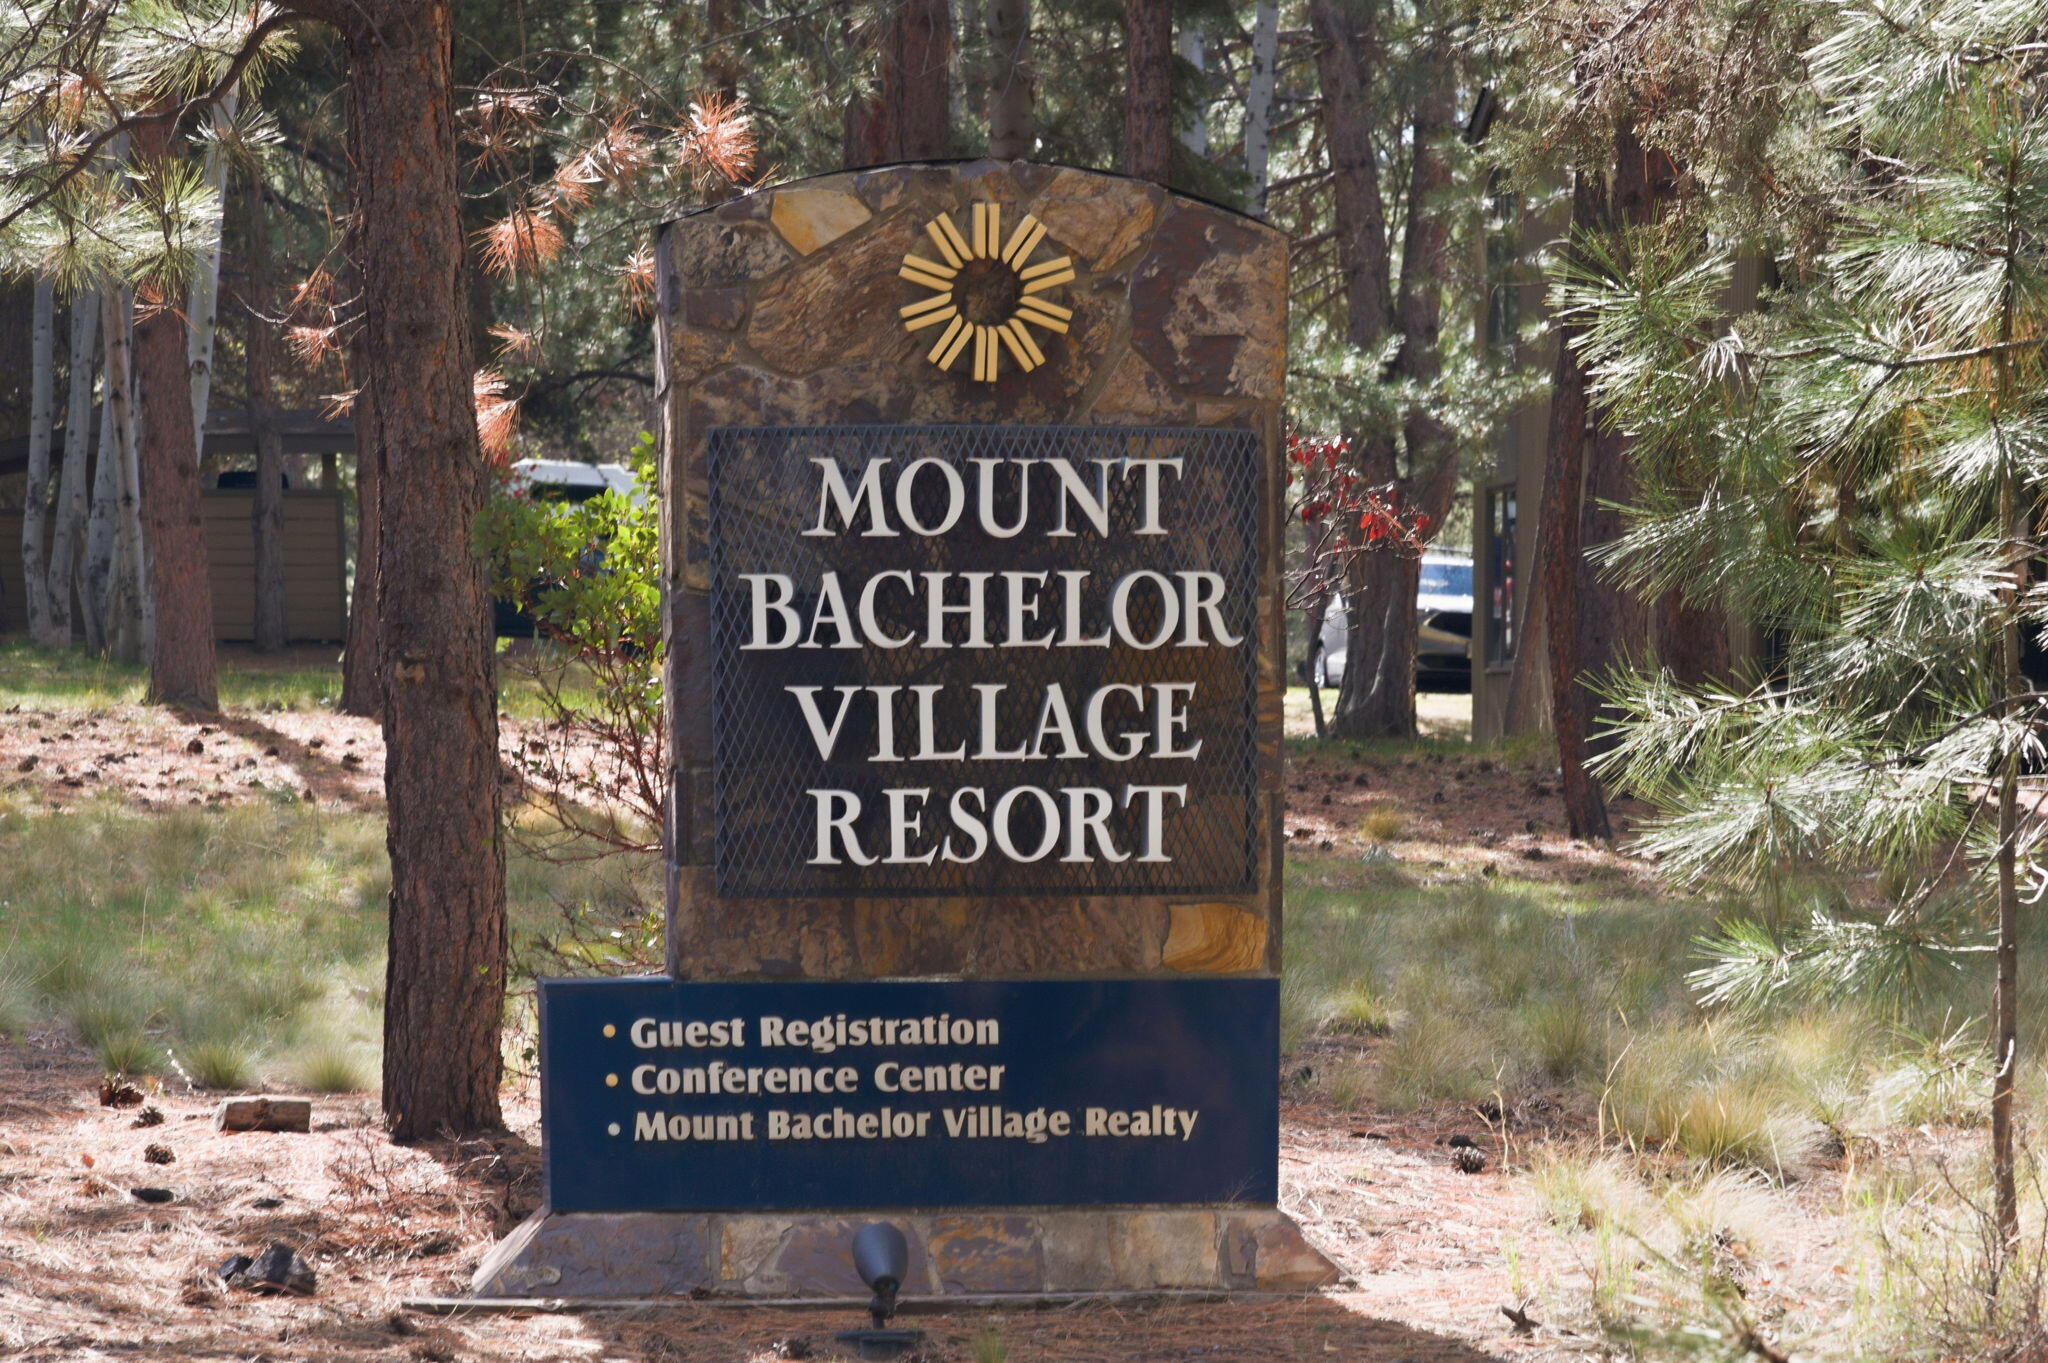
Mount Bachelor Village Resort sign among pine trees, listing guest registration and the conference center.
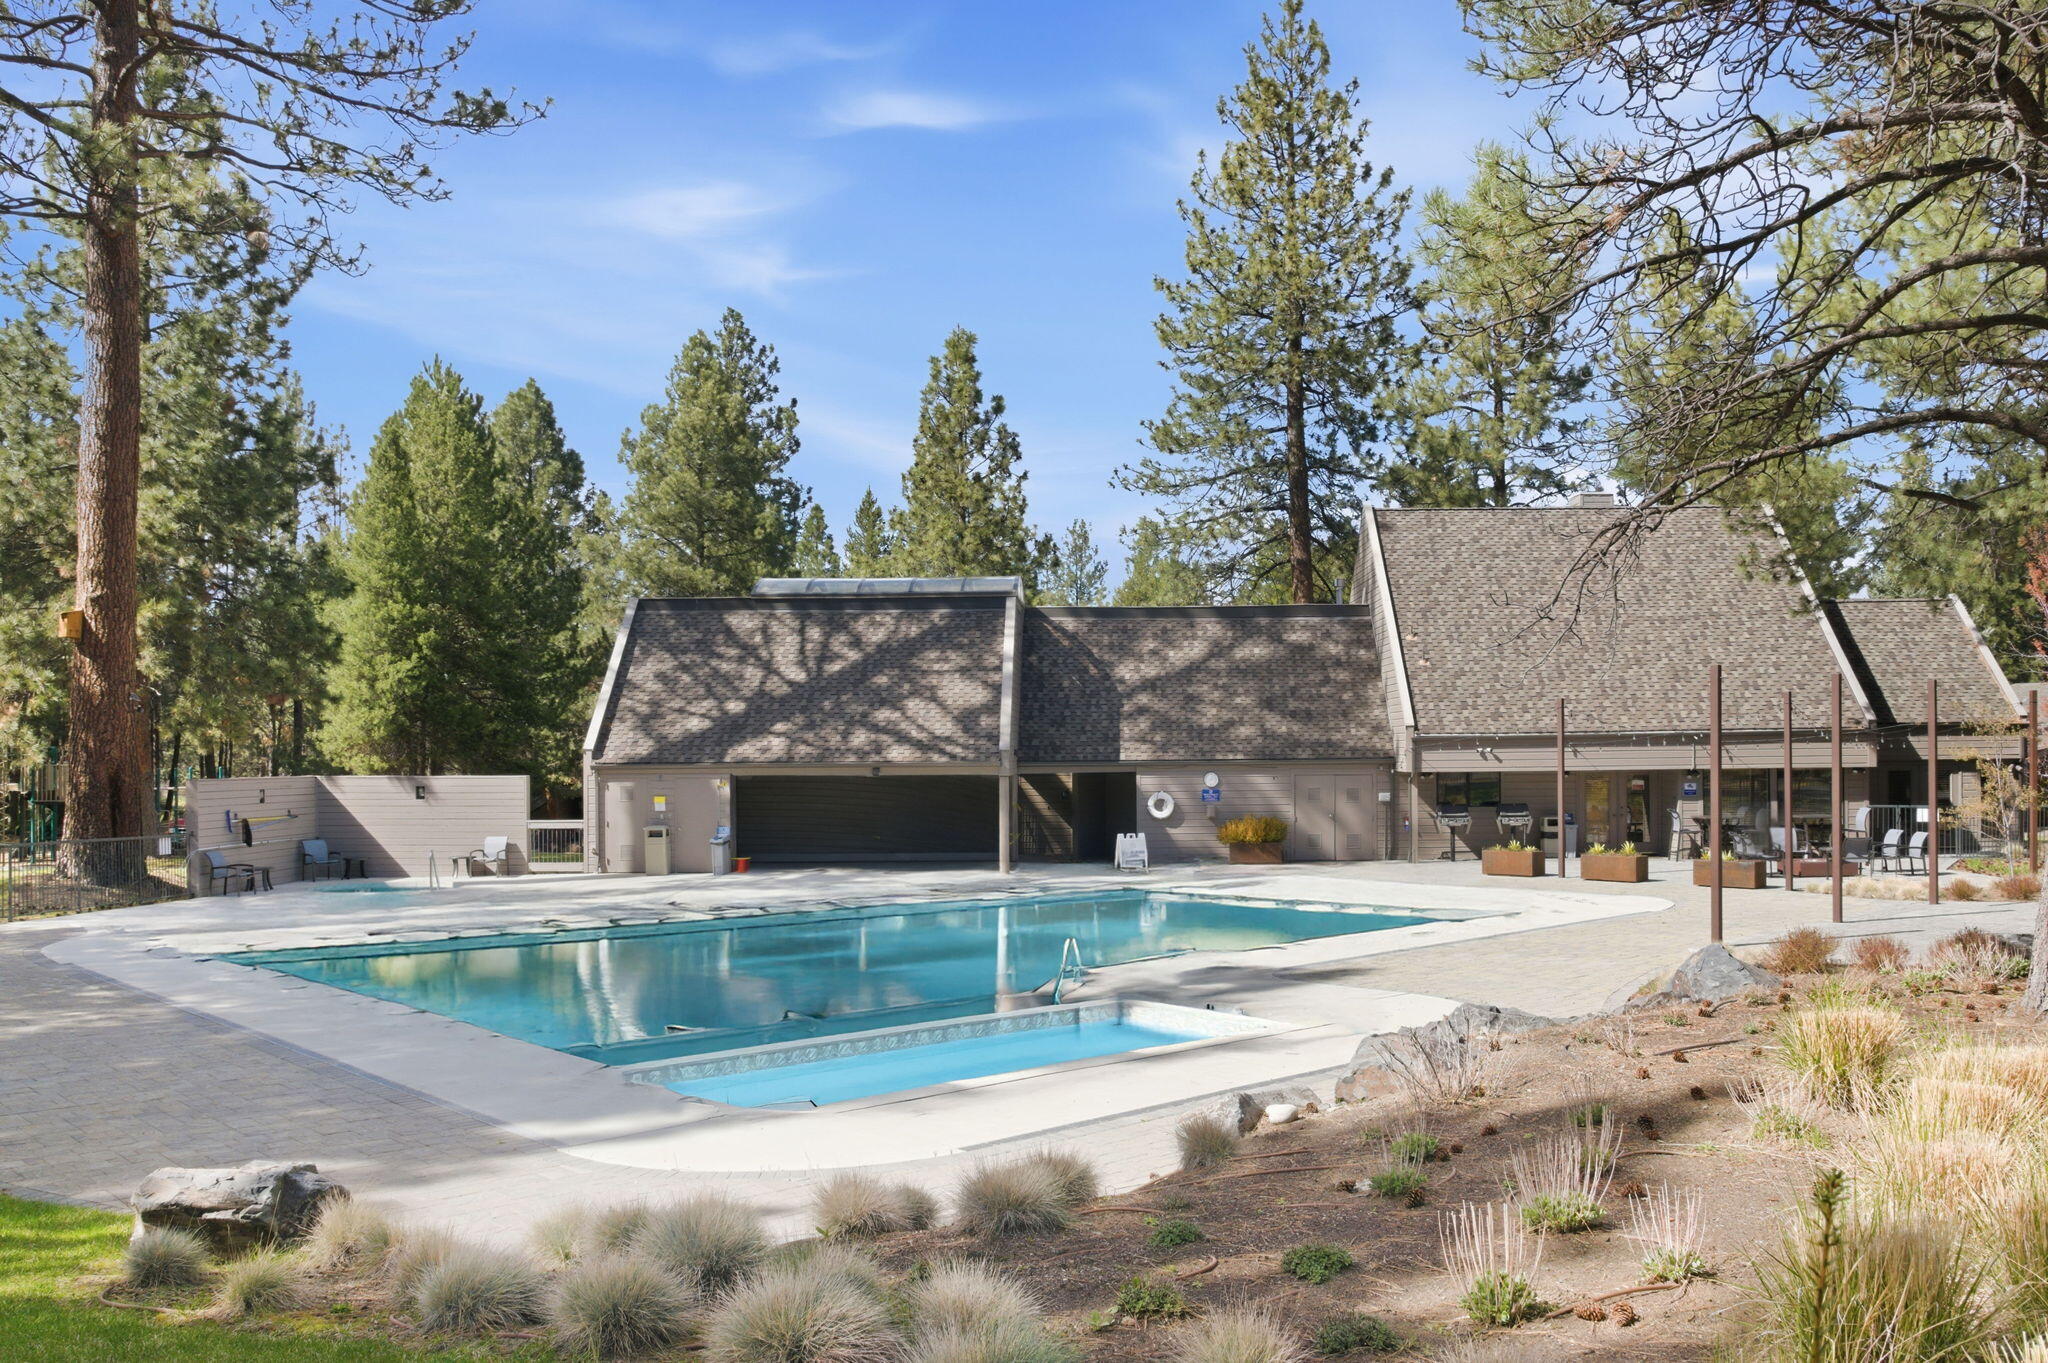
Community swimming pool and clubhouse among pine trees, with a smaller shallow pool in front.
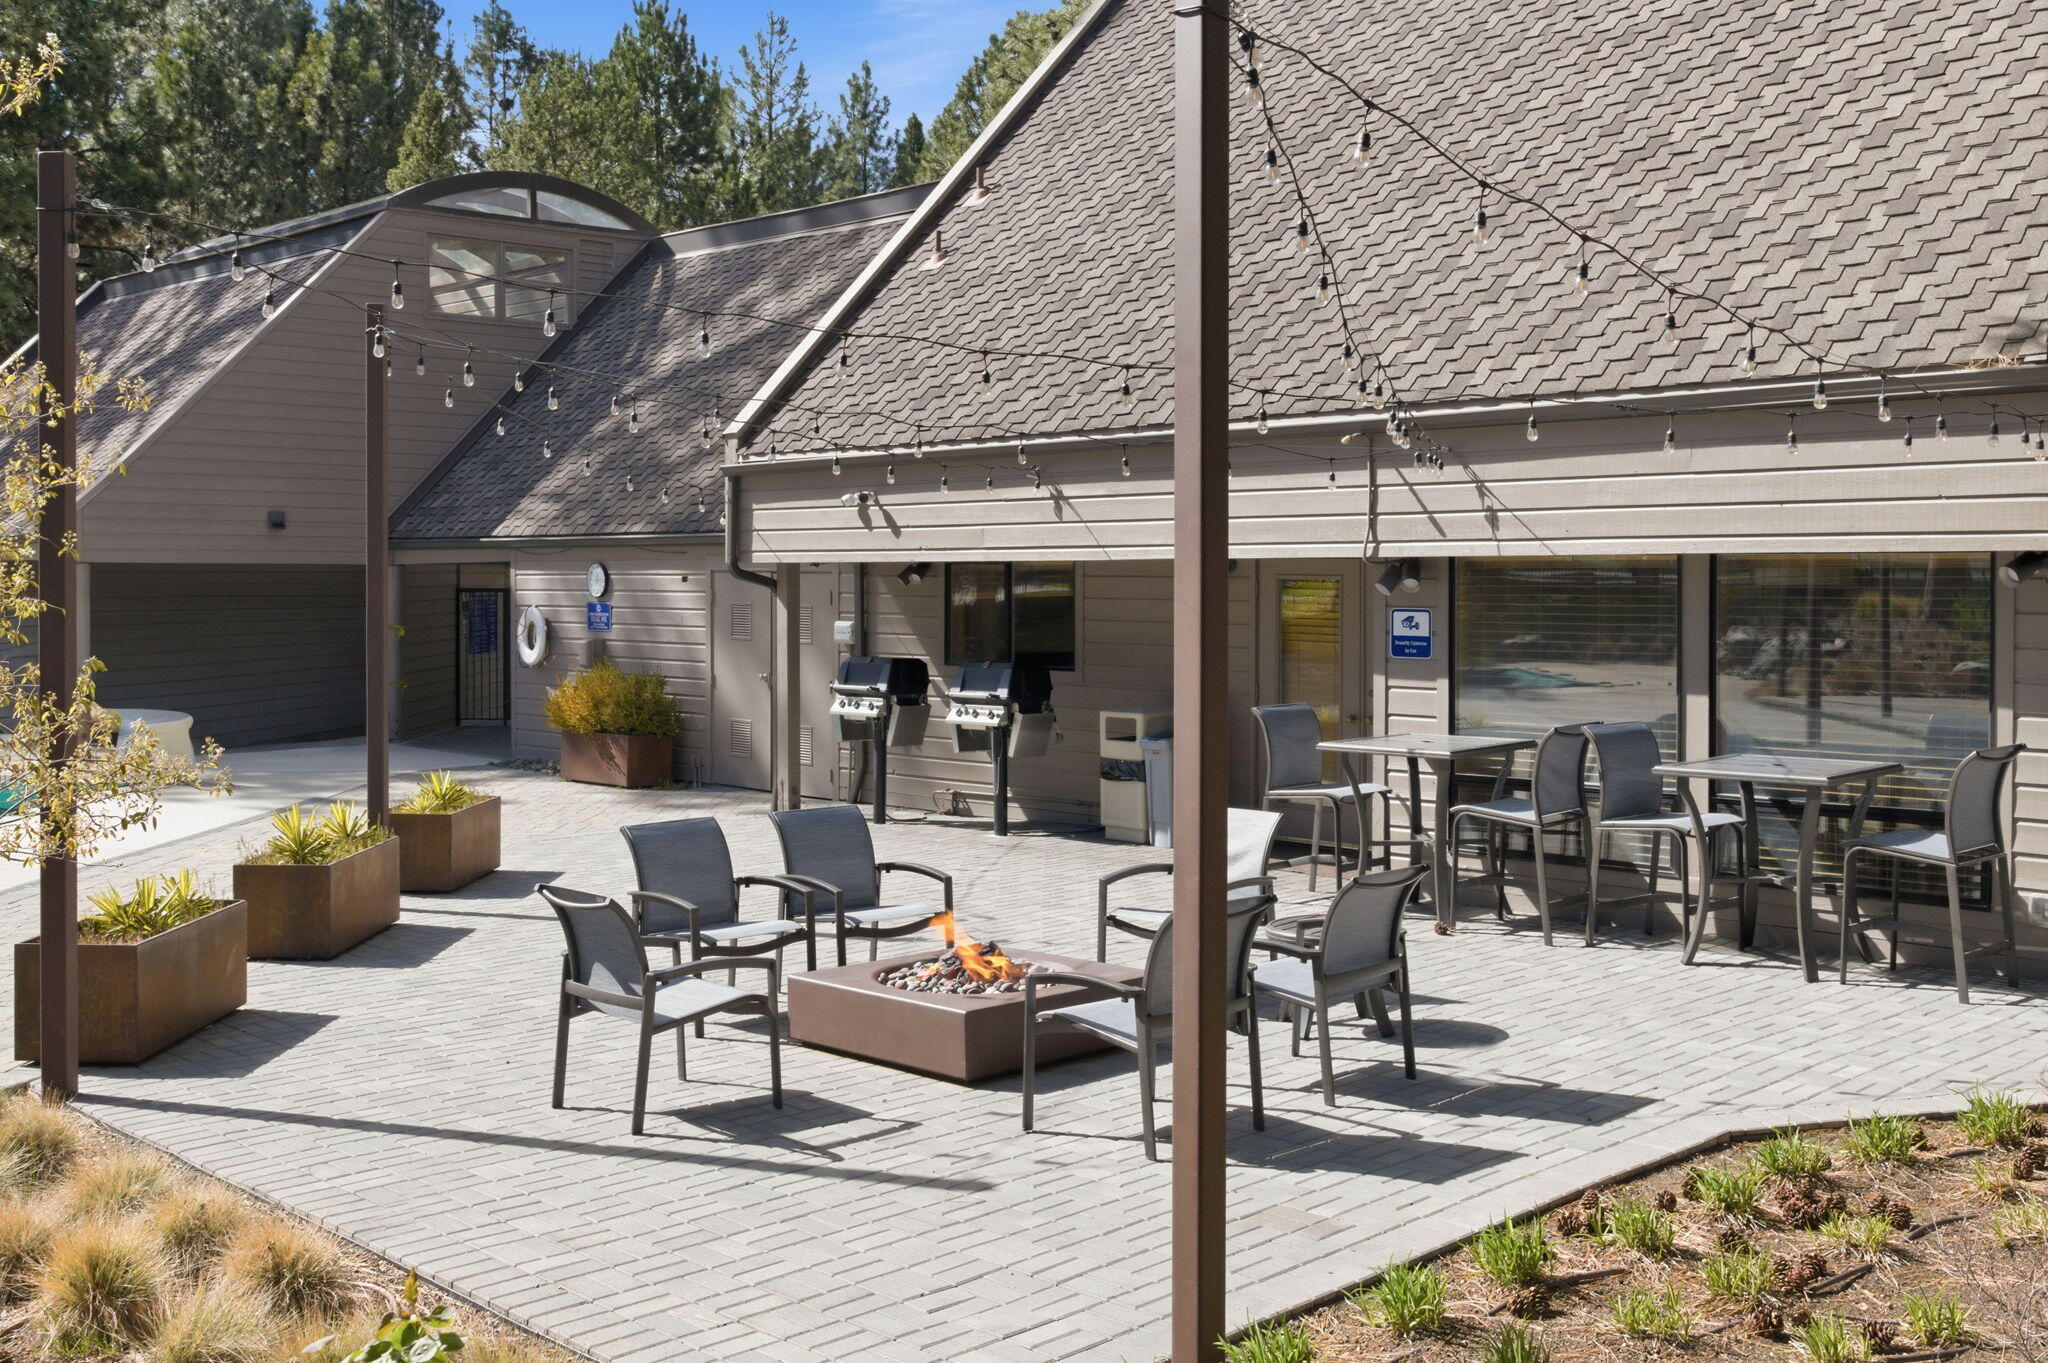
Shared patio with a fire pit, outdoor dining tables, grills, and overhead string lights.
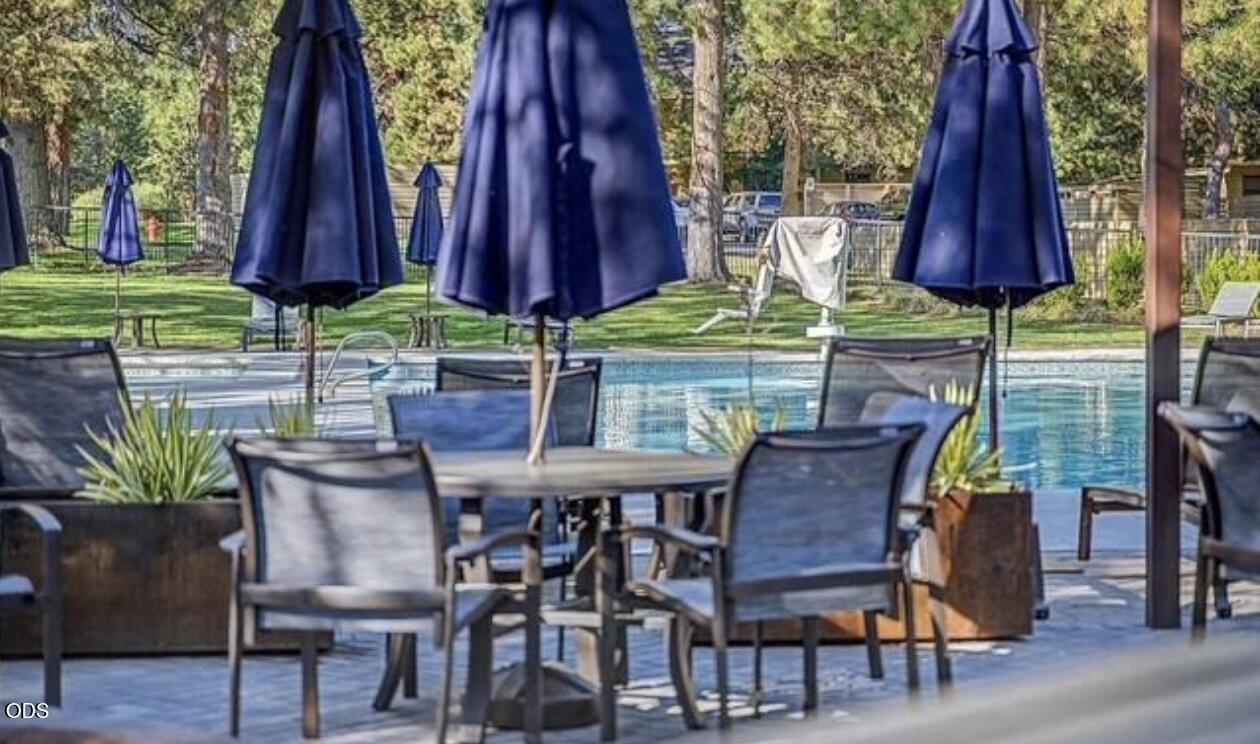
Community swimming pool beside a furnished patio with closed navy umbrellas.
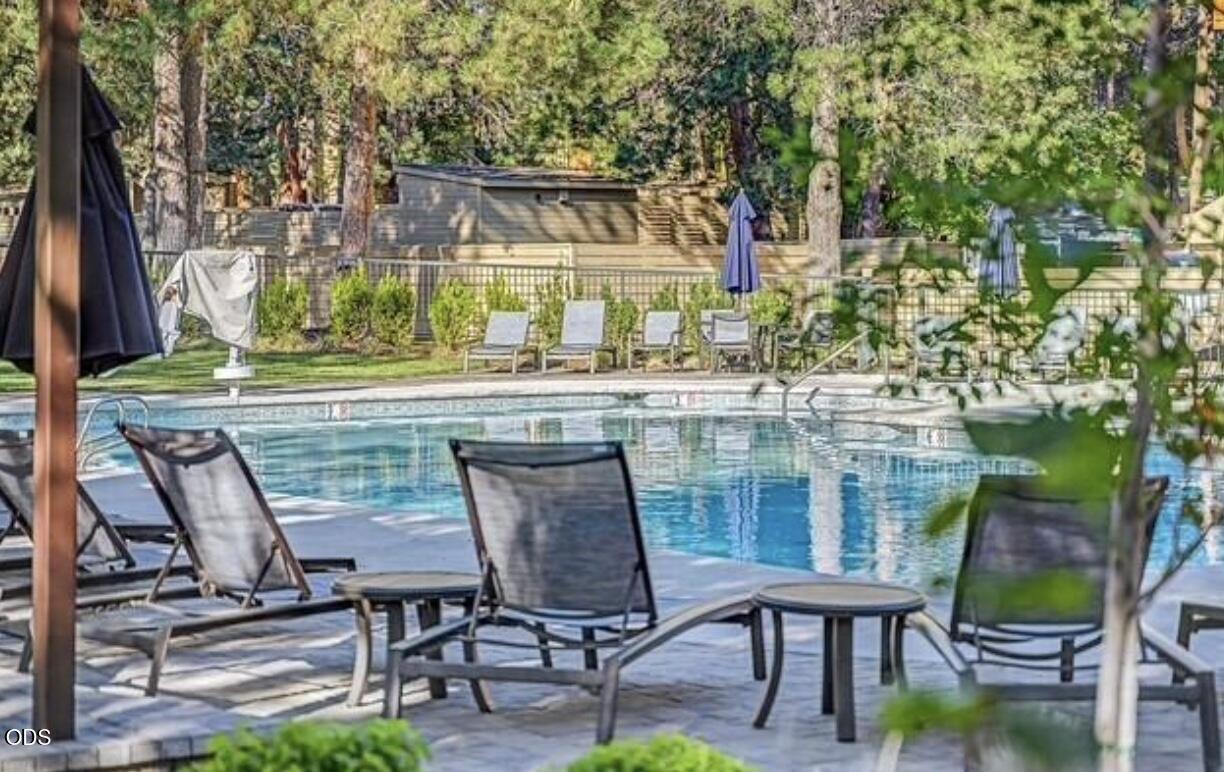
Outdoor swimming pool with lounge chairs and tall pine trees.
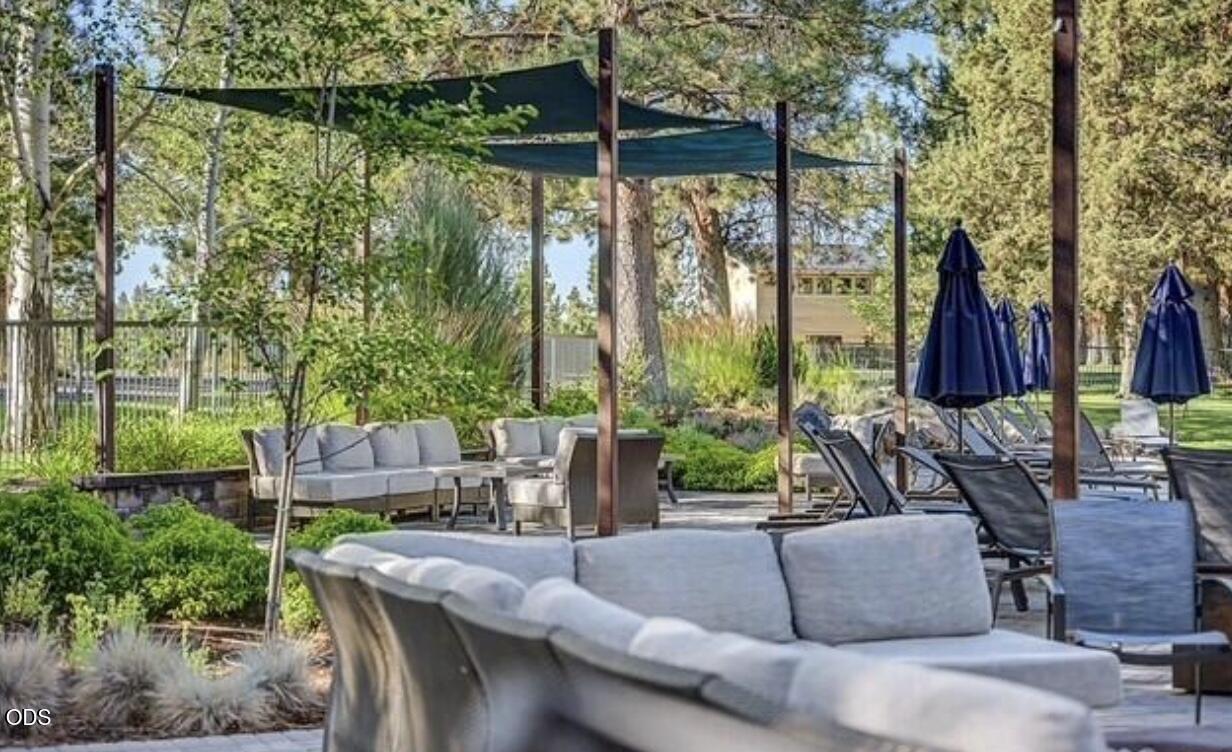
Outdoor lounge with gray sofas beneath shade sails, surrounded by mature trees and landscaped gardens.
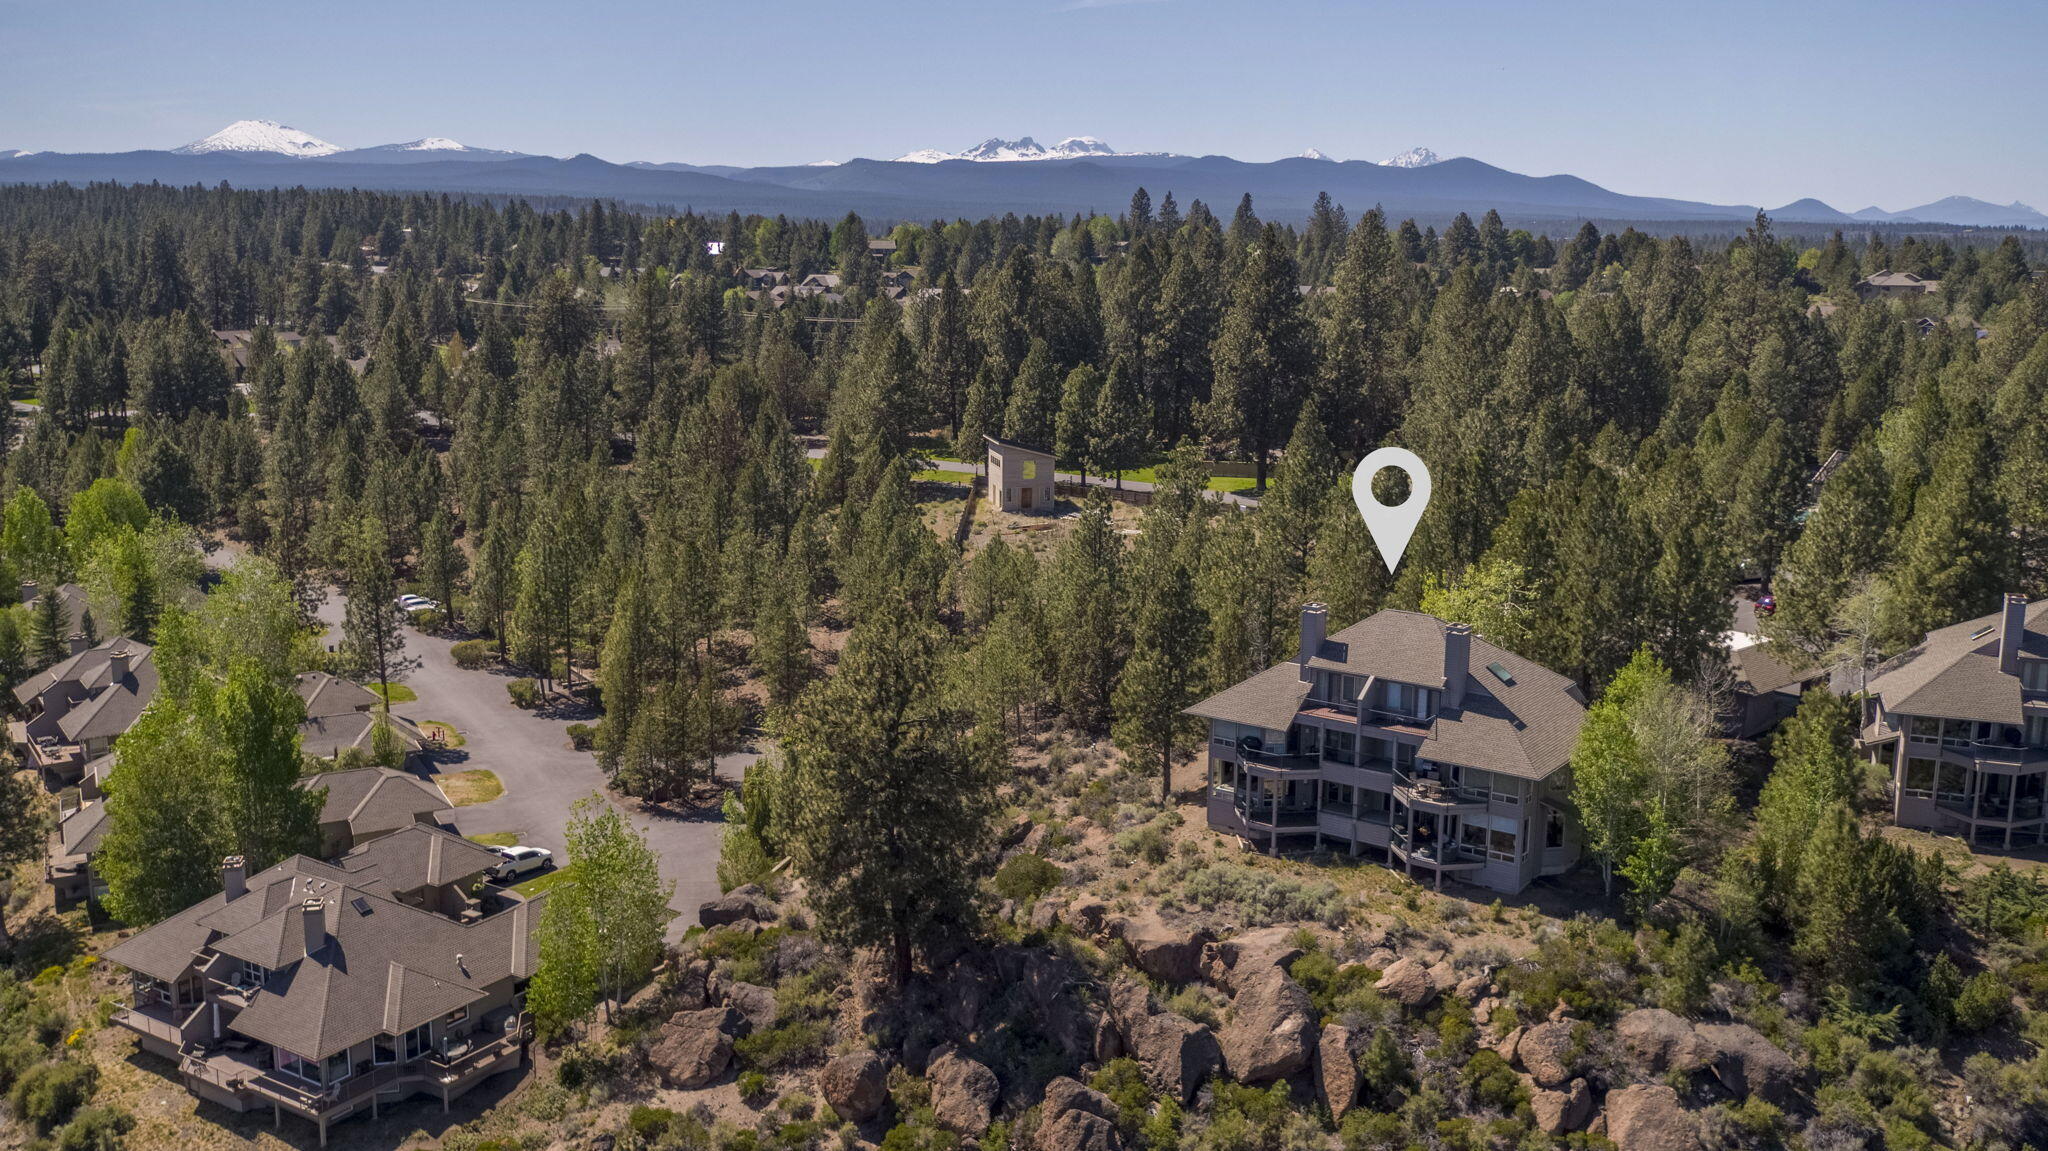
Aerial view of homes among pine trees and rocky terrain, with snow-capped mountains in the distance.
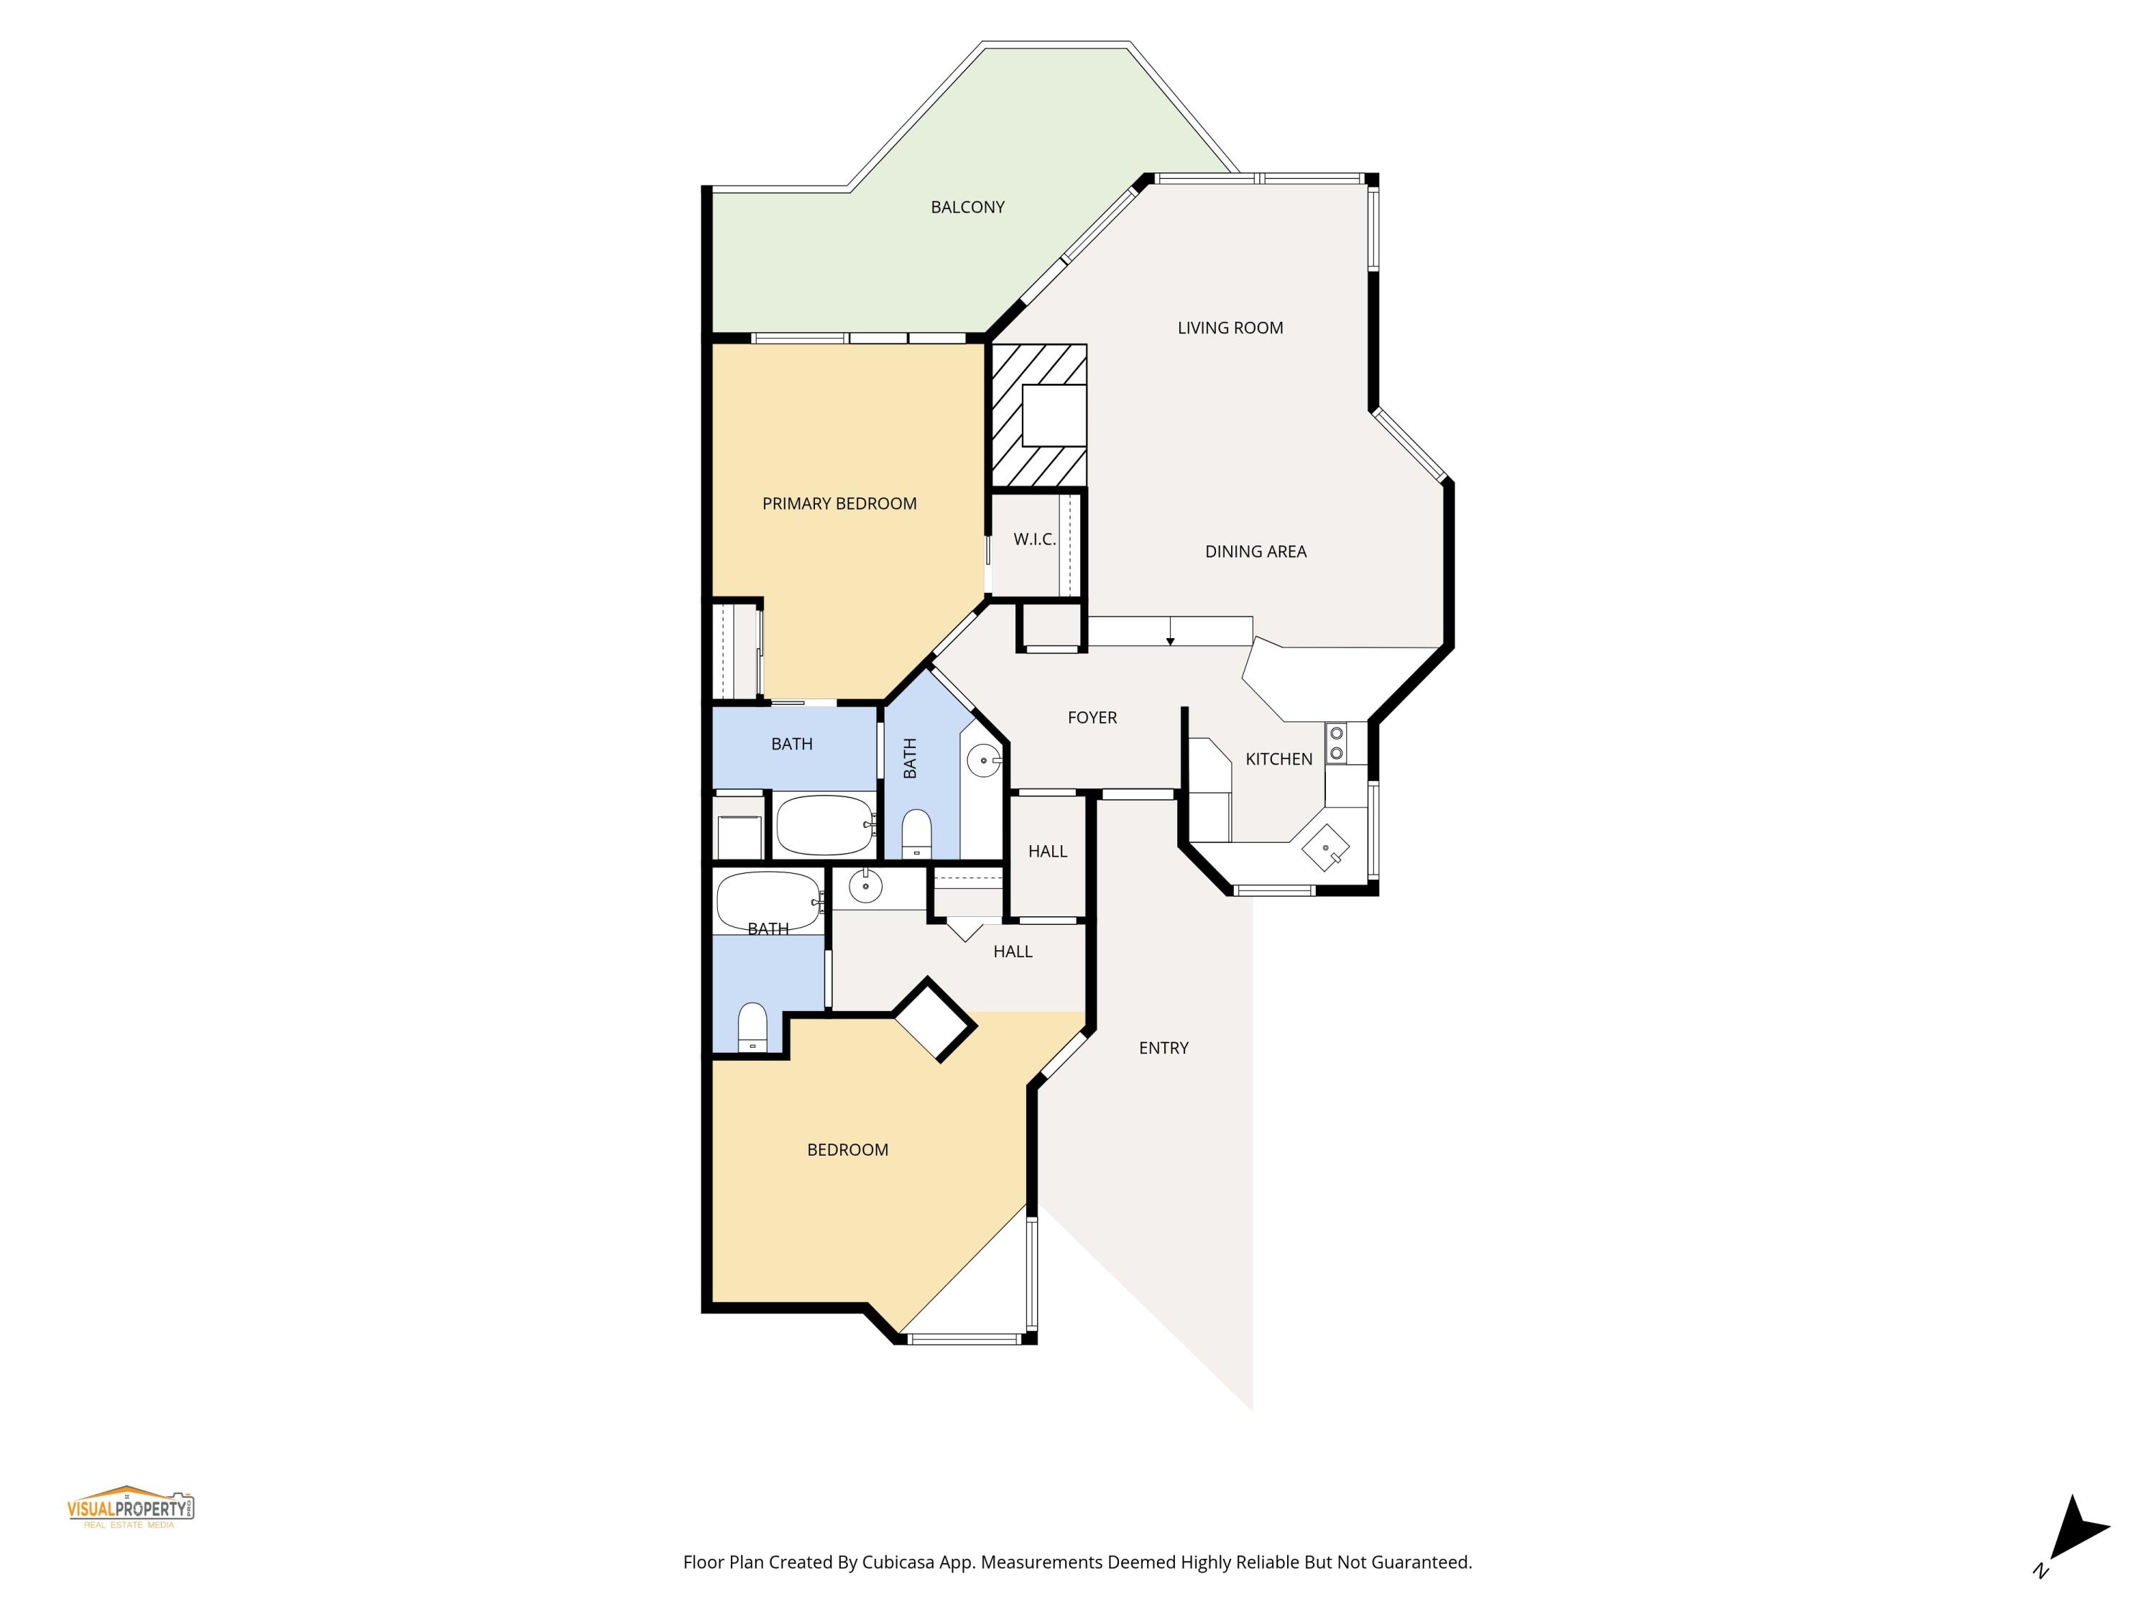
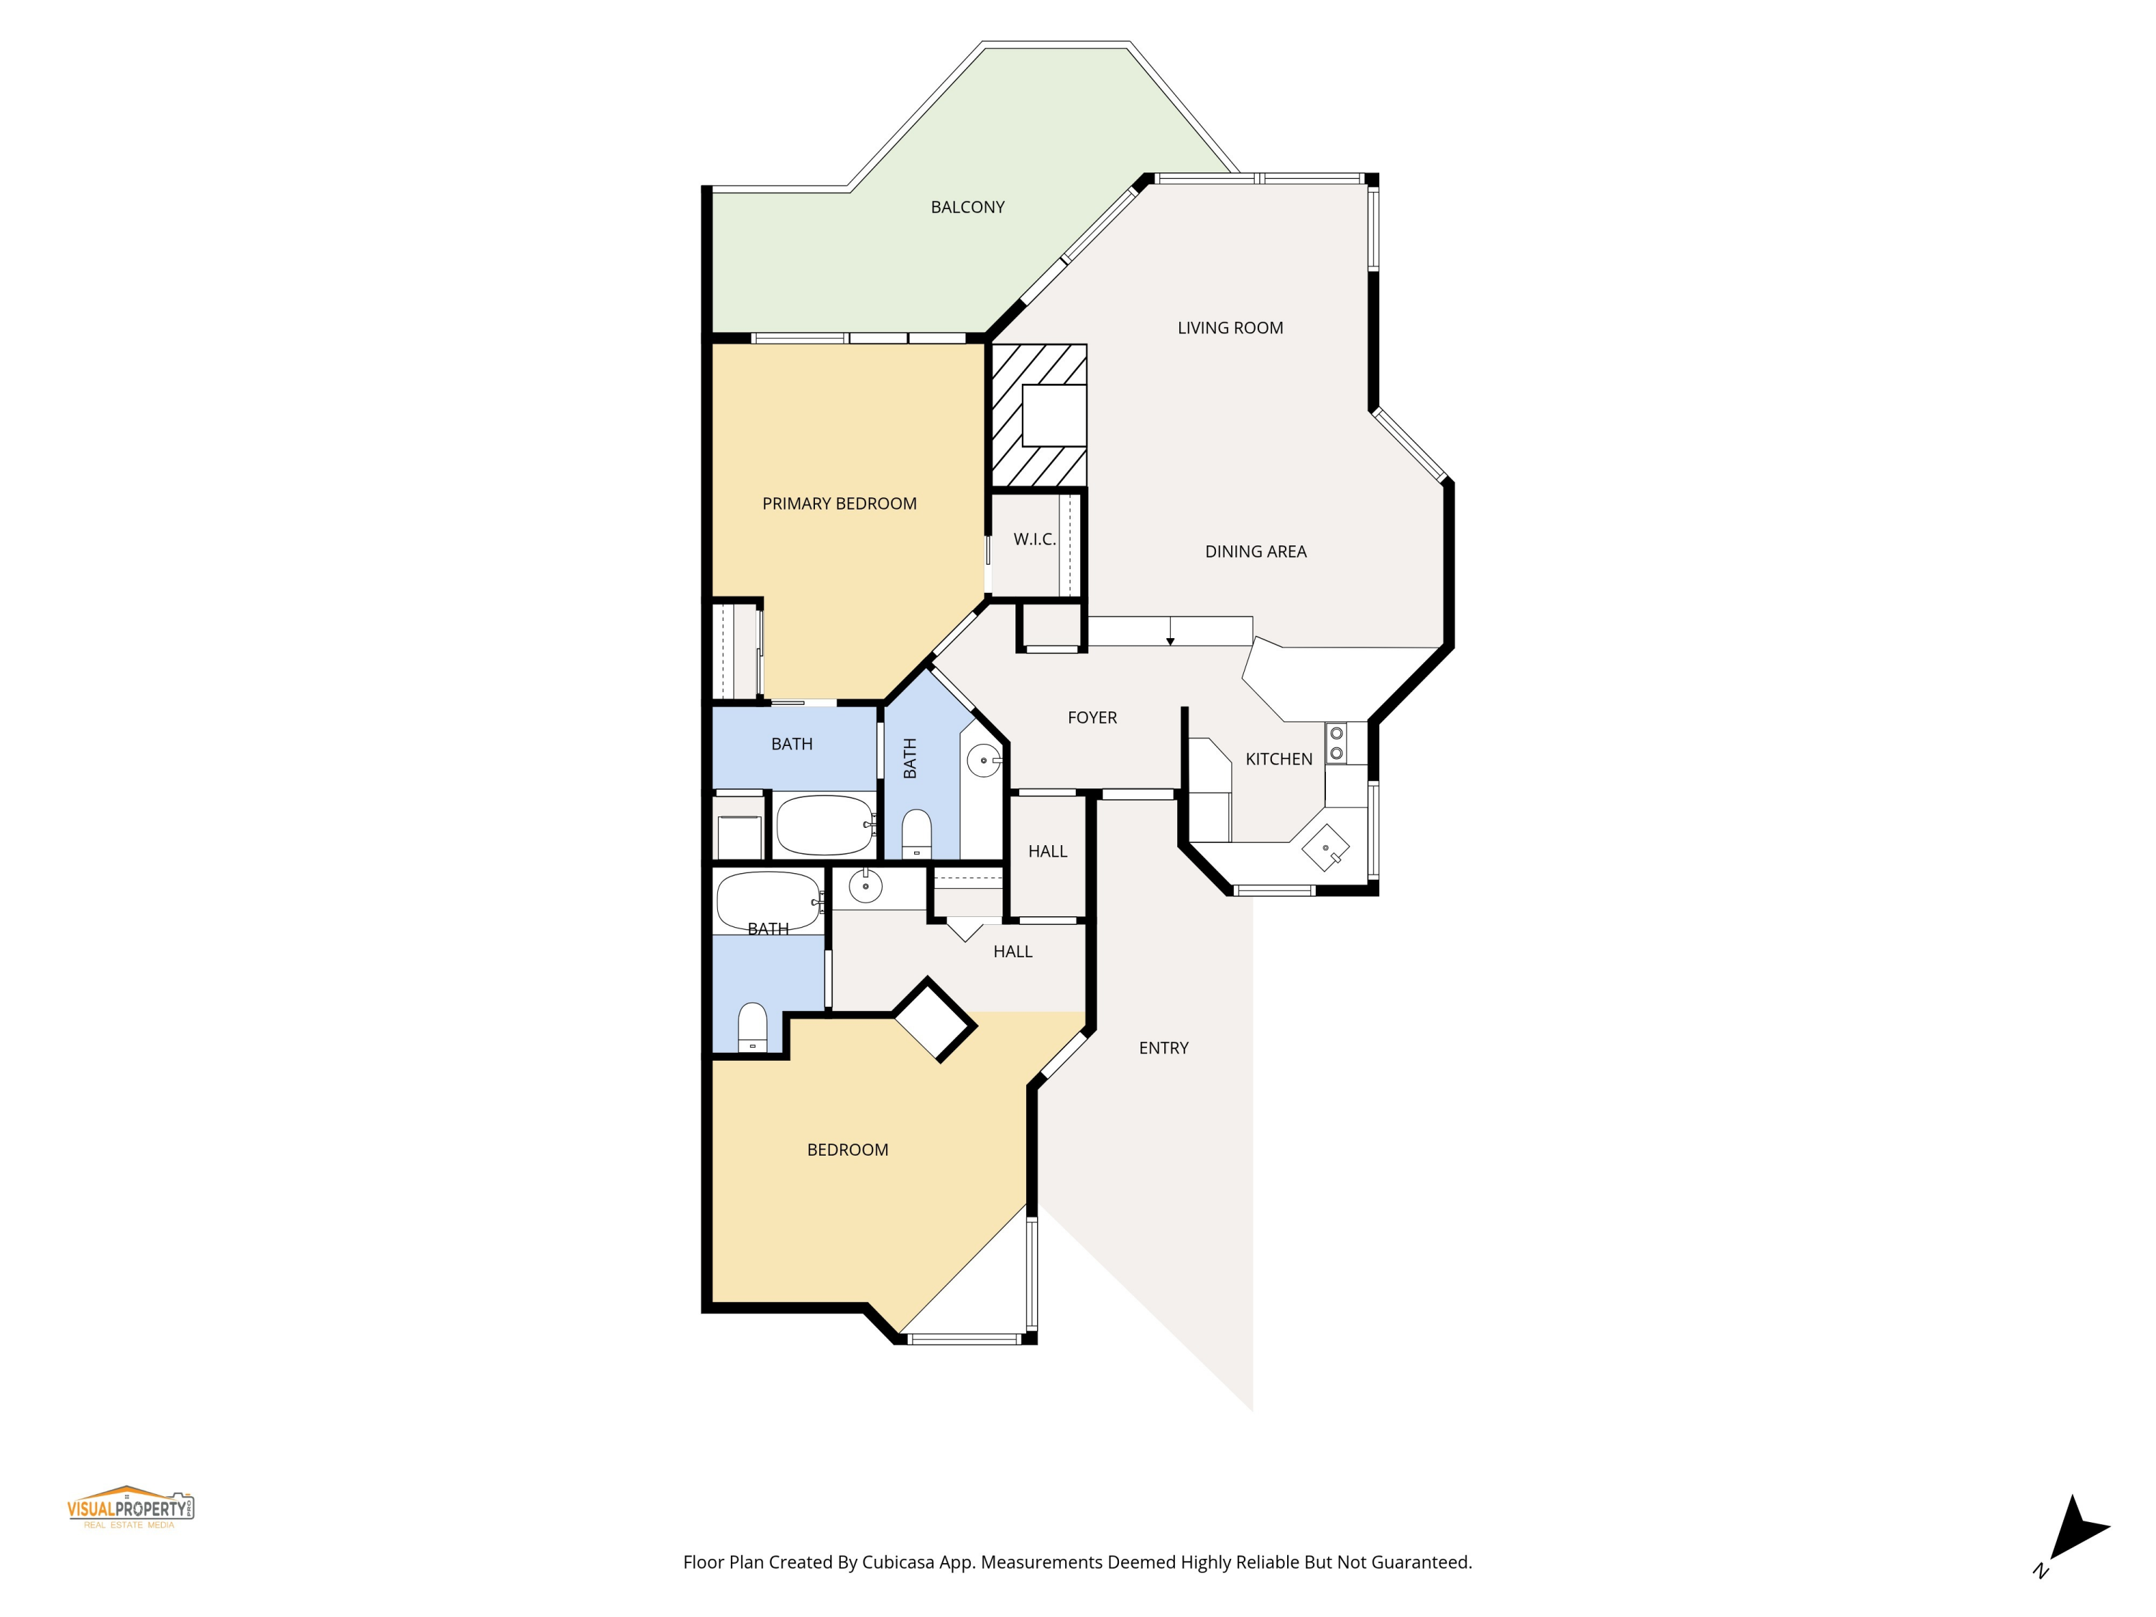
Floor plan showing two bedrooms, three baths, kitchen, living and dining areas, and a balcony.
Floor plan showing two bedrooms, three bathrooms, open living and dining areas, a kitchen, and a balcony.
SEE ALL PHOTOS
Aerial view of riverside homes among pine trees, rocky terrain, and winding trails.
River rapids below two hillside residences surrounded by pine trees.
Aerial view of a riverside property among pine trees, with a rocky river and walking path nearby.
Multi-unit building with broad front steps and an elevated entry staircase among pine and aspen trees.
Living and dining area with a stone fireplace and expansive windows overlooking a forest.
Living room with stone fireplace, large windows, and a forest view from the balcony.
Living room with a sectional sofa and wide windows overlooking a forest and balcony.
Open-plan living room with a large sectional, dining area, and tree views through tall windows.
Dining area with a dark wood table beside a light wood kitchen and a large window overlooking trees.
Kitchen with a granite breakfast bar, two stools, light wood cabinets and terracotta tile flooring.
Kitchen with wood cabinets and granite counters, featuring stainless appliances and a window facing an outdoor staircase.
Bedroom with a large white-quilted bed, wall-sized mirror, and windows overlooking a covered balcony.
Bedroom with a large bed and balcony doors overlooking a forest.
Balcony hot tub and dining set overlook a forested hillside and creek.
Bathroom with a wood vanity and a white-tiled shower behind a glass door with gold-tone framing.
Bathroom vanity with an oval sink, oak cabinets, large mirror, and wall-mounted hair dryer.
Bathroom with a glass-enclosed tiled shower and stacked washer and dryer.
Furnished bedroom with a large bed and a window seat overlooking trees.
Built-in window bench with red pillows overlooking pine trees through corner windows.
Furnished bedroom with a centered bed, mirrored wall, and built-in desk.
Furnished bedroom with a king-size bed, desk, microwave, coffee maker and wall-mounted TV.
Bathroom vanity with an oval sink, beige tile counter, wood cabinets, and two wall-mounted hair dryers.
Entry hall with white paneled doors, tan tile flooring, and a colorful patterned rug.
Balcony hot tub overlooking a green forest, with gray siding and black metal railing.
Covered balcony with metal dining set and gas grill overlooking a wooded hillside.
Balcony with black metal patio furniture overlooking a creek and pine forest
Rocky river flowing through pine forest and green riverside vegetation.
Mount Bachelor Village Resort sign among pine trees, listing guest registration and the conference center.
Community swimming pool and clubhouse among pine trees, with a smaller shallow pool in front.
Shared patio with a fire pit, outdoor dining tables, grills, and overhead string lights.
Community swimming pool beside a furnished patio with closed navy umbrellas.
Outdoor swimming pool with lounge chairs and tall pine trees.
Outdoor lounge with gray sofas beneath shade sails, surrounded by mature trees and landscaped gardens.
Aerial view of homes among pine trees and rocky terrain, with snow-capped mountains in the distance.
Floor plan showing two bedrooms, three baths, kitchen, living and dining areas, and a balcony.
Floor plan showing two bedrooms, three bathrooms, open living and dining areas, a kitchen, and a balcony.
Courtesy of Cascade Hasson SIR, Julie Reber
For Sale

19717 SW Mount Bachelor Drive, UNIT 313

19717 SW Mount Bachelor Drive, UNIT 313, Bend, OR 97702

$640,000
NEW PRICE! Whether you're looking for an investment, a second home or a place to stay and play, THIS is it! Closest condo to the river, this single lvl, end unit is sold fully furnished and the condo has a valuable exemption from the City's rental permitting requirements. You can rent this out nightly! Perched above the Deschutes like your own prvt treehouse! The prmry ste w/ direct access to hot tub on the deck that overhangs the canyon w/ a front-row seat to the river. The setup is equally compelling: use it as a full 2 bdrm, 2 bath retreat or for nightly rentals, or take advantage of the lock-off design & keep 1 side for yourself while the other earns income. One of the final stops before Mt. Bachelor Ski Resort, MBVR is less ''vacation property'' & more outdoor enthusiast headquarters. Ski all winter, paddle all summer, bike until sunset. Covered carport & separate storage. The future new deck is already paid for. Dues cover everything, but electric.

2
beds

2
baths

1,194 Sq.Ft. LIVING AREA
Julie Reber

Julie Reber

Features & Amenities

Interior

  • total bedrooms2
  • Total bathrooms2
  • full bathrooms2
  • Flooring Carpet, Vinyl
  • Fireplace Family Room, Gas
  • APPLIANCES Dryer, Microwave, Oven, Range Hood, Refrigerator, Washer, Wine Refrigerator
  • other interior Features Breakfast Bar, Primary Downstairs, Spa/Hot Tub

Area & Lot

  • Status For Sale
  • Living Area1,194 Sq.Ft.
  • Total Area1,194 Sq.Ft.
  • MLS® ID220221241
  • TypeCondo
  • YEAR BUILT1997
  • NeighborhoodBend
  • Architecture StylesTraditional
  • View DescriptionCanyon, Forest, River
  • Elementary SchoolWilliam E Miller Elem
  • Middle SchoolCascade Middle
  • High SchoolSummit High

Exterior

  • STORIES1
  • Garage Space2.0
  • water SourcePublic
  • roofComposition
  • parkingDetached Carport, Storage
  • HEAT TYPEElectric
  • AIR CONDITIONINGCentral Air
  • sewerPublic Sewer
  • SubstructureStemwall
  • HOA AmenitiesClubhouse, Park, Playground, Pool, Resort Community, Sewer, Snow Removal, Trail(s), Trash, Water

Financial

  • Sales Price$640,000
  • Real Estate Tax $7,615/yr
  • HOA $1,600/mo
River rapids below two hillside residences surrounded by pine trees.

Schedule a Showing

I would love to show you this beautiful property. Please select your preferred date and time from the options below. I will be in touch shortly to confirm your appointment.

Schedule a Showing

I would love to show you this beautiful property. Please select your preferred date and time from the options below. I will be in touch shortly to confirm your appointment.

Thank you for your interest in 19717 SW Mount Bachelor Drive, UNIT 313, Bend, OR 97702. We are reviewing your request and will be in touch shortly!

Mortgage Calculator

Estimate your monthly mortgage payment, including the principal and interest, property taxes, and HOA. Adjust the values to generate a more accurate rate.

All estimates are provided for informational purposes only. Actual amounts may vary.
$0,000 Your Payment 20 15 65
$0,000 Your Payment

Bend

Explore

Markets in Motion

Drawing on expertise from fast-paced urban centers and rural landscapes, the team offers adaptable strategies and clear guidance to navigate every real estate opportunity with confidence.

Follow Me on Instagram